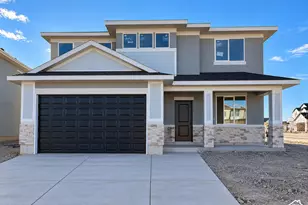
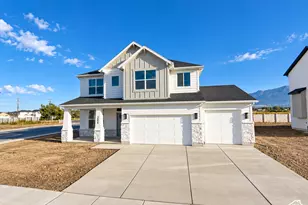
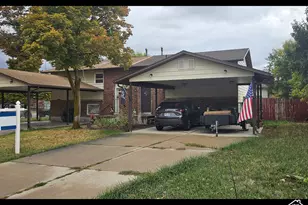
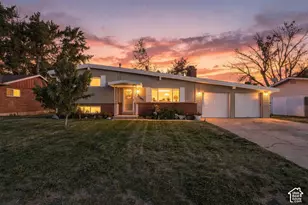
This is a carousel with tiles that activate property listing cards. Use the previous and next buttons to navigate.
1/26
$550,000 Just Listed
This is a carousel with tiles that activate property listing cards. Use the previous and next buttons to navigate.
1/26
Property Description
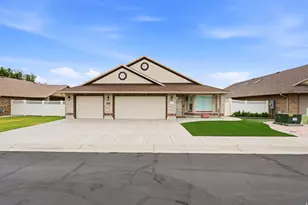
This lovely, spacious patio home offers quality construction, convenient accessibility, and an open, comfortable layout designed for easy living. Built with 2x6 exterior walls, the home features an expansive floor plan that includes a formal living room, a bright great room, and wheelchair-accessible design details throughout. The beautiful primary suite includes a walk-in shower and a large walk-in closet, while the generous guest suite offers a full bath for added comfort and privacy. A third bedroom is currently configured as an office, and a third bath is conveniently located near the great room. Skylights in the great room and baths create a bright, open feel throughout the home. The gorgeous kitchen is designed for both function and style, featuring granite counters, a large pantry, pullout drawers, a breakfast bar, and an adjoining semi-formal dining area. The kitchen and dining area open to a covered patio enclosed for privacy, creating an inviting space for relaxing or entertaining. Additional conveniences include an exterior door from the laundry room to the backyard, a gas and electric hookup to the dryer, blinds in the atrium doors, vinyl fencing with a gate, a sidewalk from the front of the home to the patio entrance, and programmable lights across front of home. A three-car garage with storage above completes this well-designed home.
Full Property Details
Full Property Details for 2656 S 2225 W
General
- Price: $550,000
- HOA FEE: $33/month
- HOA FEE FREQ.: Annually
- Taxes: $3,057
- Status: Active
- Type: Patio Home
- Source: WFR
- MLS ID: 2169036
- Updated: 7/9/2026
- Added to Site: 5 day(s) ago
Interior
- Interior Features: Closet: Walk-In, Den/Office, Disposal, Great Room, Range/Oven: Free Stdng., Vaulted Ceilings, Granite Countertops, Video Door Bell(s), Smart Thermostat(s)
- Appliances: Ceiling Fan, Dryer, Microwave, Satellite Dish, Washer, Water Softener Owned
- Flooring: Carpet, Laminate, Tile
Rooms
Bathrooms
- Total Bathrooms: 3
- Full Bathrooms: 1
- 3/4 Bathrooms: 1
- Half Bathrooms: 1
Bedrooms
- Total Bedrooms: 3
- Primary Bedroom: Floor: 1st
Other Rooms
- Laundry: Electric Dryer Hookup, Gas Dryer Hookup
Additional Information
- Equipment: Storage Shed(s), Window Coverings
Exterior
- Exterior Features: Bay Box Windows, Double Pane Windows, Lighting, Patio: Covered, Porch: Open, Skylights, Storm Doors
- Porch/Patio/Deck: Covered, Porch: Open
Parking
- Garage: Yes
- Garage Spaces: 3
- Covered Spaces: 3
- Total Spaces: 9
- Parking Features: Parking: Uncovered
Location
- Area: Ogdn; W Hvn; Ter; Rvrdl
- County: Weber
- Subdivision: HIDDEN HOLLOW
- Cross Streets: 2225
- Direction Faces: West
School Information
- Elem School District: Weber
- Midd School District: Weber
- High School District: Weber
- Elementary School: Kanesville
Community
- Association: Yes
Heating & Cooling
- Central air: Yes
- Air Conditioning: Yes
- Cooling Type: Central Air
- Heating Type: Forced Air, Gas: Central
Utilities
- Sewer: Sewer: Connected, Sewer: Public
- Water: Culinary, Secondary
- Utility Description: Natural Gas Connected, Electricity Connected, Sewer Connected, Sewer: Public, Water Connected
Structural Information
- Property Detached: Yes
- Architectural Style: Patio Home
- Construction: Brick, Stucco
- Exterior Const.: Brick, Stucco
- Basement Desc.: None
- Roof: Asphalt
- Windows: Blinds, Full, Plantation Shutters
- Disability Access: Accessible Hallway(s), Grip-Accessible Features, Single Level Living, Customized Wheelchair Accessible
- Stories/Levels: 1
- Square Feet: 2,186
- Living Area: 2,186 Sq. Ft.
- Current Bldg. Use: Single Family
- Year Built: 2019
- Property Condition: Blt./Standing
Lot Features
- Lot Size (Acres): 0.15
- Lot Size (Sq. Ft.): 6,534
- Lot Size: .15
- Landscape: Landscaping: Full
- Topography: Curb & Gutter, Fenced: Full, Road: Paved, Sidewalks, Sprinkler: Auto-Full, Terrain, Flat
- Lot Features: Curb & Gutter, Fenced: Full, Road: Paved, Sidewalks, Sprinkler: Auto-Full
- Trees/Vegetation: Landscaping: Full
Financial Considerations
- Association Fee: $400
- Assoc Fee Freq.: Annually
- Tax Amount: $3,057
- Terms: Cash, Conventional, FHA, VA Loan
Disclosures and Reports
- Exclusions: Refrigerator
- Inclusions: Ceiling Fan, Dryer, Microwave, Range, Satellite Dish, Storage Shed(s), Washer, Water Softener: Own, Window Coverings, Video Door Bell(s), Smart Thermostat(s)
- Property ID: 15-656-0026
Listed by Tradition Real Estate, Corp
Get Pre-Approved Today
Schools
Schools serving 2656 S 2225 W
School District:Weber School District
| Name | Grades | Distance |
|---|---|---|
Kanesville School 3112 S 3500 W, West Haven, UT 84401 | K-6 | 1.6 mi |
Rocky Mountain Jr High School 4350 W 4800 S, West Haven, UT 84401 | 7-9 | 3.9 mi |
Fremont High School 1900 N 4700 W, Plain City, UT 84404 | 10-12 | 6 mi |
Disclaimer:
School attendance boundaries provided by ATTOM Data Solutions and are for reference only. Contact the school directly to verify enrollment eligibility.
Price & Sales History for 2656 S 2225 W
Date
Details
Price
Change
Source
7/07/2026
Listed
$550,000
—
MLS
Disclaimer: Historical sales information is derived from public records provided by the county offices. Information is not guaranteed and should be independently verified.
Tax History
Tax History for 2656 S 2225 W
Year
Property Taxes
Change
Tax Assessment
Change
2025
$3,057
—
$531,459
77%
2023
$3,072
24%
$300,850
-28%
2021
$2,471
-16%
$418,000
42%
2022
$2,938
24%
$294,250
-20%
2020
$2,366
256%
$367,000
632%
2019
$664
—
$50,115
—
Disclaimer: Historical tax information is derived from public records provided by the county offices. Information is not guaranteed and should be independently verified.
Estimate the Cost
Estimate the Cost for 2656 S 2225 W
2656 S 2225 W, West Haven, UT 84401 (MLS# 2169036) is a Patio Home property with 3 bedrooms, 1 full bathroom and 2 partial bathrooms. 2656 S 2225 W is currently listed for $550,000 and was received on July 07, 2026. Want to learn more about 2656 S 2225 W? Do you have questions about finding other Patio Home real estate for sale in West Haven? You can browse all West Haven real estate or contact a Coldwell Banker agent to request more information.