This is a carousel with tiles that activate property listing cards. Use the previous and next buttons to navigate.
1/43
$756,000 Just Listed
This is a carousel with tiles that activate property listing cards. Use the previous and next buttons to navigate.
1/43
Property Description
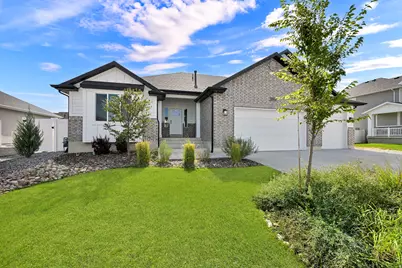
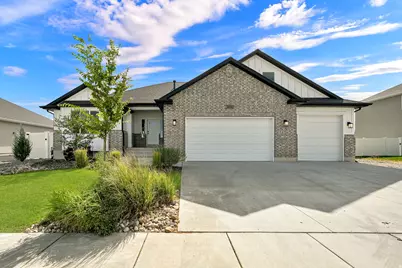
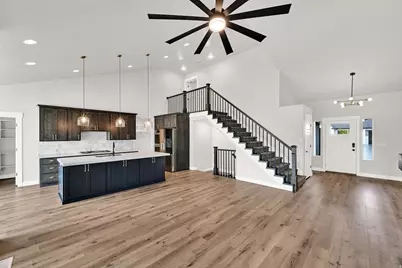
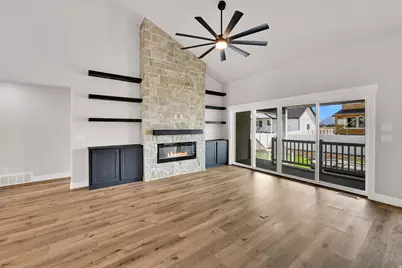
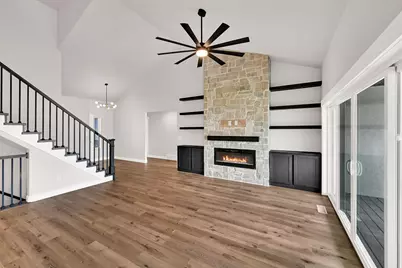
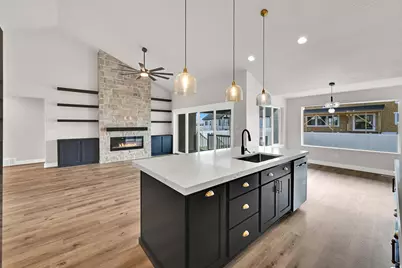
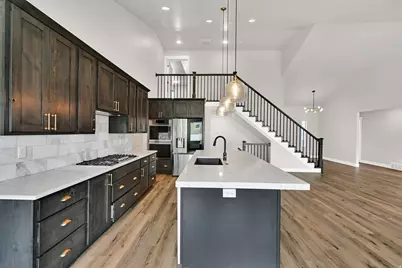
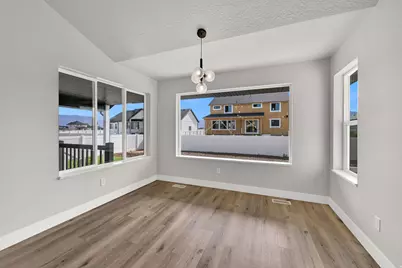
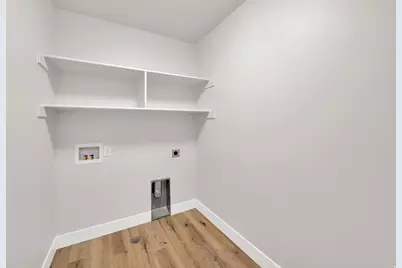
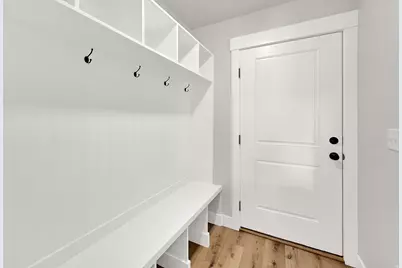
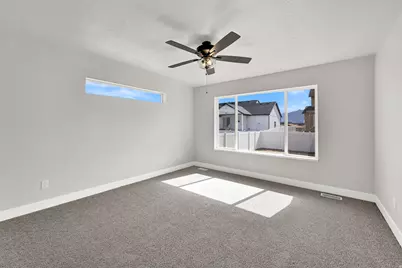
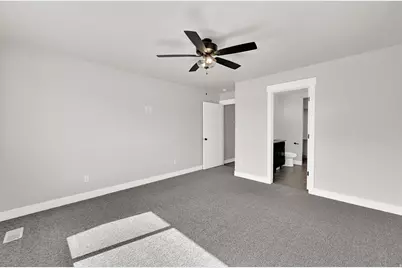
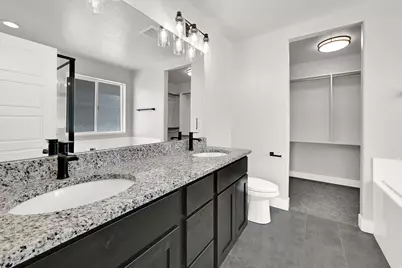
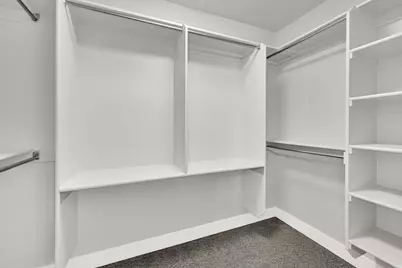
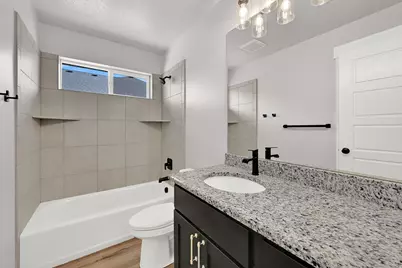
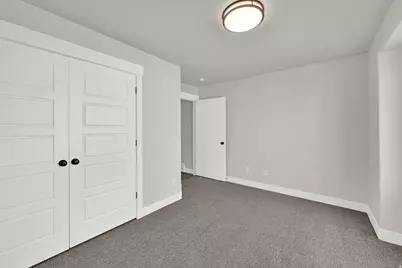
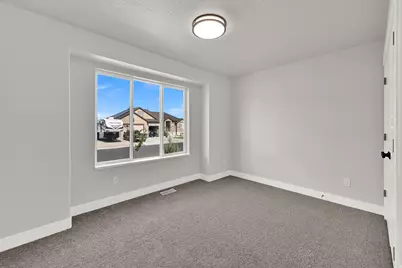
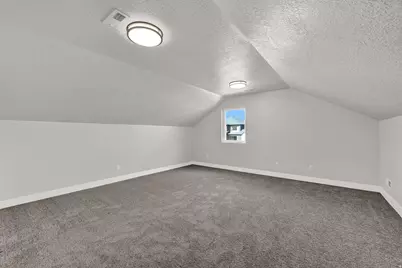
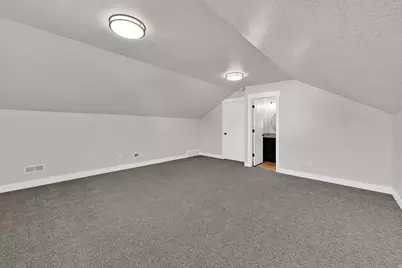
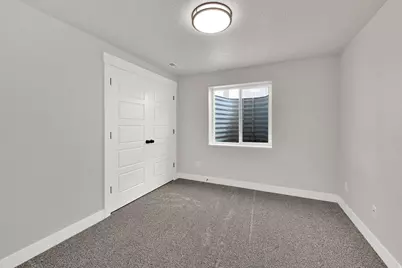
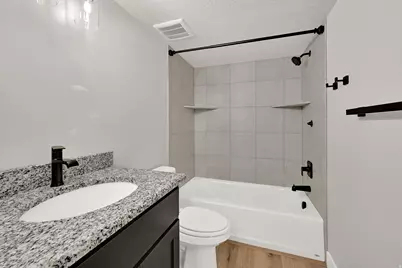
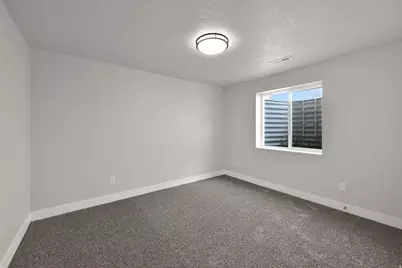
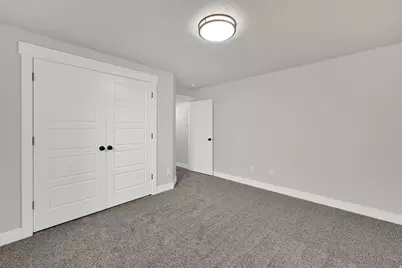
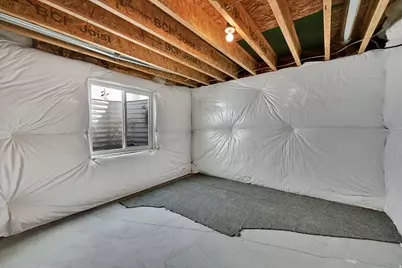
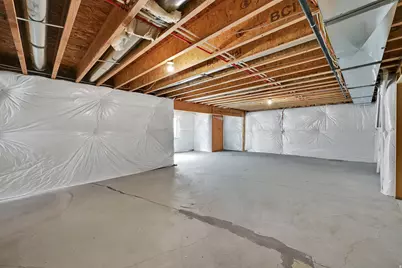
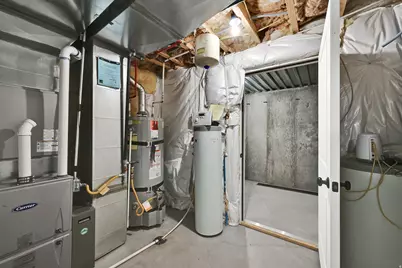
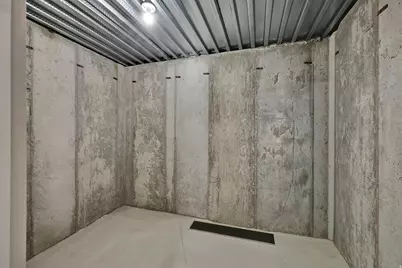
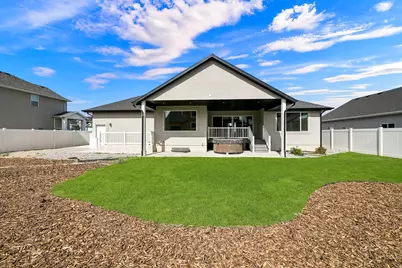
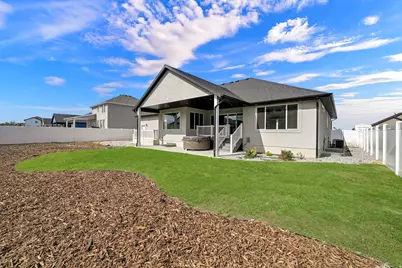
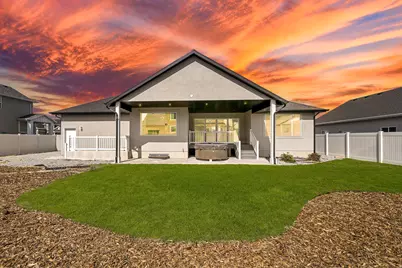
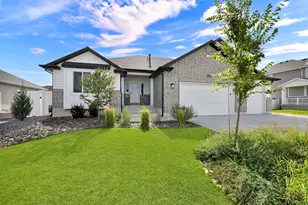
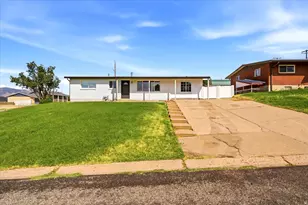
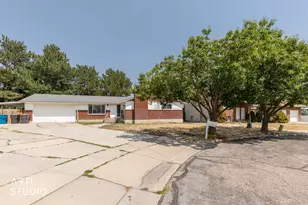
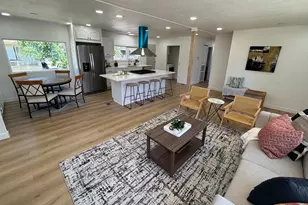
Welcome home to this beautiful and comfortable rambler, perfectly situated in the heart of West Haven! Featuring five spacious bedrooms and four bathrooms, this home offers the ideal blend of comfort, functionality, and opportunity. Conveniently located just minutes from I-15, Hill Air Force Base, downtown Ogden's historic 25th Street, shopping, dining, entertainment, and world-class ski resorts, you'll love everything this incredible location has to offer. Inside, you'll find generous living space with even more opportunity to make it your own. The basement is partially finished and features a separate entrance, with the unfinished portion already plumbed for a future kitchen and laundry room. Whether you're looking to create a mother-in-law apartment, expand your living space, or develop a potential income-producing rental, this home offers incredible flexibility and value. Step outside to the fully fenced backyard, where you can create the backyard oasis you've always dreamed of. Imagine relaxing summer evenings, weekend barbecues with family and friends, or designing the perfect garden retreat-this outdoor space is ready for your personal touch. With its desirable location, spacious layout, and endless potential, this West Haven gem is ready to welcome its next owners home. Easy to show and even easier to love!
Full Property Details
Full Property Details for 3024 S 2325 W
General
- Price: $756,000
- Taxes: $3,957
- Status: Active
- Type: Single Family
- Source: WFR
- MLS ID: 2174779
- Updated: 7/29/2026
- Added to Site: 4 day(s) ago
Interior
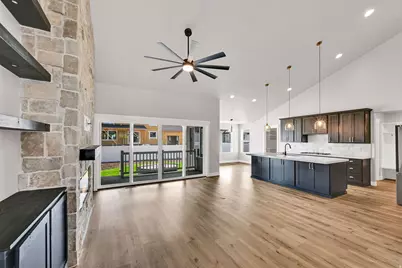
- Interior Features: Bath: Primary, Bath: Sep. Tub/Shower, Closet: Walk-In, Disposal, Floor Drains, Great Room, Oven: Double, Oven: Wall, Range: Countertop, Range: Gas, Vaulted Ceilings, Granite Countertops
- Fireplace: Yes
- Number of Fireplaces: 1
- Appliances: Ceiling Fan, Microwave, Refrigerator, Water Softener Owned
- Flooring: Carpet, Tile
Rooms
Bathrooms
- Total Bathrooms: 4
- Full Bathrooms: 4
Bedrooms
- Total Bedrooms: 5
- Primary Bedroom: Floor: 1st
Exterior
- Exterior Features: Basement Entrance, Deck; Covered, Double Pane Windows, Entry (Foyer), Lighting, Patio: Covered, Porch: Open, Sliding Glass Doors, Walkout
- Porch/Patio/Deck: Covered, Porch: Open
Parking
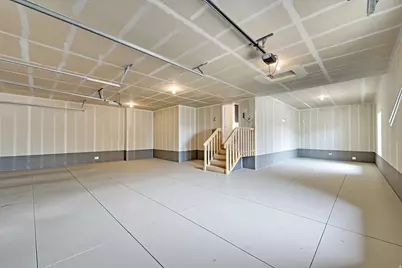
- Garage: Yes
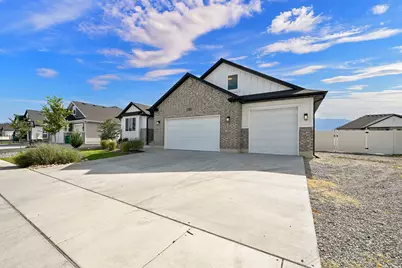
- Garage Spaces: 4
- Covered Spaces: 4
- Total Spaces: 8
- Parking Features: Parking: Uncovered, Rv Parking
Location
- Area: Ogdn; W Hvn; Ter; Rvrdl
- County: Weber
- Subdivision: TUSCAN MEADOWS
- Direction Faces: West
School Information
- Elem School District: Weber
- Midd School District: Weber
- High School District: Weber
- Elementary School: Kanesville
Heating & Cooling
- Central air: Yes
- Air Conditioning: Yes
- Cooling Type: Central Air
- Heating Type: Forced Air, Gas: Central
Utilities
- Sewer: Sewer: Connected, Sewer: Public
- Water: Culinary, Secondary
- Utility Description: Natural Gas Connected, Electricity Connected, Sewer Connected, Sewer: Public, Water Connected
Structural Information
- Property Detached: Yes
- Architectural Style: Rambler/Ranch
- Construction: Brick, Stucco, Cement Siding
- Exterior Const.: Brick, Stucco, Cement Siding
- Basement Desc.: Full, Walk-Out Access
- Roof: Asphalt, Pitched
- Disability Access: Single Level Living
- Stories/Levels: 3
- Square Feet: 3,616
- Living Area: 3,616 Sq. Ft.
- Current Bldg. Use: Single Family
- Year Built: 2022
- Property Condition: Blt./Standing
Lot Features
- Property View: Mountain(s)
- Lot Size (Acres): 0.23
- Lot Size (Sq. Ft.): 10,018.8
- Lot Size: .23
- Landscape: Landscaping: Full
- Topography: Curb & Gutter, Fenced: Full, Road: Paved, Sidewalks, Sprinkler: Auto-Full, Terrain, Flat, View: Mountain
- Lot Features: Curb & Gutter, Fenced: Full, Road: Paved, Sidewalks, Sprinkler: Auto-Full, View: Mountain
- Trees/Vegetation: Landscaping: Full
- Zoning: RES
Financial Considerations
- Tax Amount: $3,957
- Terms: Cash, Conventional, FHA, VA Loan
Disclosures and Reports
- Inclusions: Ceiling Fan, Microwave, Range, Refrigerator, Water Softener: Own, Video Door Bell(s)
- Property ID: 15-759-0025
Listed by Real Broker, LLC

Get Pre-Approved Today
Schools
Schools serving 3024 S 2325 W
School District:Weber School District
| Name | Grades | Distance |
|---|---|---|
Kanesville School 3112 S 3500 W, West Haven, UT 84401 | K-6 | 1.4 mi |
Rocky Mountain Jr High School 4350 W 4800 S, West Haven, UT 84401 | 7-9 | 3.4 mi |
Fremont High School 1900 N 4700 W, Plain City, UT 84404 | 10-12 | 6.4 mi |
Disclaimer:
School attendance boundaries provided by ATTOM Data Solutions and are for reference only. Contact the school directly to verify enrollment eligibility.
Price & Sales History for 3024 S 2325 W
Date
Details
Price
Change
Source
7/28/2026
Listed
$756,000
—
MLS
Disclaimer: Historical sales information is derived from public records provided by the county offices. Information is not guaranteed and should be independently verified.
Tax History
Tax History for 3024 S 2325 W
Year
Property Taxes
Change
Tax Assessment
Change
2025
$3,958
—
$363,883
-4%
2025
$3,958
41%
$377,651
40%
2023
$2,801
75%
$270,050
75%
2022
$1,601
—
$154,344
100%
2022
$1,601
—
—
Disclaimer: Historical tax information is derived from public records provided by the county offices. Information is not guaranteed and should be independently verified.
Estimate the Cost
Estimate the Cost for 3024 S 2325 W
3024 S 2325 W, West Haven, UT 84401 (MLS# 2174779) is a Single Family property with 5 bedrooms and 4 full bathrooms. 3024 S 2325 W is currently listed for $756,000 and was received on July 28, 2026. Want to learn more about 3024 S 2325 W? Do you have questions about finding other Single Family real estate for sale in West Haven? You can browse all West Haven real estate or contact a Coldwell Banker agent to request more information.