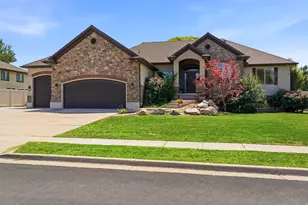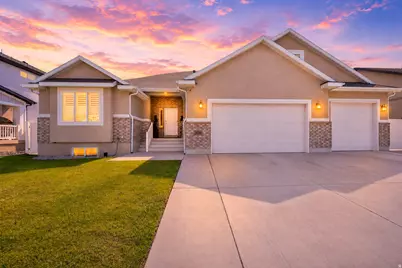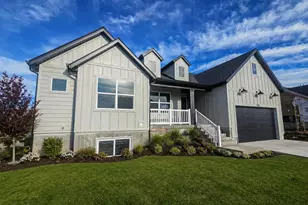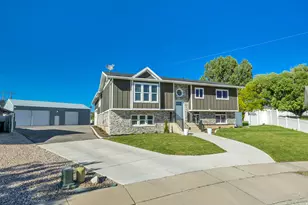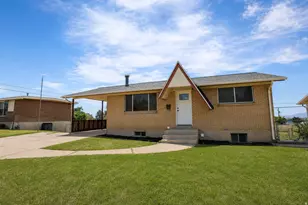
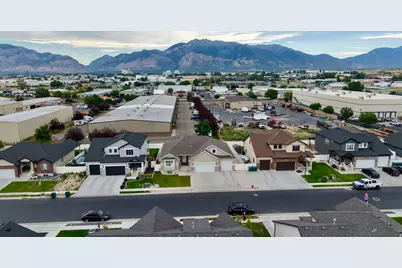
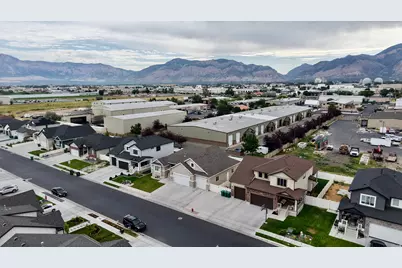
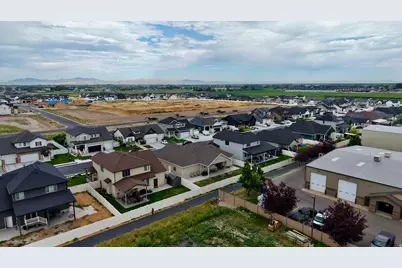
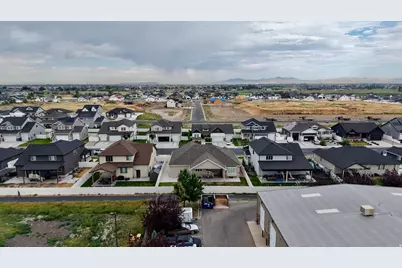
This is a carousel with tiles that activate property listing cards. Use the previous and next buttons to navigate.
1/64
$739,900 Just Listed
This is a carousel with tiles that activate property listing cards. Use the previous and next buttons to navigate.
1/64
Property Description
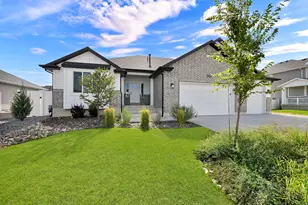
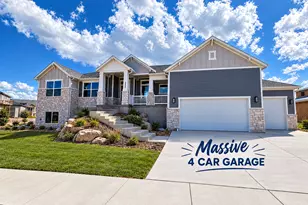
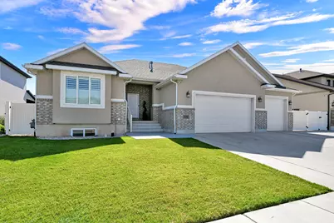
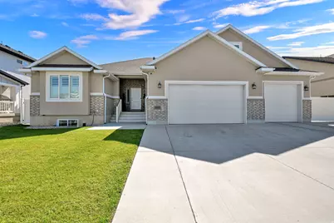
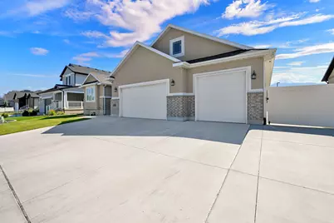
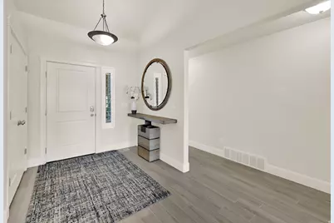
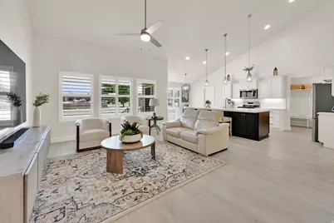
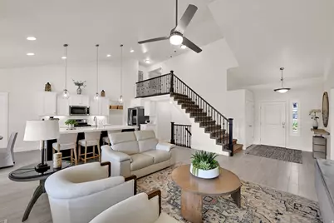
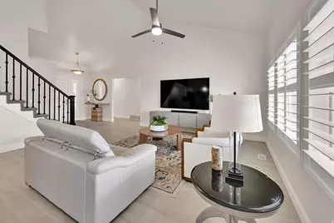
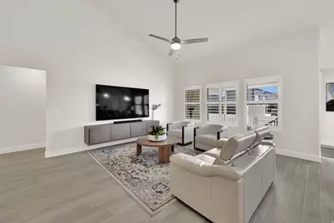
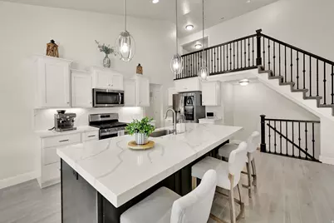
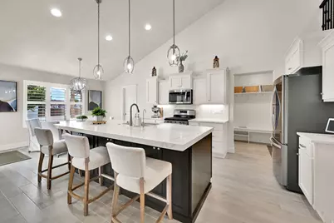
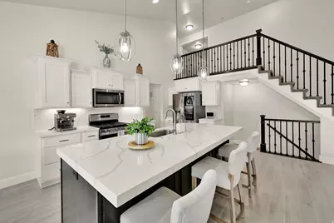
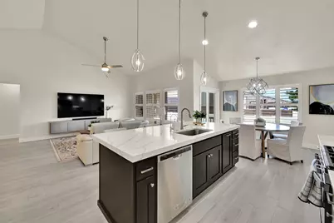
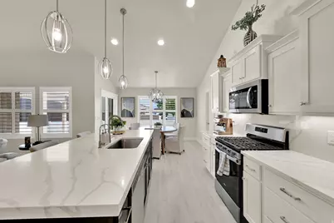
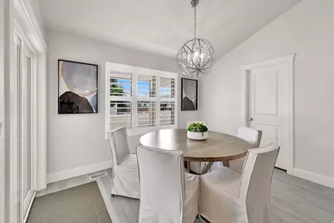
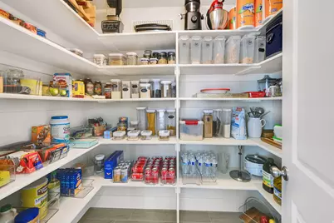
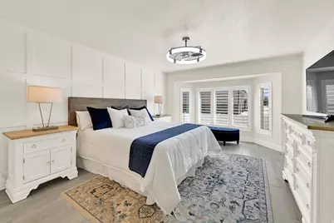
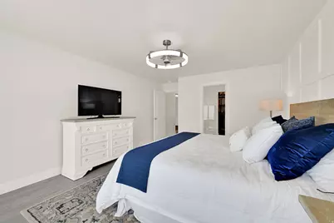
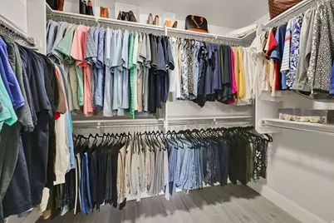
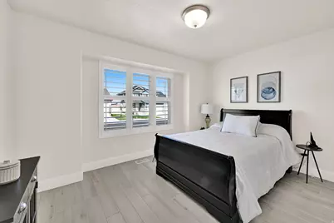
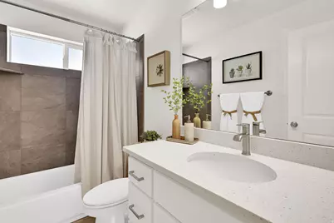
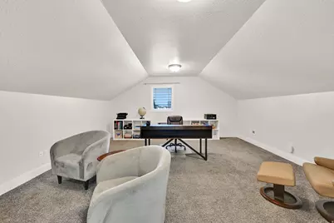
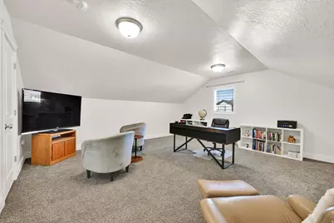
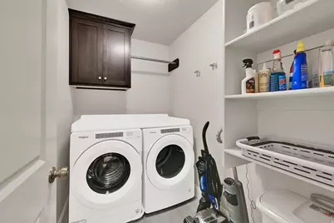
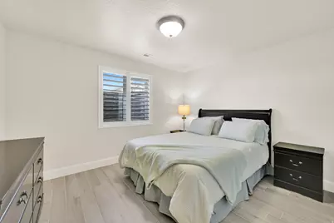
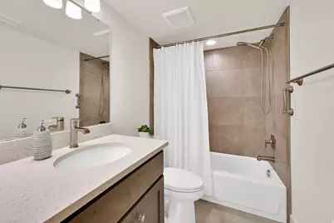
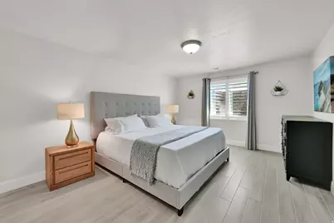
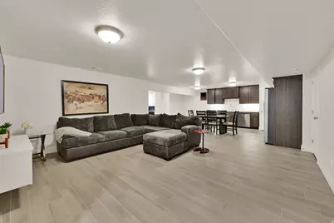
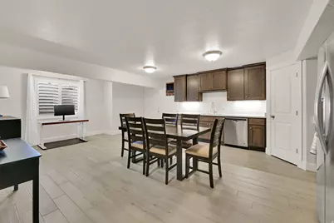
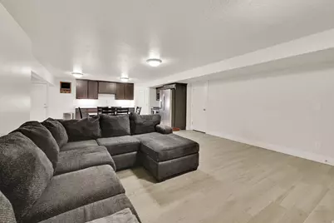
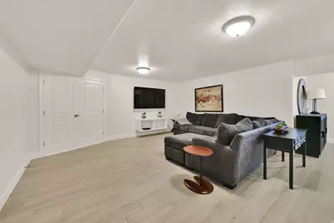
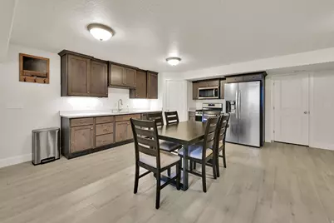
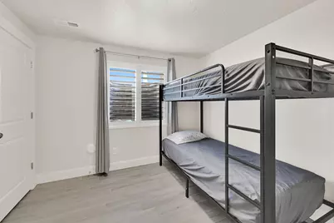
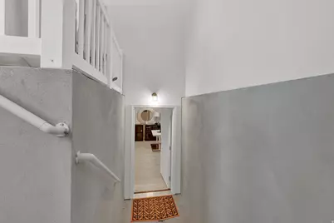
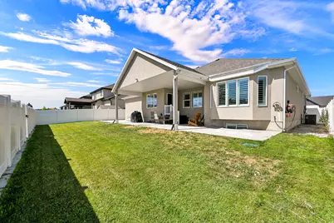
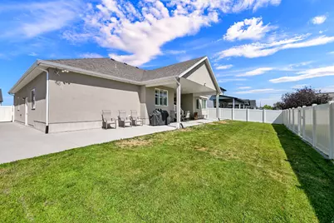
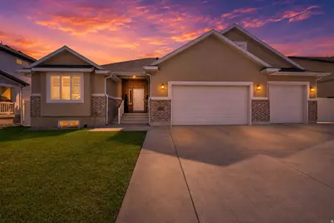
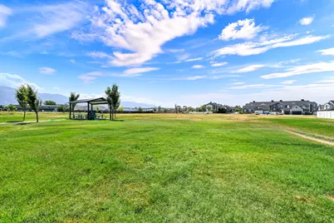
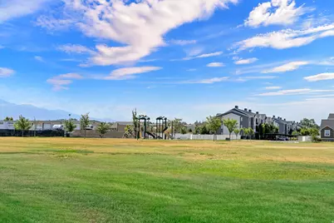
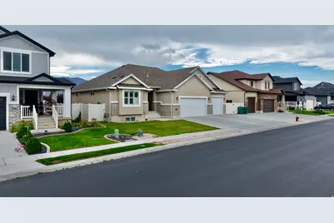
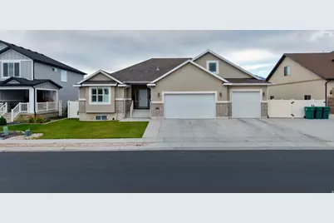
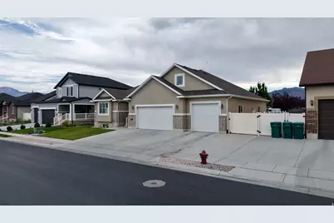
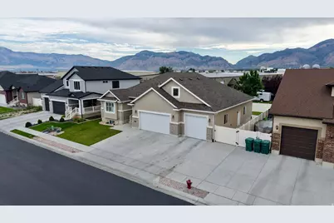
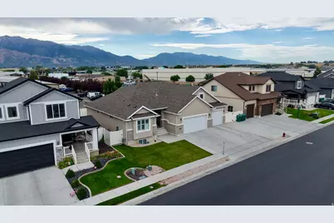
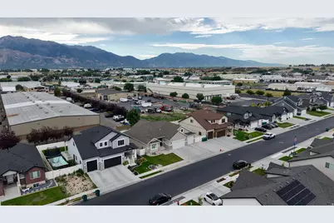
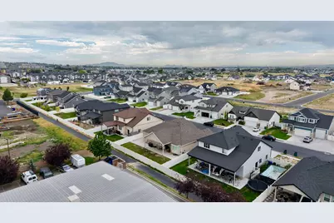
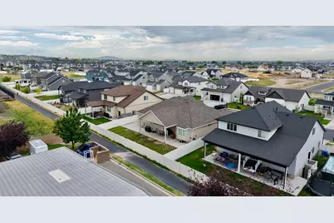
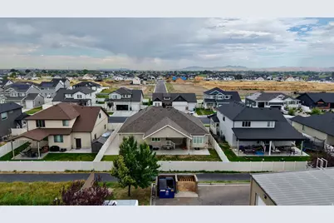
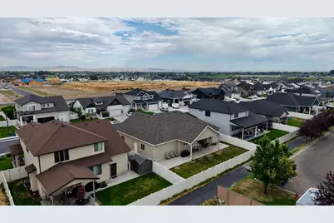
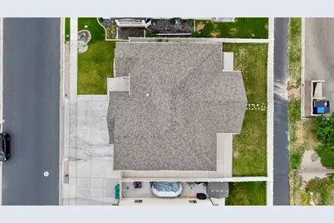
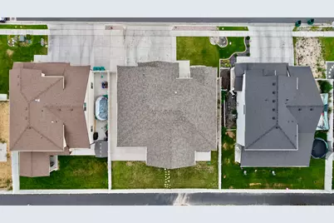
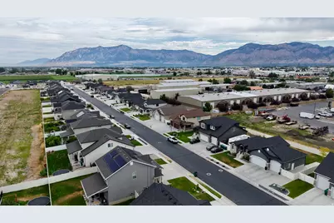
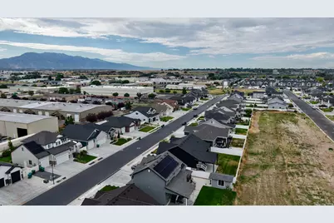
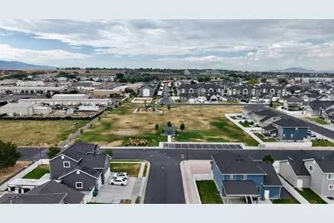
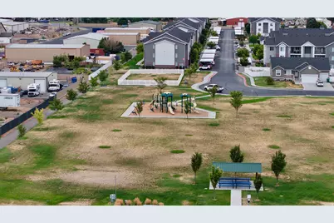
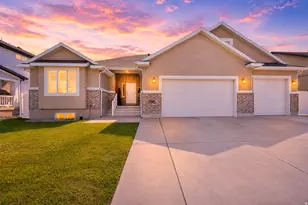
Welcome to this beautiful home in pristine condition! Built by Castle Creek in 2021 with attention to detail, and has been exquisitely taken care of. You'll be first drawn to the vaulted ceilings open floor plan, along with the upgrades throughout. Enjoy main level living with master on the main, and a large loft that has a closet making it the perfect flex space (large bedroom, office, entertainment area, kids playroom). The basement has a full kitchen, large living room, walk out from basement into tandem garage. This automatically makes the basement already set up to be a rental, and provide potential rental income. Located in a quiet neighborhood and close to all amenities. Along the back of the house is access to a bike path, and a park within short walking distance. This home features a lot of storage, large 4 car garage, 220v for electric car, easy to maintain floors, permanent gemstone lighting with thousands of color selections, extended cement patio, 2.5" thick countertop. Pre-wired for satellite. Both kitchens include stove, microwave, dishwasher. Fridges/washers/dryers excluded. Matteport/3D Tour: https://mls.kuu.la/share/collection/7TdmW?fs=1&vr=1&sd=1&initload=0&thumbs=1 Square footage figures are provided as a courtesy estimate only and were obtained from County records. Buyer is advised to obtain an independent measurement.
Full Property Details
Full Property Details for 3032 S 2125 W
General
- Price: $739,900
- Taxes: $4,013
- Status: Active
- Type: Single Family
- Source: WFR
- MLS ID: 2175176
- Updated: 7/30/2026
- Added to Site: 2 day(s) ago
Interior
- Interior Features: Alarm: Fire, Basement Apartment, Bath: Primary, Closet: Walk-In, Den/Office, Disposal, Kitchen: Second, Kitchen: Updated, Mother-in-Law Apt., Oven: Gas, Range: Gas, Range/Oven: Free Stdng., Vaulted Ceilings, Video Door Bell(s), Smart Thermostat(s)
- Appliances: Ceiling Fan, Microwave
- Flooring: Carpet, Tile
Rooms
Bathrooms
- Total Bathrooms: 3
- Full Bathrooms: 3
Bedrooms
- Total Bedrooms: 6
- Primary Bedroom: Floor: 1st
Exterior
- Exterior Features: Basement Entrance, Double Pane Windows, Lighting, Patio: Covered, Walkout
- Porch/Patio/Deck: Covered
Parking
- Garage: Yes
- Attached garage: Yes
- Garage Spaces: 4
- Covered Spaces: 4
- Total Spaces: 8
- Parking Features: Rv Parking
Location
- Area: Ogdn; W Hvn; Ter; Rvrdl
- County: Weber
- Direction Faces: West
School Information
- Elem School District: Weber
- Midd School District: Weber
- High School District: Weber
- Elementary School: Kanesville
Heating & Cooling
- Central air: Yes
- Air Conditioning: Yes
- Cooling Type: Central Air
- Heating Type: Forced Air, Gas: Central, Gas: Stove
Utilities
- Sewer: Sewer: Connected, Sewer: Public
- Water: Culinary
- Utility Description: Natural Gas Connected, Electricity Connected, Sewer Connected, Sewer: Public, Water Connected
Structural Information
- Architectural Style: Rambler/Ranch
- Construction: Asphalt, Brick, Stucco
- Exterior Const.: Asphalt, Brick, Stucco
- Basement Desc.: Walk-Out Access
- Roof: Asphalt
- Windows: Plantation Shutters
- Disability Access: Ground Level, Single Level Living
- Stories/Levels: 3
- Square Feet: 3,653
- Living Area: 3,653 Sq. Ft.
- Current Bldg. Use: Single Family
- Year Built: 2021
- Property Condition: Blt./Standing
Lot Features
- Property View: Mountain(s)
- Lot Size (Acres): 0.18
- Lot Size (Sq. Ft.): 7,840.8
- Lot Size: .18
- Landscape: Landscaping: Full
- Topography: Curb & Gutter, Fenced: Full, Road: Paved, Secluded Yard, Sidewalks, Sprinkler: Auto-Full, Terrain, Flat, View: Mountain
- Lot Features: Curb & Gutter, Fenced: Full, Road: Paved, Secluded, Sidewalks, Sprinkler: Auto-Full, View: Mountain
- Trees/Vegetation: Landscaping: Full
- Zoning: R1
Financial Considerations
- Tax Amount: $4,013
- Terms: Cash, Conventional, FHA, VA Loan
Disclosures and Reports
- Exclusions: Dryer, Refrigerator, Washer
- Inclusions: Ceiling Fan, Microwave, Range, Video Door Bell(s), Video Camera(s), Smart Thermostat(s)
- Property ID: 15-711-0003
Listed by Upside Real Estate
Get Pre-Approved Today
Schools
Schools serving 3032 S 2125 W
School District:Weber School District
| Name | Grades | Distance |
|---|---|---|
Kanesville School 3112 S 3500 W, West Haven, UT 84401 | K-6 | 1.6 mi |
Rocky Mountain Jr High School 4350 W 4800 S, West Haven, UT 84401 | 7-9 | 3.6 mi |
Fremont High School 1900 N 4700 W, Plain City, UT 84404 | 10-12 | 6.5 mi |
Disclaimer:
School attendance boundaries provided by ATTOM Data Solutions and are for reference only. Contact the school directly to verify enrollment eligibility.
Price & Sales History for 3032 S 2125 W
Date
Details
Price
Change
Source
7/30/2026
Listed
$739,900
—
MLS
Disclaimer: Historical sales information is derived from public records provided by the county offices. Information is not guaranteed and should be independently verified.

Tax History
Tax History for 3032 S 2125 W
Year
Property Taxes
Change
Tax Assessment
Change
2025
$4,013
—
$691,590
-1%
2025
$4,013
8%
$698,982
92%
2023
$3,730
225%
$364,650
258%
2021
$1,149
-70%
$101,955
-73%
2022
$3,770
100%
$377,300
100%
2020
—
—
Disclaimer: Historical tax information is derived from public records provided by the county offices. Information is not guaranteed and should be independently verified.
Estimate the Cost
Estimate the Cost for 3032 S 2125 W
3032 S 2125 W, West Haven, UT 84401 (MLS# 2175176) is a Single Family property with 6 bedrooms and 3 full bathrooms. 3032 S 2125 W is currently listed for $739,900 and was received on July 30, 2026. Want to learn more about 3032 S 2125 W? Do you have questions about finding other Single Family real estate for sale in West Haven? You can browse all West Haven real estate or contact a Coldwell Banker agent to request more information.