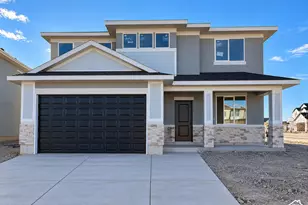
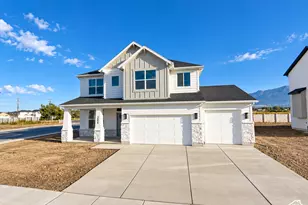
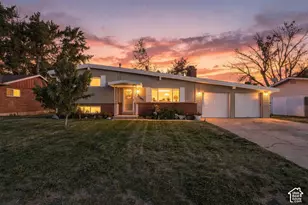
This is a carousel with tiles that activate property listing cards. Use the previous and next buttons to navigate.
1/71
$1,060,000 Just Listed
This is a carousel with tiles that activate property listing cards. Use the previous and next buttons to navigate.
1/71
Property Description
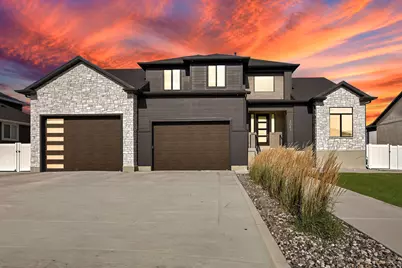
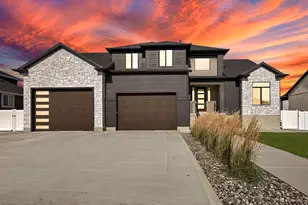
**SELLER WILL RESPOND TO OFFERS ON MONDAY 8/3/26 AT 5 PM** Welcome to this stunning custom-built two-story residence, where every detail was thoughtfully designed and every space carries a sense of care, comfort, and intention. From the moment you step inside, the soaring 9-foot ceilings on every level create a feeling of openness and light, wrapping you in a warm, inviting atmosphere that instantly feels like home. Perfectly situated just minutes from historic downtown Ogden, world-class ski resorts, shopping, dining, local transportation, and only 30 minutes from downtown Salt Lake City, this home offers the rare gift of convenience without sacrificing peace, space, or serenity. This is a home built not just for living, but for gathering. A place where holidays are celebrated, laughter fills the rooms, and everyday moments turn into lasting memories. The spacious layout was designed with connection in mind-whether you're hosting loved ones inside or stepping out back to enjoy long summer evenings by the pool. There's even a dedicated garden space, ready for quiet mornings, fresh blooms, and the simple joy of growing something with your own hands. The lower level adds even more heart and possibility to the home, offering a private entrance, full kitchen, laundry, and bathroom. Whether it becomes a welcoming space for extended family, a comfortable guest retreat, or a potential income-producing rental, it offers flexibility that grows with your life and your needs. The oversized garage extends the home's livability, providing space for hobbies, projects, a home gym, or workshop-whatever passions you choose to bring to life. With direct access to the backyard, it naturally supports both function and entertaining, making it easy to move between work, play, and relaxation. Out back, the property opens to peaceful farmland, where each day begins with the gentle presence of grazing cattle and ends with quiet, golden sunsets that remind you to slow down and breathe it all in. It's a view that brings a sense of calm you didn't realize you were missing. This is more than a home-it's a place where life feels a little fuller, a little slower, and a lot more meaningful. A rare opportunity to live with space, comfort, and heart. Easy to show, and even easier to fall in love with.
Full Property Details
Full Property Details for 3041 S 2325 W
General
- Price: $1,060,000
- Taxes: $4,545
- Status: Active
- Type: Single Family
- Source: WFR
- MLS ID: 2174786
- Updated: 7/30/2026
- Added to Site: 4 day(s) ago
Interior
- Interior Features: Basement Apartment, Bath: Primary, Bath: Sep. Tub/Shower, Closet: Walk-In, Disposal, Floor Drains, Great Room, Kitchen: Second, Mother-in-Law Apt., Oven: Gas, Oven: Wall, Range: Countertop, Range: Gas, Range/Oven: Built-In, Vaulted Ceilings, Granite Countertops, Theater Room, Smart Thermostat(s)
- Fireplace: Yes
- Number of Fireplaces: 1
- Appliances: Ceiling Fan, Dryer, Microwave, Range Hood, Refrigerator, Washer, Water Softener Owned
- Flooring: Carpet, Tile
Rooms
Bathrooms
- Total Bathrooms: 4
- Full Bathrooms: 3
- Half Bathrooms: 1
Bedrooms
- Total Bedrooms: 8
- Primary Bedroom: Floor: 1st
Additional Information
- Pool: Yes
- Private Pool: Yes
- Pool Description: Fiberglass, Heated, In Ground, Electronic Cover
- Equipment: Gazebo, Window Coverings
Exterior
- Exterior Features: Basement Entrance, Deck; Covered, Double Pane Windows, Entry (Foyer), Lighting, Patio: Covered, Porch: Open, Sliding Glass Doors, Walkout, Patio: Open
- Porch/Patio/Deck: Covered, Porch: Open, Patio: Open
Parking
- Garage: Yes
- Attached garage: Yes
- Garage Spaces: 6
- Covered Spaces: 6
- Total Spaces: 14
- Parking Features: Parking: Uncovered, Rv Parking
Location
- Area: Ogdn; W Hvn; Ter; Rvrdl
- County: Weber
- Subdivision: TUSCAN MEADOWS
- Cross Streets: 2325
- Direction Faces: East
School Information
- Elem School District: Weber
- Midd School District: Weber
- High School District: Weber
- Elementary School: Kanesville
Heating & Cooling
- Central air: Yes
- Air Conditioning: Yes
- Cooling Type: Central Air
- Heating Type: Forced Air, Gas: Central
Utilities
- Sewer: Sewer: Connected, Sewer: Public
- Water: Culinary, Secondary
- Utility Description: Natural Gas Connected, Electricity Connected, Sewer Connected, Sewer: Public, Water Connected
Structural Information
- Architectural Style: Stories: 2
- Construction: Brick, Stone, Stucco, Cement Siding
- Exterior Const.: Brick, Stone, Stucco, Cement Siding
- Basement Desc.: Daylight, Entrance, Walk-Out Access
- Roof: Asphalt, Pitched
- Windows: Blinds
- Disability Access: Single Level Living
- Stories/Levels: 3
- Square Feet: 4,589
- Living Area: 4,589 Sq. Ft.
- Current Bldg. Use: Single Family
- Year Built: 2022
- Property Condition: Blt./Standing
Lot Features
- Property View: Mountain(s), Valley
- Lot Size (Acres): 0.27
- Lot Size (Sq. Ft.): 11,761.2
- Lot Size: .27
- Landscape: Landscaping: Full, Vegetable Garden
- Topography: Curb & Gutter, Fenced: Full, Road: Paved, Sidewalks, Sprinkler: Auto-Full, Terrain, Flat, View: Mountain, View: Valley
- Lot Features: Curb & Gutter, Fenced: Full, Road: Paved, Sidewalks, Sprinkler: Auto-Full, View: Mountain, View: Valley
- Trees/Vegetation: Landscaping: Full, Vegetable Garden
- Zoning: RES
Financial Considerations
- Tax Amount: $4,545
- Terms: Cash, Conventional, FHA, VA Loan
Disclosures and Reports
- Inclusions: Ceiling Fan, Dryer, Gazebo, Microwave, Range, Range Hood, Refrigerator, Washer, Water Softener: Own, Window Coverings, Smart Thermostat(s)
- Property ID: 15-759-0013
Listed by Real Broker, LLC
Get Pre-Approved Today
Schools
Schools serving 3041 S 2325 W
School District:Weber School District
| Name | Grades | Distance |
|---|---|---|
Kanesville School 3112 S 3500 W, West Haven, UT 84401 | K-6 | 1.3 mi |
Rocky Mountain Jr High School 4350 W 4800 S, West Haven, UT 84401 | 7-9 | 3.4 mi |
Fremont High School 1900 N 4700 W, Plain City, UT 84404 | 10-12 | 6.4 mi |
Disclaimer:
School attendance boundaries provided by ATTOM Data Solutions and are for reference only. Contact the school directly to verify enrollment eligibility.
Price & Sales History for 3041 S 2325 W
Date
Details
Price
Change
Source
7/28/2026
Listed
$1,060,000
—
MLS
Disclaimer: Historical sales information is derived from public records provided by the county offices. Information is not guaranteed and should be independently verified.
Tax History
Tax History for 3041 S 2325 W
Year
Property Taxes
Change
Tax Assessment
Change
2025
$4,546
—
$832,214
6%
2025
$4,546
37%
$788,327
147%
2023
$3,310
100%
$319,000
101%
2022
$1,659
—
$158,467
100%
2022
$1,659
—
—
Disclaimer: Historical tax information is derived from public records provided by the county offices. Information is not guaranteed and should be independently verified.
Estimate the Cost
Estimate the Cost for 3041 S 2325 W
3041 S 2325 W, West Haven, UT 84401 (MLS# 2174786) is a Single Family property with 8 bedrooms, 3 full bathrooms and 1 partial bathroom. 3041 S 2325 W is currently listed for $1,060,000 and was received on July 28, 2026. Want to learn more about 3041 S 2325 W? Do you have questions about finding other Single Family real estate for sale in West Haven? You can browse all West Haven real estate or contact a Coldwell Banker agent to request more information.