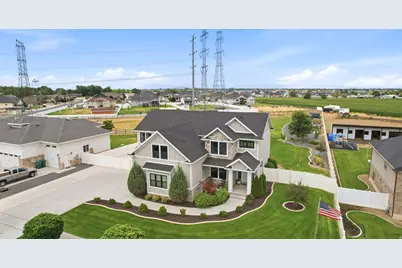
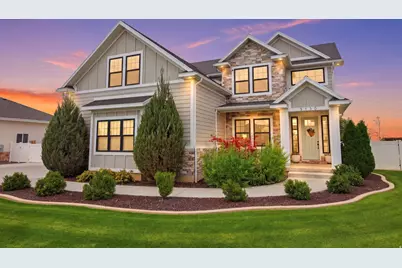
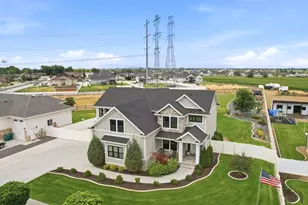
Full Property Details for 3130 W 2025 S
General
- Price: $949,999
- Taxes: $5,060
- Status: Active
- Type: Single Family
- Source: WFR
- MLS ID: 2174839
- Updated: 11/5/2026
- Added to Site: 104 day(s) ago
Interior
- Interior Features: Bath: Primary, Bath: Sep. Tub/Shower, Closet: Walk-In, Gas Log, Kitchen: Updated, Oven: Gas, Range: Gas, Vaulted Ceilings, Video Camera(s)
- Fireplace: Yes
- Number of Fireplaces: 1
- Appliances: Microwave, Range Hood, Refrigerator, Water Softener Owned
- Flooring: Carpet, Tile
Rooms
- Total Bathrooms: 3
- Full Bathrooms: 2
- Half Bathrooms: 1
- Total Bedrooms: 5
- Primary Bedroom: Floor: 2nd
- Laundry: Electric Dryer Hookup
Additional Information
- Equipment: Alarm System, Gazebo
Exterior
- Exterior Features: Horse Property, Lighting, Patio: Covered, Sliding Glass Doors, Walkout
- Porch/Patio/Deck: Covered
Parking
- Garage: Yes
- Attached garage: Yes
- Garage Spaces: 3
- Covered Spaces: 3
- Total Spaces: 3
- Parking Features: Rv Parking, Attached, Extra Length, RV Electrical Hookup
Location
- Area: Ogdn; W Hvn; Ter; Rvrdl
- County: Weber
- Subdivision: SECRIST ACRES
- Direction Faces: South
School Information
- Elem School District: Weber
- Midd School District: Weber
- High School District: Weber
- Elementary School: Kanesville
Heating & Cooling
- Central air: Yes
- Air Conditioning: Yes
- Cooling Type: Central Air
- Heating Type: Gas: Central, Gas: Stove, Hot Water
Utilities
- Sewer: Sewer: Connected
- Water: Culinary, Secondary
- Utility Description: Natural Gas Connected, Electricity Connected, Sewer Connected, Water Connected
Structural Information
- Architectural Style: Stories: 2
- Construction: Asphalt, Clapboard/Masonite, Stone, Stucco
- Exterior Const.: Asphalt, Clapboard/Masonite, Stone, Stucco
- Basement Desc.: None
- Roof: Asphalt
- Windows: Blinds, Shades
- Stories/Levels: 2
- Square Feet: 2,663
- Living Area: 2,663 Sq. Ft.
- Current Bldg. Use: Single Family
- Year Built: 2019
- Property Condition: Blt./Standing
Lot Features
- Property View: Mountain(s)
- Lot Size (Acres): 1.33
- Lot Size (Sq. Ft.): 57,934.8
- Lot Size: 1.33
- Landscape: Fruit Trees, Landscaping: Full, Mature Trees, Vegetable Garden
- Topography: Curb & Gutter, Fenced: Full, Road: Paved, Sidewalks, Sprinkler: Auto-Full, Terrain, Flat, View: Mountain, Drip Irrigation: Auto-Full
- Lot Features: Curb & Gutter, Fenced: Full, Road: Paved, Sidewalks, Sprinkler: Auto-Full, View: Mountain, Drip Irrigation: Auto-Full
- Trees/Vegetation: Fruit Trees, Landscaping: Full, Mature Trees, Vegetable Garden
- Zoning: R-1
Financial Considerations
- Tax Amount: $5,060
- Terms: Cash, Conventional, FHA, VA Loan
Disclosures and Reports
- Exclusions: Dryer, Freezer, Storage Shed(s), Washer
- Inclusions: Alarm System, Gazebo, Microwave, Range, Range Hood, Refrigerator, Water Softener: Own, Video Door Bell(s), Video Camera(s), Smart Thermostat(s)
- Property ID: 15-648-0010
Listed by Real Broker, LLC