This is a carousel with tiles that activate property listing cards. Use the previous and next buttons to navigate.
1/33
$700,000
This is a carousel with tiles that activate property listing cards. Use the previous and next buttons to navigate.
1/33
Property Description
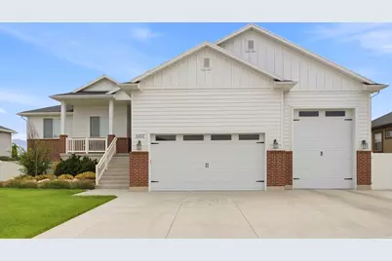
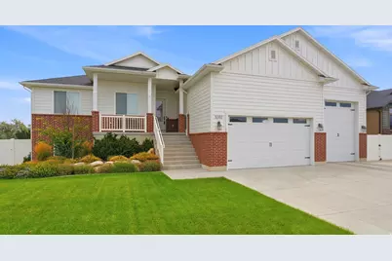
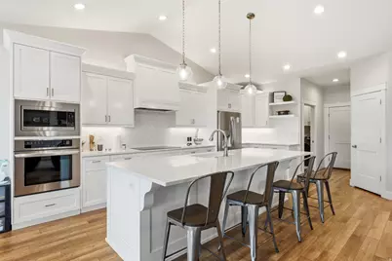
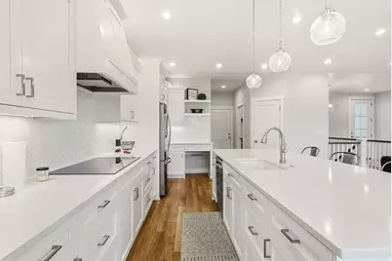
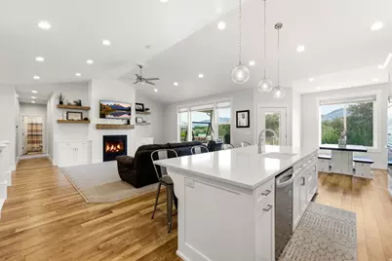
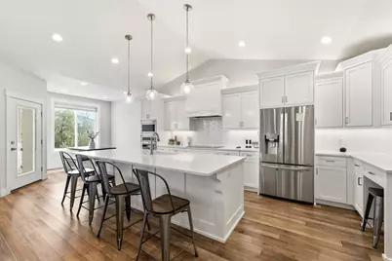
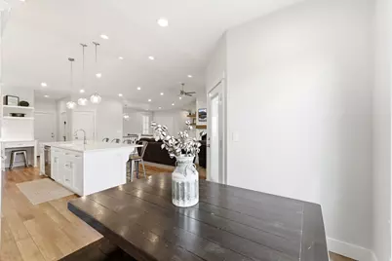
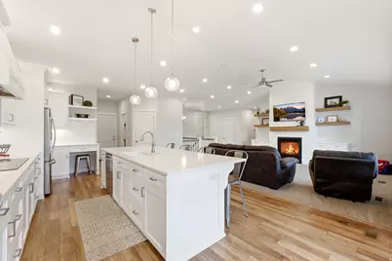
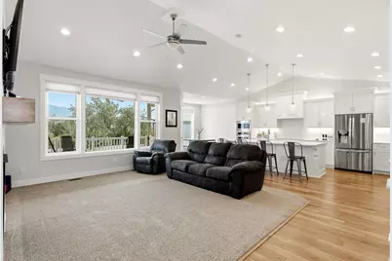
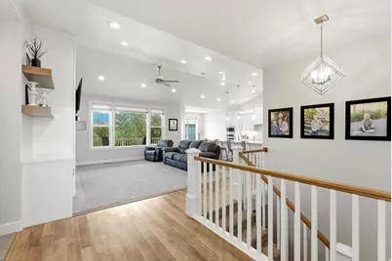
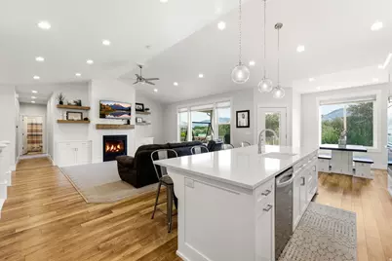
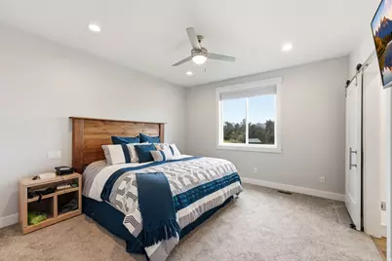
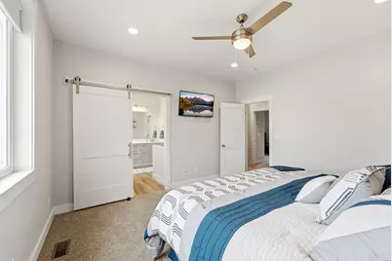
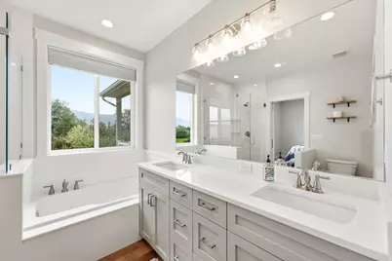
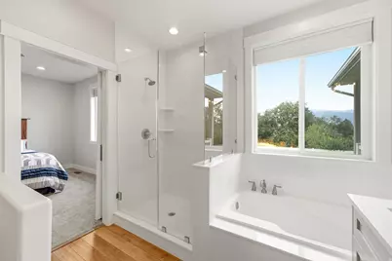
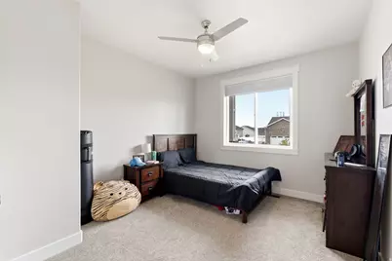
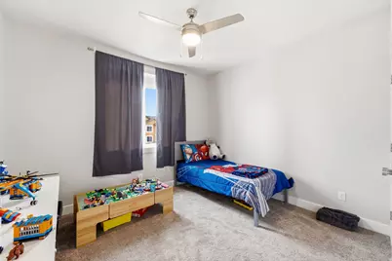
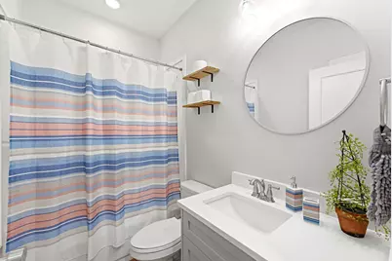
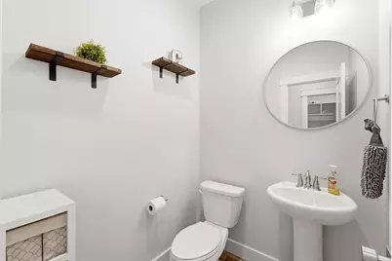
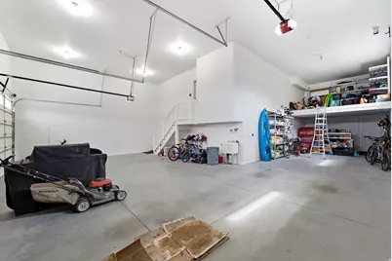
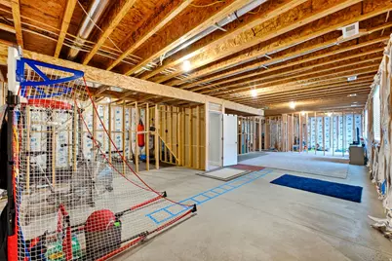
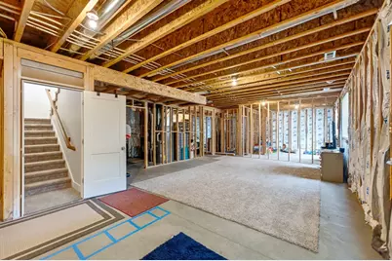
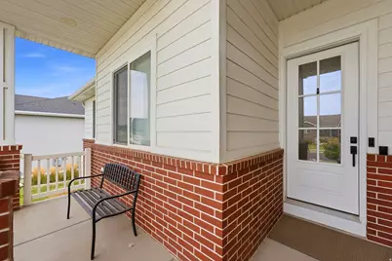
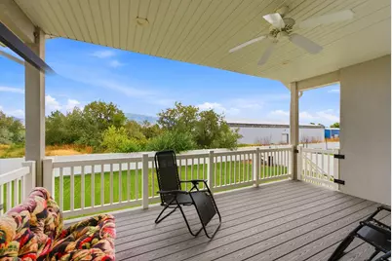
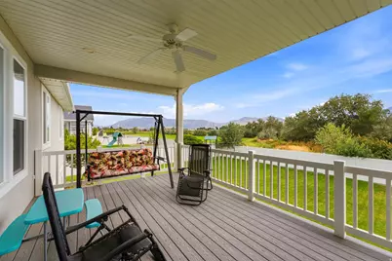
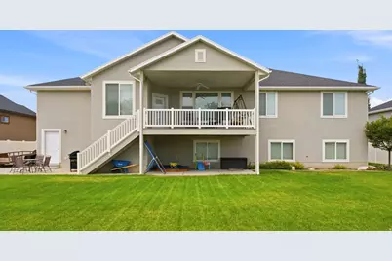
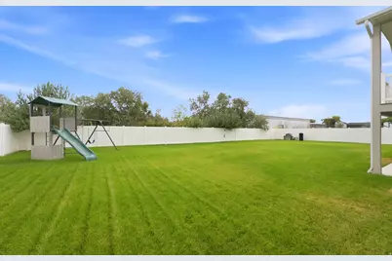
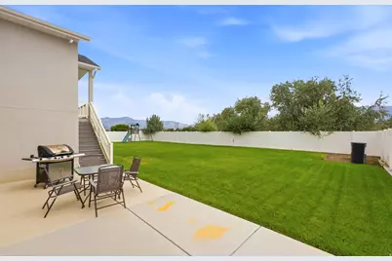
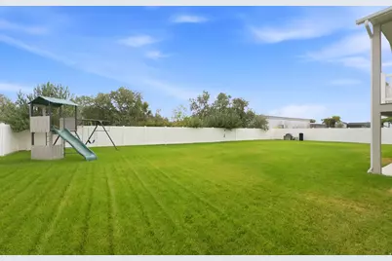
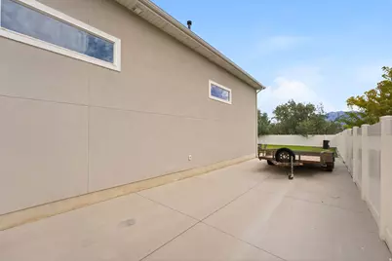
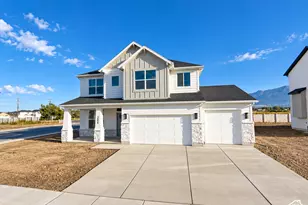
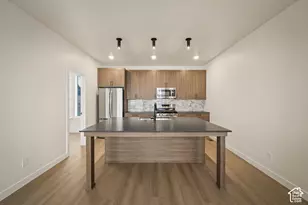
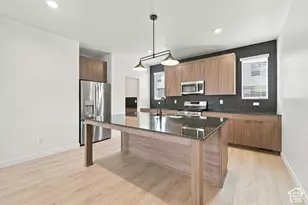
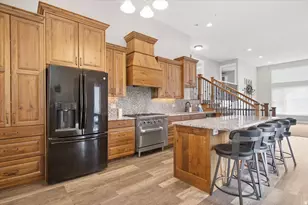
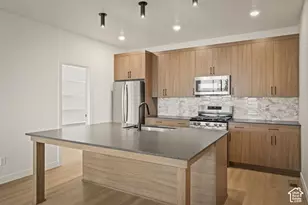
Welcome to this spacious West Haven home featuring exceptional garage space, RV parking, privacy, and room to grow. The main level features an open-concept layout with a spacious 10' 4' kitchen island, abundant lighting, under- and over-cabinet lighting, a built-in fireplace, and true marble bathroom surrounds. The oversized 4-car garage includes an approximately 44' deep third bay, oversized garage doors, and a 13' 12' storage platform, providing plenty of room for vehicles, trailers, equipment, and hobbies. Enjoy mountain views, no backyard neighbors, a large covered deck, patio, and finished-concrete RV parking extending essentially the length of the home. The fully framed basement is ready to finish and includes space for 2 additional bedrooms, a full bathroom, 2 large storage rooms, and a large open area. Conveniently located within walking distance of Kanesville Elementary and West Haven Country Park. No HOA. A unique opportunity to own a home with exceptional garage space, RV parking, privacy, and future potential. Square footage figures are provided as a courtesy estimate only and were obtained from county records. Buyer is advised to obtain an independent measurement.
Full Property Details
Full Property Details for 3202 S Straight St
General
- Price: $700,000
- Taxes: $3,910
- Status: Active
- Type: Single Family
- Source: WFR
- MLS ID: 2182071
- Updated: 10/1/2026
- Added to Site: 53 day(s) ago
Interior
- Interior Features: Bath: Primary, Closet: Walk-In, Kitchen: Updated, Range/Oven: Built-In, Vaulted Ceilings, Video Door Bell(s), Video Camera(s)
- Fireplace: Yes
- Number of Fireplaces: 1
- Fireplace(s): Insert
- Appliances: Microwave, Range Hood, Water Softener Owned
- Flooring: Carpet
Rooms
Bathrooms
- Total Bathrooms: 3
- Full Bathrooms: 2
- Half Bathrooms: 1
Bedrooms
- Total Bedrooms: 3
- Primary Bedroom: Floor: 1st
Other Rooms
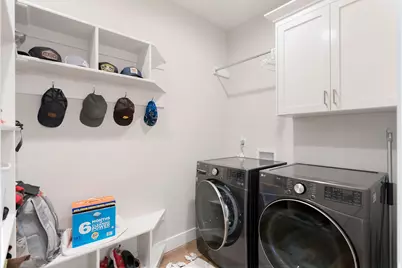
- Laundry: Electric Dryer Hookup
Additional Information
- Equipment: Fireplace Insert
Exterior
- Exterior Features: Basement Entrance, Deck; Covered, Double Pane Windows, Patio: Covered
- Porch/Patio/Deck: Covered
Parking
- Garage: Yes
- Garage Spaces: 4
- Covered Spaces: 4
- Total Spaces: 4
- Parking Features: Rv Parking, 2 Car Deep (Tandem), Extra Height, Extra Width, Heated, Storage Above, Extra Length, RV Electrical Hookup
Location
- Area: Ogdn; W Hvn; Ter; Rvrdl
- County: Weber
- Direction Faces: West
School Information
- Elem School District: Weber
- Midd School District: Weber
- High School District: Weber
- Elementary School: Kanesville
Heating & Cooling
- Central air: Yes
- Air Conditioning: Yes
- Cooling Type: Central Air, Heat Pump
- Heating Type: Electric, Forced Air, Heat Pump
Utilities
- Sewer: Sewer: Connected
- Water: Culinary, Secondary
- Utility Description: Natural Gas Connected, Electricity Connected, Sewer Connected, Water Connected
Structural Information
- Property Detached: Yes
- Architectural Style: Rambler/Ranch
- Construction: Brick, Stucco, Other
- Exterior Const.: Brick, Stucco, Other
- Basement Desc.: Partial
- Roof: Asphalt
- Windows: Blinds, Shades
- Stories/Levels: 2
- Square Feet: 3,683
- Living Area: 3,683 Sq. Ft.
- Current Bldg. Use: Single Family
- Year Built: 2019
- Property Condition: Blt./Standing
Lot Features
- Property View: Mountain(s)
- Lot Size (Acres): 0.31
- Lot Size (Sq. Ft.): 13,503.6
- Lot Size: .31
- Landscape: Landscaping: Full
- Topography: Fenced: Full, Sprinkler: Auto-Full, Terrain, Flat, View: Mountain, Private
- Lot Features: Fenced: Full, Sprinkler: Auto-Full, View: Mountain, Private
- Trees/Vegetation: Landscaping: Full
Financial Considerations
- Tax Amount: $3,910
- Terms: Cash, Conventional, FHA, VA Loan
Disclosures and Reports
- Exclusions: Dryer, Freezer, Refrigerator, Washer
- Inclusions: Fireplace Insert, Microwave, Range Hood, Water Softener: Own, Video Door Bell(s)
- Property ID: 15-653-0019
Listed by Lpt Realty, Llc
Get Pre-Approved Today
Schools
Schools serving 3202 S Straight St
School District:Weber School District
| Name | Grades | Distance |
|---|---|---|
Kanesville School 3112 S 3500 W, West Haven, UT 84401 | K-6 | 0.4 mi |
Rocky Mountain Jr High School 4350 W 4800 S, West Haven, UT 84401 | 7-9 | 2.6 mi |
Fremont High School 1900 N 4700 W, Plain City, UT 84404 | 10-12 | 6.2 mi |
Disclaimer:
School attendance boundaries provided by ATTOM Data Solutions and are for reference only. Contact the school directly to verify enrollment eligibility.
Price & Sales History for 3202 S Straight St
Date
Details
Price
Change
Source
10/01/2026
Price Reduced
$700,000
-4.76%
MLS
9/11/2026
Price Reduced
$735,000
-2%
MLS
8/29/2026
Listed
$750,000
—
MLS
Disclaimer: Historical sales information is derived from public records provided by the county offices. Information is not guaranteed and should be independently verified.
Tax History
Tax History for 3202 S Straight St
Year
Property Taxes
Change
Tax Assessment
Change
2025
$3,911
—
$684,617
2%
2025
$3,911
4%
$671,334
2%
2024
$3,752
-5%
$661,000
-5%
2023
$3,942
27%
$696,000
34%
2021
$3,111
-22%
$521,000
32%
2022
$3,973
32%
$396,000
-14%
2020
$3,002
106%
$461,000
319%
2019
$1,460
—
$110,068
—
Disclaimer: Historical tax information is derived from public records provided by the county offices. Information is not guaranteed and should be independently verified.
Estimate the Cost
Estimate the Cost for 3202 S Straight St
3202 S Straight St, West Haven, UT 84401 (MLS# 2182071) is a Single Family property with 3 bedrooms, 2 full bathrooms and 1 partial bathroom. 3202 S Straight St is currently listed for $700,000 and was received on August 29, 2026. Want to learn more about 3202 S Straight St? Do you have questions about finding other Single Family real estate for sale in West Haven? You can browse all West Haven real estate or contact a Coldwell Banker agent to request more information.