This is a carousel with tiles that activate property listing cards. Use the previous and next buttons to navigate.
1/34
$729,500 Just Listed
This is a carousel with tiles that activate property listing cards. Use the previous and next buttons to navigate.
1/34
Property Description
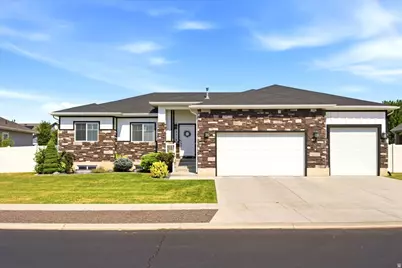
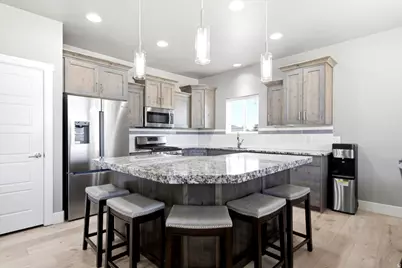
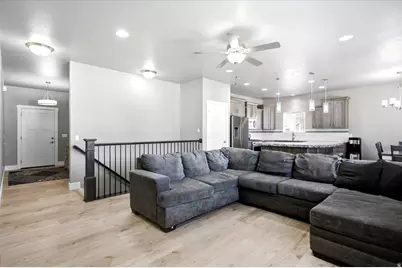
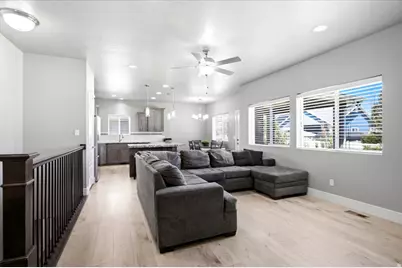
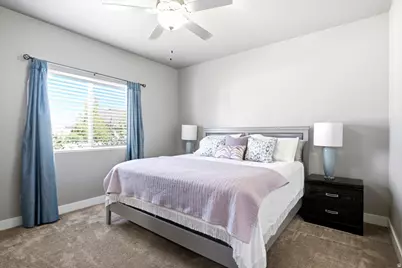
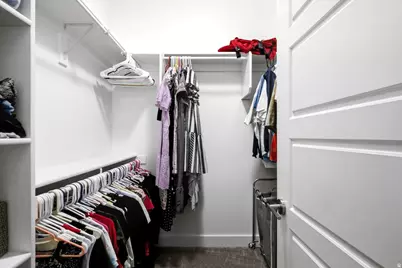
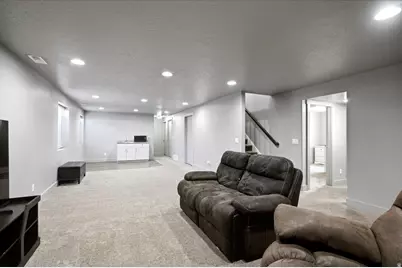
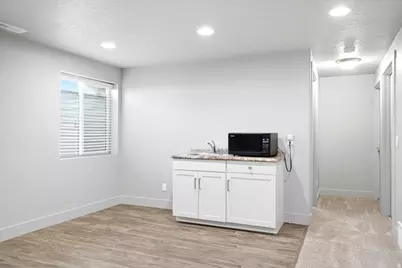
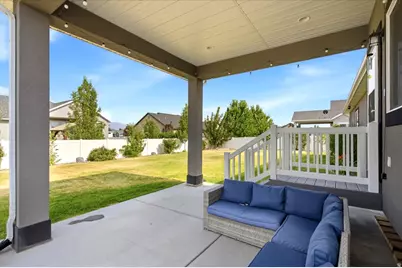
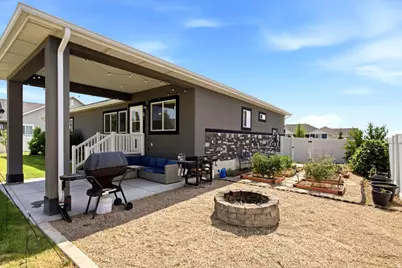
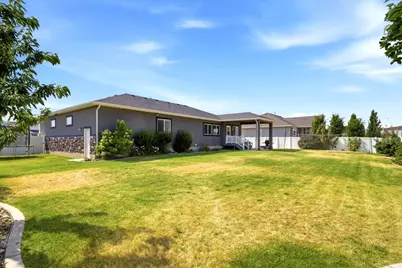
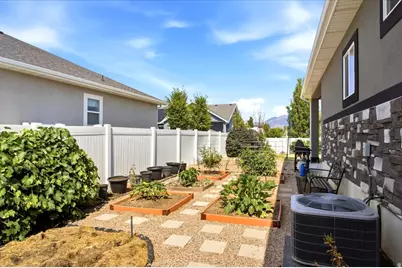
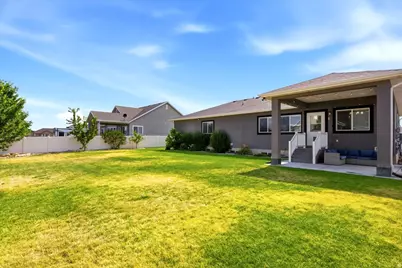
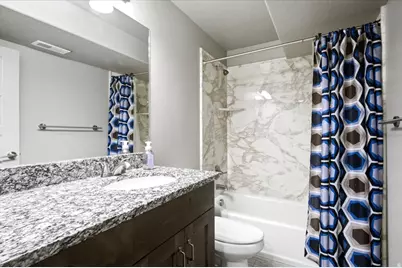
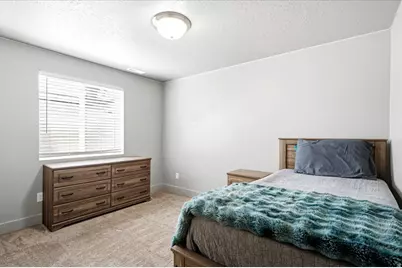
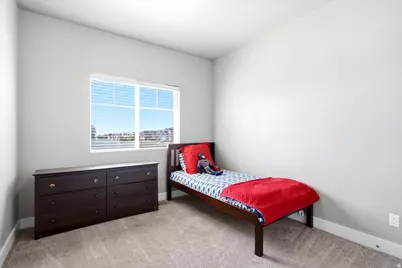
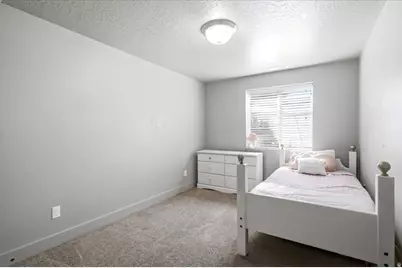
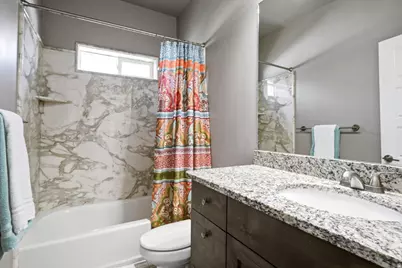
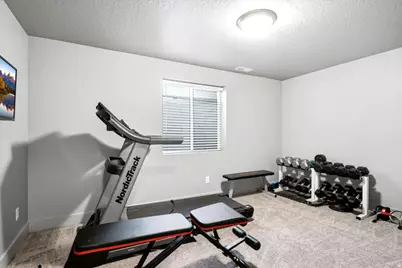
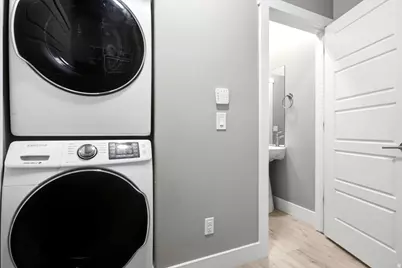
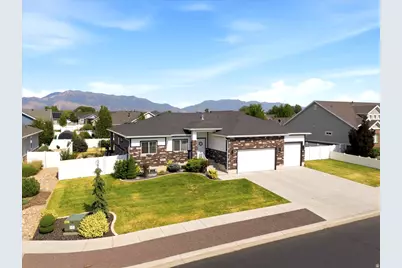
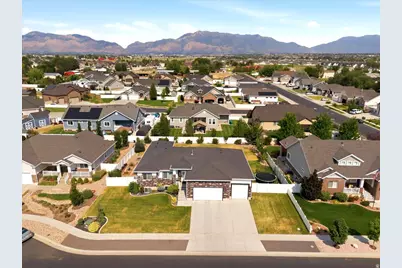
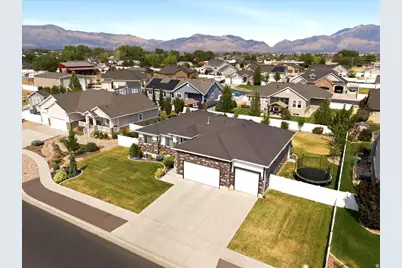
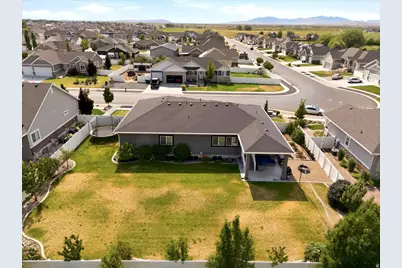
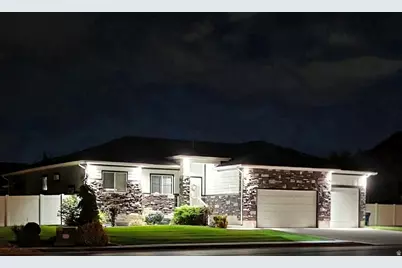
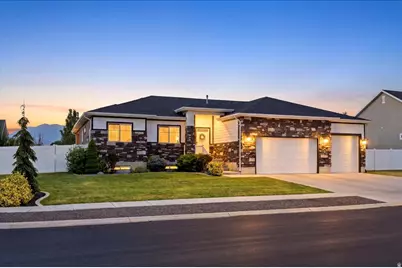
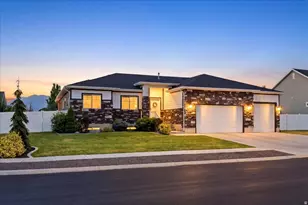
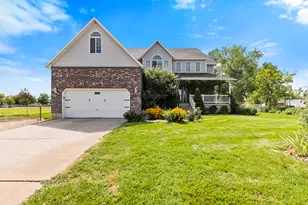
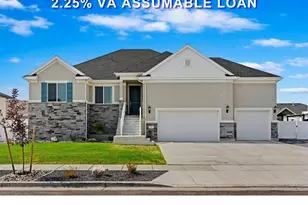
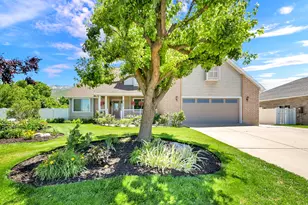
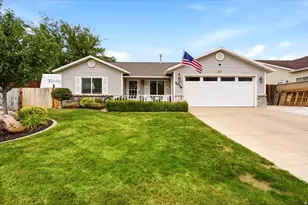
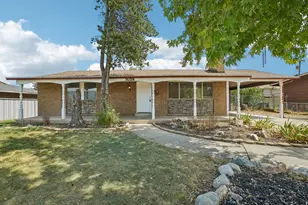
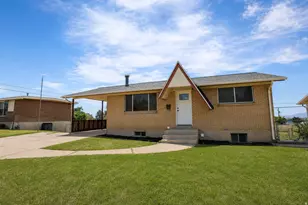
Welcome home to this beautifully maintained rambler in West Haven. Offering 6 bedrooms and 3.5 bathrooms, this spacious home has room for everyone. You'll love the fresh interior paint, brand-new laminate flooring and quality finishes, giving the home a clean, updated feel throughout. Basement features a huge recreation room, providing the perfect space for movie nights, game days, a home gym, or entertaining family and friends. The oversized third-car garage extends a full car length, offering exceptional space for a workshop, storage, recreational vehicles. Outside, enjoy a beautifully landscaped yard with mature trees, raised garden boxes, and permanent holiday lighting. The private backyard offers plenty of room to relax, garden, or entertain. Located in a desirable West Haven neighborhood near the new elementary and high school, this home is also just minutes from shopping, dining, parks, and Hill Air Force Base. With its thoughtful updates, functional floor plan, and exceptional location, this home is truly move-in ready.
Full Property Details
Full Property Details for 3518 S 4875 W
General
- Price: $729,500
- Taxes: $3,901
- Status: Active
- Type: Single Family
- Source: WFR
- MLS ID: 2171880
- Updated: 7/15/2026
- Added to Site: 1 day(s) ago
Interior
- Interior Features: Bar: Wet, Bath: Sep. Tub/Shower, Closet: Walk-In, Great Room, Oven: Gas, Range/Oven: Built-In, Granite Countertops, Video Door Bell(s), Smart Thermostat(s)
- Fireplace: Yes
- Number of Fireplaces: 1
- Fireplace(s): Insert
- Appliances: Ceiling Fan, Dryer, Microwave, Washer, Water Softener Owned
- Flooring: Carpet, Laminate, Tile
Rooms
Bathrooms
- Total Bathrooms: 4
- Full Bathrooms: 3
- Half Bathrooms: 1
Bedrooms
- Total Bedrooms: 6
- Primary Bedroom: Floor: 1st
Additional Information
- Equipment: Fireplace Insert, Window Coverings, Trampoline
Exterior
- Exterior Features: Patio: Covered, Walkout
- Porch/Patio/Deck: Covered
Parking
- Garage: Yes
- Garage Spaces: 4
- Covered Spaces: 4
- Total Spaces: 4
Location
- Area: Ogdn; W Hvn; Ter; Rvrdl
- County: Weber
- Subdivision: MEADOW GREEN ESTATES PHASE 2
- Direction Faces: West
School Information
- Elem School District: Weber
- Midd School District: Weber
- High School District: Weber
- Middle School: Rocky Mt
Heating & Cooling
- Central air: Yes
- Air Conditioning: Yes
- Cooling Type: Central Air
- Heating Type: Forced Air, >= 95% efficiency
Utilities
- Sewer: Sewer: Connected, Sewer: Public
- Water: Culinary, Secondary
- Utility Description: Natural Gas Connected, Electricity Connected, Sewer Connected, Sewer: Public, Water Connected
Structural Information
- Property Detached: Yes
- Architectural Style: Rambler/Ranch
- Construction: Stone, Stucco, Cement Siding
- Exterior Const.: Stone, Stucco, Cement Siding
- Basement Desc.: Full
- Roof: Asphalt
- Windows: Blinds, Drapes
- Stories/Levels: 2
- Square Feet: 2,983
- Living Area: 2,983 Sq. Ft.
- Current Bldg. Use: Single Family
- Year Built: 2017
- Property Condition: Blt./Standing
Lot Features
- Lot Size (Acres): 0.3
- Lot Size (Sq. Ft.): 13,068
- Lot Size: .3
- Landscape: Fruit Trees, Landscaping: Full
- Topography: Curb & Gutter, Fenced: Part, Road: Paved, Sidewalks, Sprinkler: Auto-Full, Terrain, Flat
- Lot Features: Curb & Gutter, Fenced: Part, Road: Paved, Sidewalks, Sprinkler: Auto-Full
- Trees/Vegetation: Fruit Trees, Landscaping: Full
Financial Considerations
- Tax Amount: $3,901
- Terms: Cash, Conventional, FHA, VA Loan
Disclosures and Reports
- Exclusions: Refrigerator
- Inclusions: Ceiling Fan, Dryer, Fireplace Insert, Microwave, Range, Washer, Water Softener: Own, Window Coverings, Trampoline, Video Door Bell(s), Video Camera(s), Smart Thermostat(s)
- Property ID: 08-584-0041
Listed by Real Broker, LLC

Get Pre-Approved Today
Schools
Schools serving 3518 S 4875 W
School District:Weber School District
| Name | Grades | Distance |
|---|---|---|
Country View School 4650 W 4800 S, West Haven, UT 84401 | K-6 | 1.7 mi |
Rocky Mountain Jr High School 4350 W 4800 S, West Haven, UT 84401 | 7-9 | 1.8 mi |
Fremont High School 1900 N 4700 W, Plain City, UT 84404 | 10-12 | 6.4 mi |
Disclaimer:
School attendance boundaries provided by ATTOM Data Solutions and are for reference only. Contact the school directly to verify enrollment eligibility.
Price & Sales History for 3518 S 4875 W
Date
Details
Price
Change
Source
7/15/2026
Listed
$729,500
—
MLS
Disclaimer: Historical sales information is derived from public records provided by the county offices. Information is not guaranteed and should be independently verified.
Tax History
Tax History for 3518 S 4875 W
Year
Property Taxes
Change
Tax Assessment
Change
2025
$3,901
3%
$669,570
82%
2023
$3,802
33%
$368,500
-23%
2021
$2,867
-24%
$478,000
27%
2022
$3,782
40%
$376,200
-9%
2020
$2,699
1%
$412,000
95%
2019
$2,666
58%
$211,750
71%
2018
$1,687
—
$123,810
—
Disclaimer: Historical tax information is derived from public records provided by the county offices. Information is not guaranteed and should be independently verified.
Estimate the Cost
Estimate the Cost for 3518 S 4875 W
3518 S 4875 W, West Haven, UT 84401 (MLS# 2171880) is a Single Family property with 6 bedrooms, 3 full bathrooms and 1 partial bathroom. 3518 S 4875 W is currently listed for $729,500 and was received on July 15, 2026. Want to learn more about 3518 S 4875 W? Do you have questions about finding other Single Family real estate for sale in West Haven? You can browse all West Haven real estate or contact a Coldwell Banker agent to request more information.