This is a carousel with tiles that activate property listing cards. Use the previous and next buttons to navigate.
1/57
$784,900
This is a carousel with tiles that activate property listing cards. Use the previous and next buttons to navigate.
1/57
Property Description
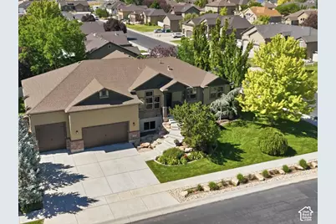
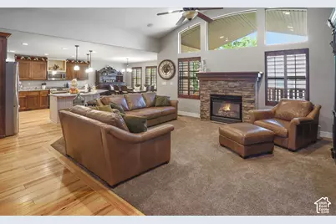
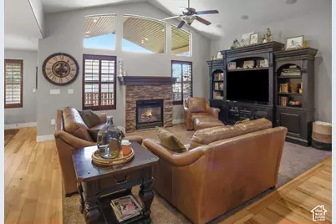
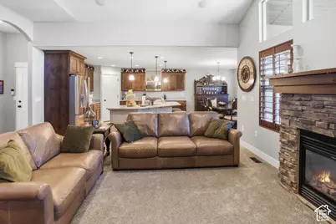
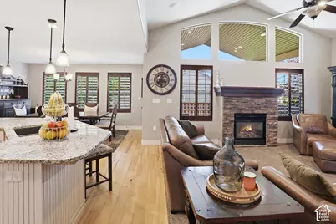
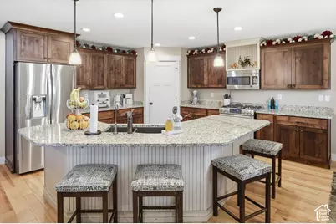
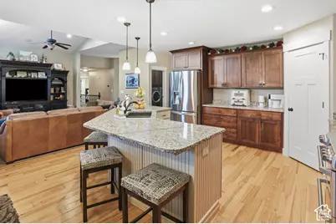
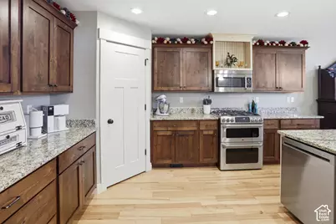
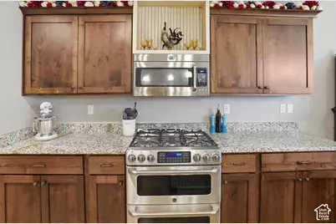
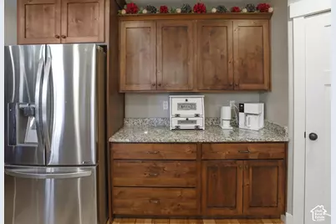
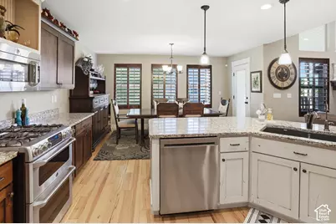
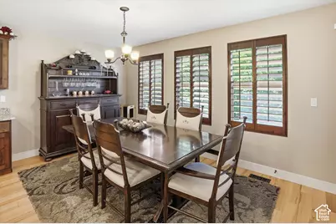
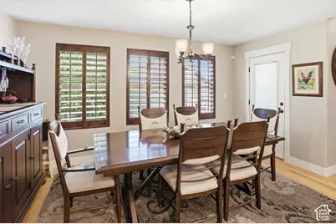
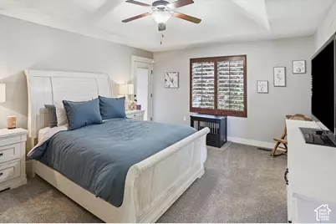
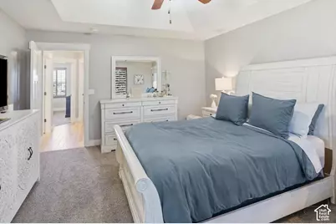
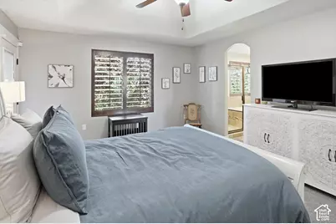
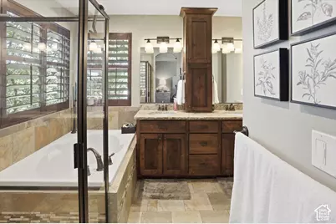
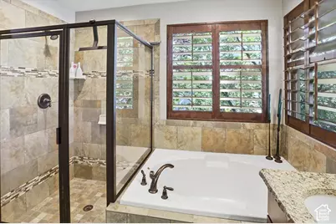
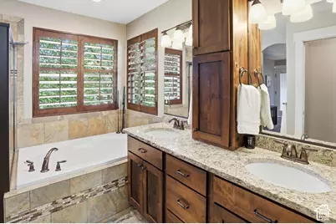
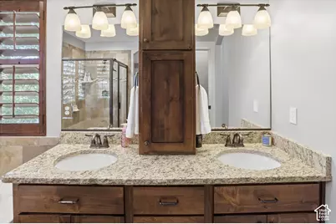
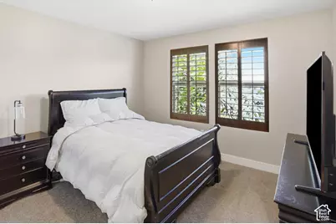
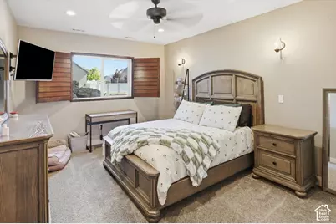
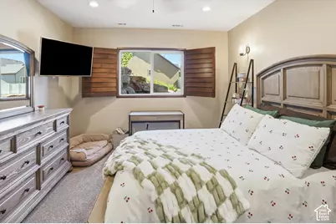
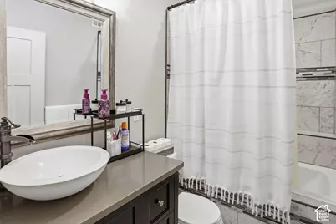
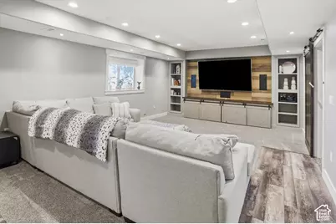
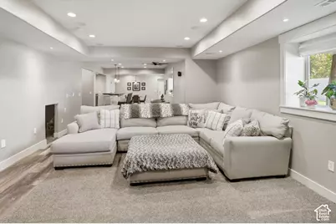
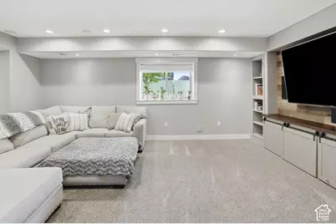
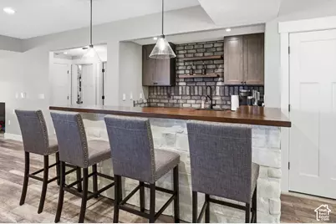
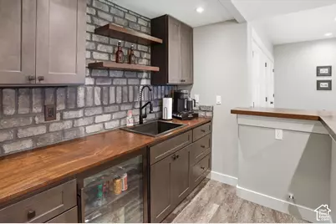
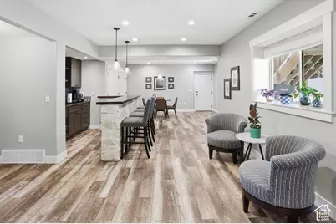
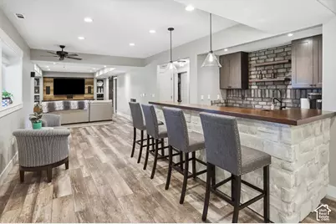
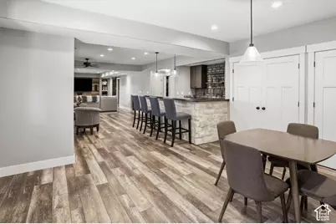
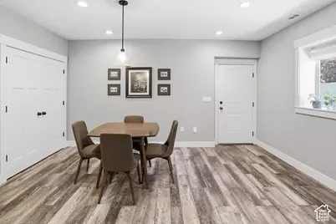
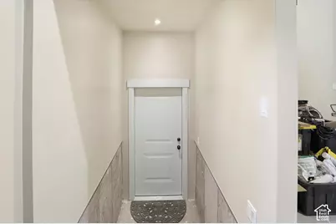
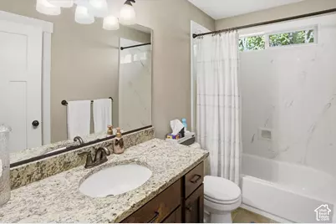
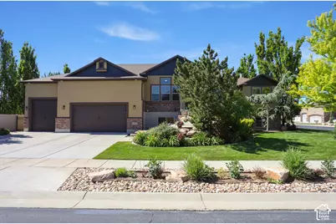
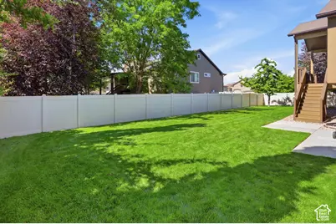
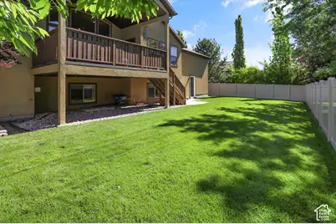
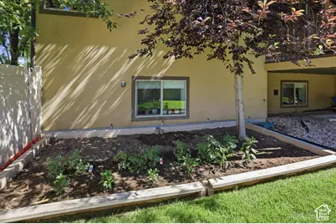
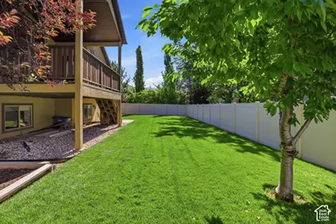
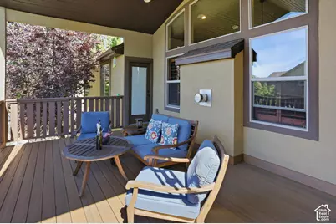
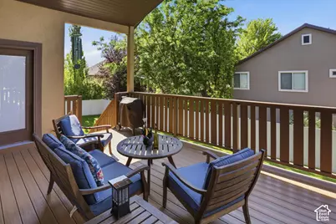
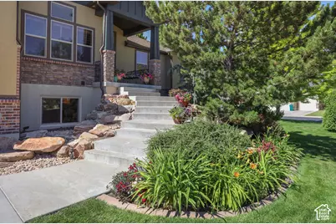
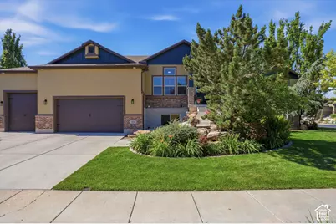
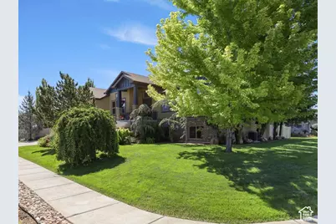
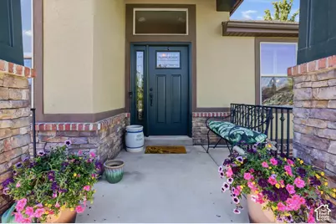
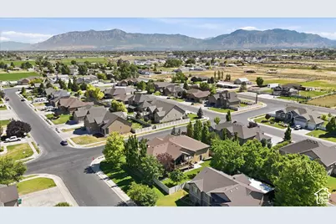
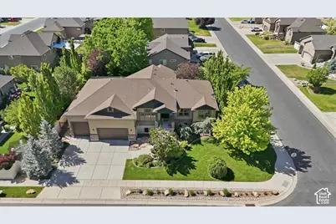
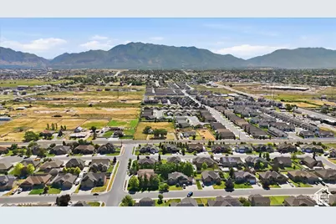
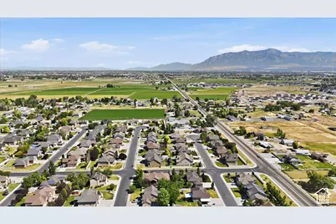
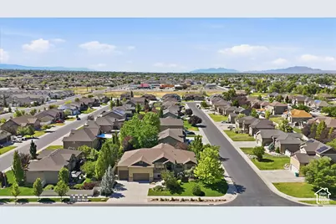
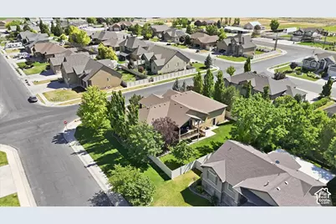
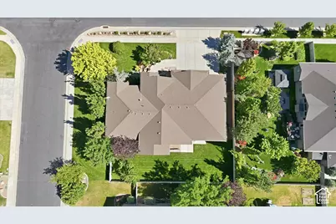
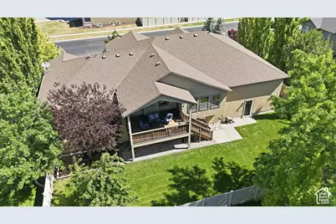
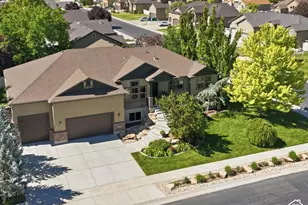
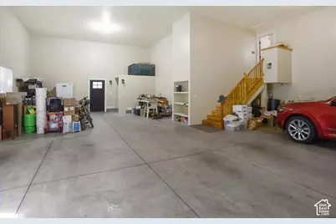
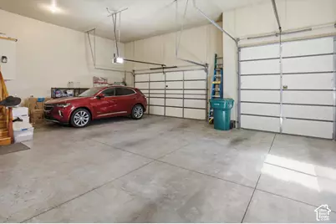
***A HUGE OPPORTUNITY FOR BUYERS! The seller is offering 15K toward a 2-1 mortgage rate buydown. Potentially saving the buyer approximately $800 per month during the first year of ownership*** Room for the toys, the trailer, and the in-laws. This 2011 West Haven rambler has a 5-car garage that's extra deep, with 14-foot ceilings, a 10-foot door, and a second 8-foot door, plenty for the truck, boat, side-by-side, or a full workshop. The large side yard with a double gate leaves room to add RV parking. Inside are 6 bedrooms and 3.5 baths on a 0.28-acre corner lot with mountain views. The main level has a 10-foot entry, vaulted ceilings, engineered hickory floors, plantation shutters, gas fireplace, and a kitchen with granite counters and double gas oven. The primary suite has its own bath, a walk-in closet, and a door straight out to the covered Sylvanix deck. The 9-foot ceilings in the fully finished basement make the space feel open, bright, and truly livable. The basement has 3 bedrooms, a full bath, wet bar, and custom built-ins. It also has a 2nd laundry room, gas fireplace hookup, and direct access to both the garage and the backyard. All of these features make it a natural fit for multigenerational living, long-term guests, or teens. Outside, the fenced yard is fully landscaped with mature trees, automatic sprinklers and drip irrigation. A large, fully covered raised deck includes gas-line connection for a grill. -Other extras include central vac, a 95%-efficient furnace, water softener, and security/fire alarms. Outside is wired for a future hot-tub. Garage is plumbed with gas for a future heater. The price has been reduced, and the seller is offering a credit toward the buyer's closing costs. Homes with this much garage and flexible space don't come up often, so schedule your showing today.
Full Property Details
Full Property Details for 3545 W 3700 S
General
- Price: $784,900
- Taxes: $3,787
- Status: Active
- Type: Single Family
- Source: WFR
- MLS ID: 2165579
- Updated: 11/6/2026
- Added to Site: 146 day(s) ago
Interior
- Interior Features: Alarm: Fire, Alarm: Security, Bar: Wet, Bath: Primary, Bath: Sep. Tub/Shower, Central Vacuum, Closet: Walk-In, Den/Office, Disposal, Floor Drains, Great Room, Oven: Double, Oven: Gas, Range: Gas, Range/Oven: Free Stdng., Vaulted Ceilings, Granite Countertops
- Fireplace: Yes
- Number of Fireplaces: 1
- Appliances: Ceiling Fan, Microwave, Refrigerator, Water Softener Owned
- Flooring: Carpet, Hardwood, Tile
Rooms
Bathrooms
- Total Bathrooms: 4
- Full Bathrooms: 3
- Half Bathrooms: 1
Bedrooms
- Total Bedrooms: 6
- Primary Bedroom: Floor: 1st
Other Rooms
- Laundry: Electric Dryer Hookup, Gas Dryer Hookup
Additional Information
- Equipment: Humidifier, Window Coverings
Exterior
- Exterior Features: Basement Entrance, Deck; Covered, Double Pane Windows, Lighting, Porch: Open, Walkout
- Porch/Patio/Deck: Porch: Open
Parking
- Garage: Yes
- Garage Spaces: 5
- Covered Spaces: 5
- Total Spaces: 11
- Parking Features: Covered, Built-In, Extra Height, Opener, Storage Above, Extra Length
Location
- Area: Ogdn; W Hvn; Ter; Rvrdl
- County: Weber
- Subdivision: COUNTRY HAVEN LOT #137
- Cross Streets: 3700
- Direction Faces: North
School Information
- Elem School District: Weber
- Midd School District: Weber
- High School District: Weber
- Elementary School: West Haven
- Middle School: None/Other
Heating & Cooling
- Central air: Yes
- Air Conditioning: Yes
- Cooling Type: Central Air
- Heating Type: Forced Air, Gas: Central, >= 95% efficiency
Utilities
- Sewer: Sewer: Connected, Sewer: Public
- Water: Culinary, Secondary
- Utility Description: Natural Gas Connected, Electricity Connected, Sewer Connected, Sewer: Public, Water Connected
Structural Information
- Property Detached: Yes
- Architectural Style: Rambler/Ranch
- Construction: Brick, Stone, Stucco
- Exterior Const.: Brick, Stone, Stucco
- Basement Desc.: Daylight, Full, Walk-Out Access
- Roof: Asphalt
- Windows: Plantation Shutters
- Disability Access: Accessible Hallway(s), Accessible Kitchen
- Stories/Levels: 2
- Square Feet: 3,842
- Living Area: 3,842 Sq. Ft.
- Current Bldg. Use: Single Family
- Year Built: 2011
- Property Condition: Blt./Standing
Lot Features
- Property View: Mountain(s)
- Lot Size (Acres): 0.28
- Lot Size (Sq. Ft.): 12,196.8
- Lot Size: .28
- Landscape: Fruit Trees, Landscaping: Full, Mature Trees, Pines
- Topography: Corner Lot, Curb & Gutter, Fenced: Full, Road: Paved, Sidewalks, Sprinkler: Auto-Full, Terrain, Flat, View: Mountain, Drip Irrigation: Auto-Full
- Lot Features: Corner Lot, Curb & Gutter, Fenced: Full, Road: Paved, Sidewalks, Sprinkler: Auto-Full, View: Mountain, Drip Irrigation: Auto-Full
- Trees/Vegetation: Fruit Trees, Landscaping: Full, Mature Trees, Pines
- Zoning: RES
Financial Considerations
- Tax Amount: $3,787
- Terms: Cash, Conventional, FHA, VA Loan
Disclosures and Reports
- Exclusions: Dryer, Washer
- Inclusions: Ceiling Fan, Humidifier, Microwave, Range, Refrigerator, Water Softener: Own, Window Coverings
- Property ID: 08-504-0017
Listed by RE/MAX Associates
Get Pre-Approved Today
Schools
Schools serving 3545 W 3700 S
School District:Weber School District
| Name | Grades | Distance |
|---|---|---|
Kanesville School 3112 S 3500 W, West Haven, UT 84401 | K-6 | 1 mi |
Rocky Mountain Jr High School 4350 W 4800 S, West Haven, UT 84401 | 7-9 | 1.5 mi |
Fremont High School 1900 N 4700 W, Plain City, UT 84404 | 10-12 | 7 mi |
Disclaimer:
School attendance boundaries provided by ATTOM Data Solutions and are for reference only. Contact the school directly to verify enrollment eligibility.
Price & Sales History for 3545 W 3700 S
Date
Details
Price
Change
Source
10/22/2026
Price Reduced
$784,900
-0.63%
MLS
10/01/2026
Price Reduced
$789,900
-1.25%
MLS
8/26/2026
Price Reduced
$799,900
-2.44%
MLS
8/03/2026
Price Reduced
$819,900
-0.61%
MLS
6/16/2026
Listed
$824,900
—
MLS
Disclaimer: Historical sales information is derived from public records provided by the county offices. Information is not guaranteed and should be independently verified.
Tax History
Tax History for 3545 W 3700 S
Year
Property Taxes
Change
Tax Assessment
Change
2026
$3,953
4%
$635,519
1%
2025
$3,787
3%
$626,903
82%
2023
$3,679
27%
$344,850
-26%
2021
$2,896
-24%
$465,000
27%
2022
$3,794
35%
$365,750
-12%
2020
$2,814
-3%
$414,000
85%
2019
$2,908
5%
$223,300
10%
2018
$2,776
-2%
$203,500
1%
2017
$2,819
10%
$201,300
12%
2016
$2,574
—
$179,850
—
2015
$2,585
8%
$179,850
11%
2014
$2,397
1%
$162,182
4%
2013
$2,371
—
$156,173
—
Disclaimer: Historical tax information is derived from public records provided by the county offices. Information is not guaranteed and should be independently verified.
Estimate the Cost
Estimate the Cost for 3545 W 3700 S
3545 W 3700 S, West Haven, UT 84401 (MLS# 2165579) is a Single Family property with 6 bedrooms, 3 full bathrooms and 1 partial bathroom. 3545 W 3700 S is currently listed for $784,900 and was received on June 16, 2026. Want to learn more about 3545 W 3700 S? Do you have questions about finding other Single Family real estate for sale in West Haven? You can browse all West Haven real estate or contact a Coldwell Banker agent to request more information.