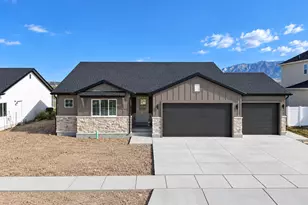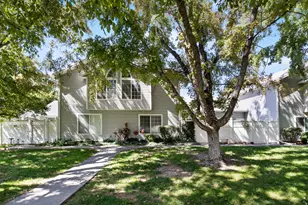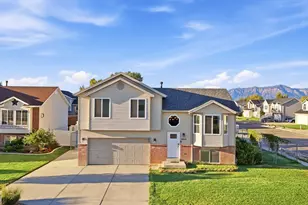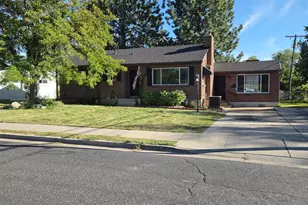
This is a carousel with tiles that activate property listing cards. Use the previous and next buttons to navigate.
1/26
$339,000
This is a carousel with tiles that activate property listing cards. Use the previous and next buttons to navigate.
1/26
Property Description
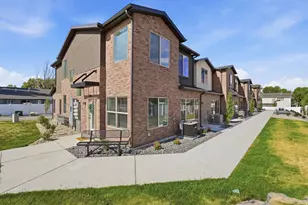
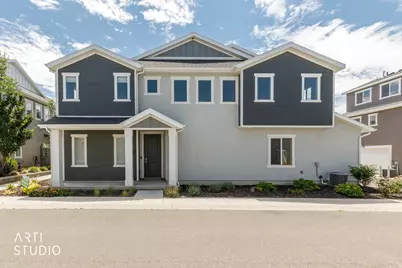
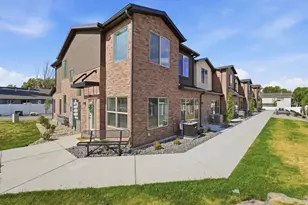
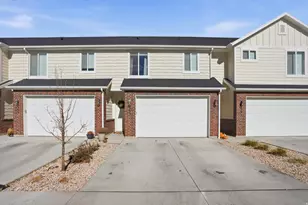
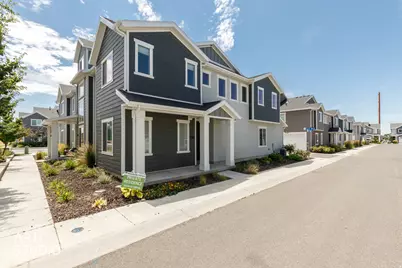
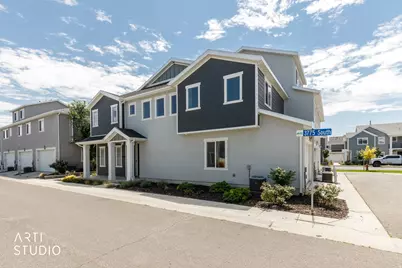
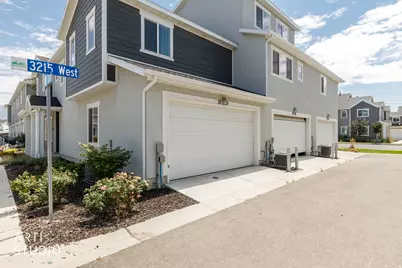
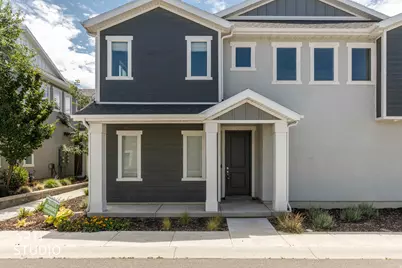
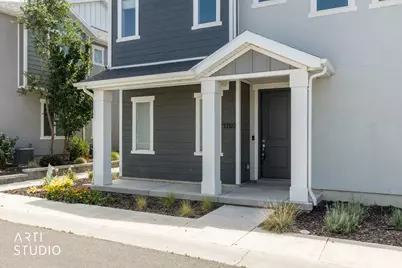
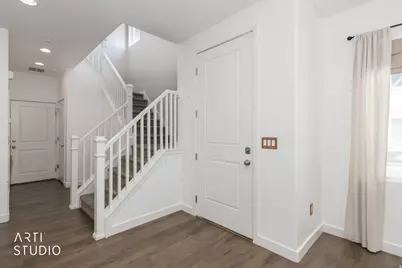
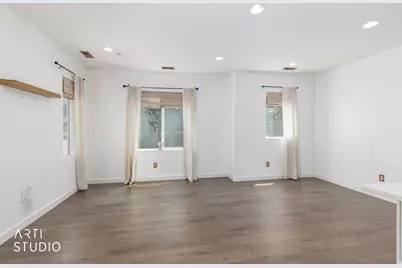
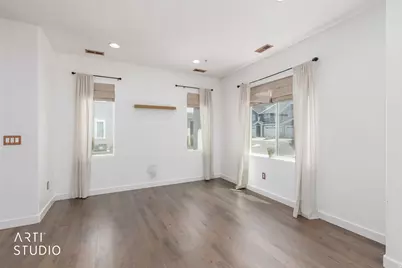
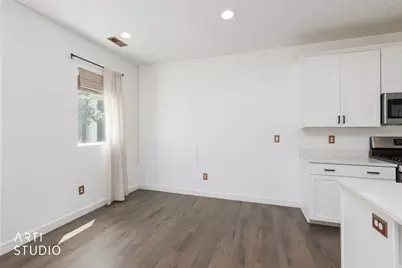
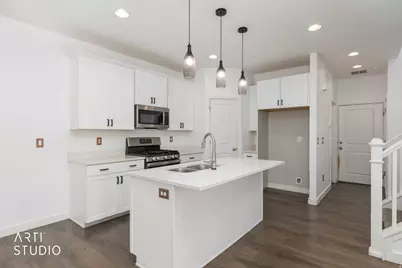
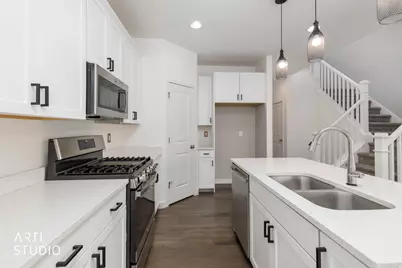
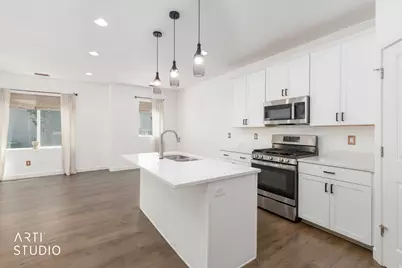
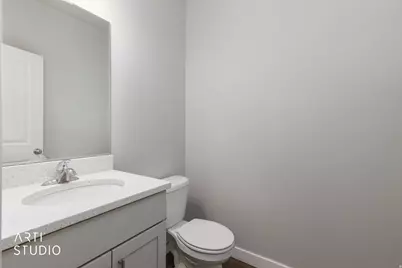
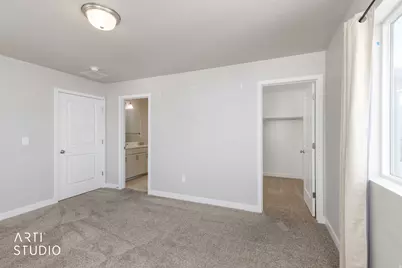
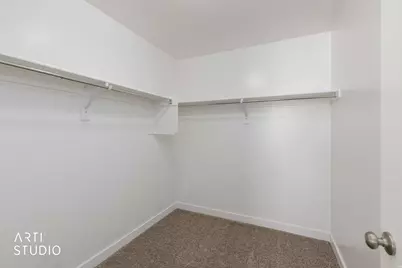
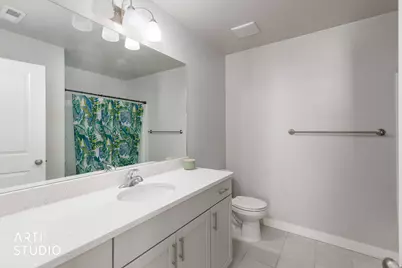
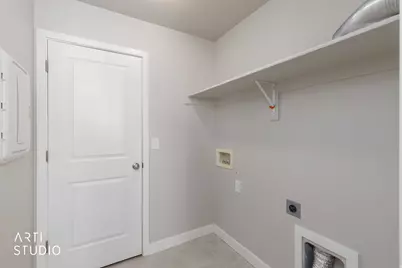
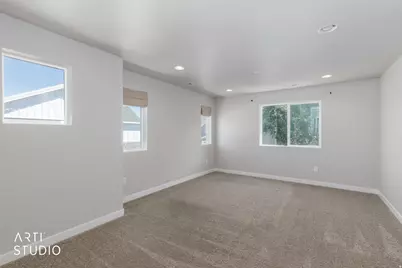
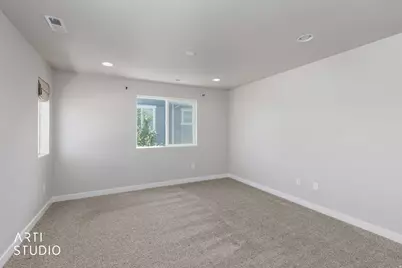
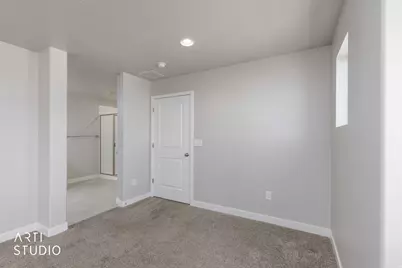
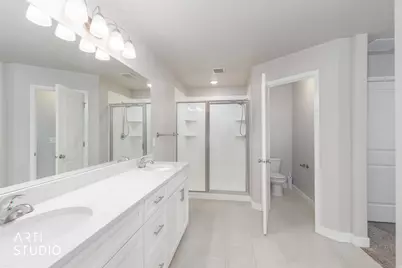
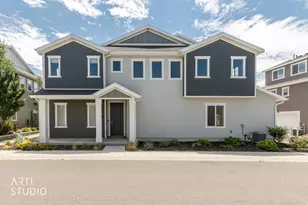
Welcome to this beautiful townhome located in the desirable Salt Point community of West Haven. Built with quality and thoughtfully upgraded by the builder, this move-in ready home offers 2 spacious bedrooms, 2 full bathrooms, and an attached 2-car garage. The open-concept floor plan features a well-appointed kitchen with stainless steel appliances, a gas range, and modern finishes that seamlessly flow into the living and dining areas-perfect for everyday living and entertaining. Conveniently located with quick access to I-15 and Highway 89, this home provides an easy commute while being close to shopping, dining, parks, and other local amenities. Whether you're a first-time homebuyer, looking to downsize, or seeking a low-maintenance lifestyle, this nearly new townhome offers exceptional value and an incredible opportunity to own an affordable home in one of West Haven's growing communities. Square footage figures are provided as a courtesy estimate only and were obtained from county records. Buyer is advised to obtain an independent measurement.
Full Property Details
Full Property Details for 3780 S 3215 W
General
- Price: $339,000
- HOA FEE: $115/month
- Taxes: $1,988
- Status: Active
- Type: Townhouse
- Source: WFR
- MLS ID: 2173606
- Updated: 7/22/2026
- Added to Site: 10 day(s) ago
Interior
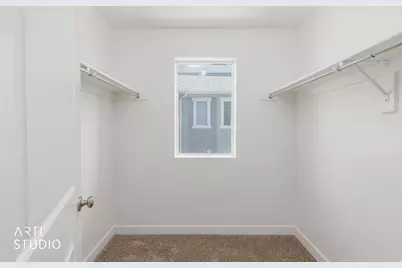
- Interior Features: Closet: Walk-In, Disposal, Range: Gas, Range/Oven: Free Stdng., Granite Countertops, Video Door Bell(s)
- Appliances: Microwave, Range Hood
- Flooring: Carpet, Laminate, Tile
Rooms
Bathrooms
- Total Bathrooms: 2
- Full Bathrooms: 2
Bedrooms
- Total Bedrooms: 2
Other Rooms
- Laundry: Electric Dryer Hookup
Additional Information
- Shared Amenities: Insurance, Pet Rules, Pets Permitted, Sewer Paid, Snow Removal, Trash
Exterior
- Exterior Features: Double Pane Windows, Lighting, Patio: Open
- Porch/Patio/Deck: Patio: Open
Parking
- Garage: Yes
- Garage Spaces: 2
- Covered Spaces: 2
- Total Spaces: 4
Location
- Area: Ogdn; W Hvn; Ter; Rvrdl
- County: Weber
- Subdivision: SALT POINT
- Cross Streets: 3215
- Direction Faces: North
School Information
- Elem School District: Weber
- Midd School District: Weber
- High School District: Weber
- Elementary School: West Haven
- Middle School: Rocky Mt
- High School: Fremont
Community
- Association: Yes
- Assoc. Fees Include: Insurance, Sewer, Trash
Heating & Cooling
- Central air: Yes
- Air Conditioning: Yes
- Cooling Type: Central Air
- Heating Type: Forced Air, Gas: Central, >= 95% efficiency
Utilities
- Sewer: Sewer: Connected, Sewer: Public
- Water: Culinary, Secondary
- Utility Description: Natural Gas Connected, Electricity Connected, Sewer Connected, Sewer: Public, Water Connected
Structural Information
- Property Detached: Yes
- Architectural Style: Townhouse; Row-end
- Construction: Clapboard/Masonite, Frame, Stucco
- Exterior Const.: Clapboard/Masonite, Frame, Stucco
- Basement Desc.: Slab
- Roof: Asphalt, Pitched
- Windows: Blinds
- Stories/Levels: 2
- Square Feet: 1,466
- Living Area: 1,466 Sq. Ft.
- Current Bldg. Use: Residential
- Year Built: 2021
- Property Condition: Blt./Standing
Lot Features
- Property View: Mountain(s)
- Lot Size (Acres): 0.03
- Lot Size (Sq. Ft.): 1,306.8
- Lot Size: .03
- Landscape: Landscaping: Full
- Topography: Curb & Gutter, Road: Paved, Sidewalks, Sprinkler: Auto-Full, Terrain, Flat, View: Mountain
- Lot Features: Curb & Gutter, Road: Paved, Sidewalks, Sprinkler: Auto-Full, View: Mountain
- Trees/Vegetation: Landscaping: Full
- Zoning: RES
Financial Considerations
- Association Fee: $115
- Assoc Fee Freq.: Monthly
- Tax Amount: $1,988
- Terms: Cash, Conventional, FHA, VA Loan
Disclosures and Reports
- Special Conditions: Short Sale, Third Party Approval Required
- Exclusions: Dryer, Refrigerator, Washer
- Inclusions: Microwave, Range, Range Hood, Video Door Bell(s)
- Property ID: 08-630-0006
Listed by Berkshire Hathaway HomeServices Utah Properties (So Ogden)
Get Pre-Approved Today
Schools
Schools serving 3780 S 3215 W
School District:Weber School District
| Name | Grades | Distance |
|---|---|---|
West Haven School 4385 South 3900 West, West Haven, UT 84401 | K-6 | 1.2 mi |
Rocky Mountain Jr High School 4350 W 4800 S, West Haven, UT 84401 | 7-9 | 1.9 mi |
Fremont High School 1900 N 4700 W, Plain City, UT 84404 | 10-12 | 7.1 mi |
Disclaimer:
School attendance boundaries provided by ATTOM Data Solutions and are for reference only. Contact the school directly to verify enrollment eligibility.
Price & Sales History for 3780 S 3215 W
Date
Details
Price
Change
Source
7/22/2026
Listed
$339,000
—
MLS
Disclaimer: Historical sales information is derived from public records provided by the county offices. Information is not guaranteed and should be independently verified.

Tax History
Tax History for 3780 S 3215 W
Year
Property Taxes
Change
Tax Assessment
Change
2025
$1,988
—
$340,565
-4%
2025
$1,988
-4%
$356,484
-5%
2023
$2,077
392%
$376,000
840%
2021
$422
-60%
$40,000
-62%
2022
$1,042
127%
$106,150
165%
2020
$460
—
$40,000
—
Disclaimer: Historical tax information is derived from public records provided by the county offices. Information is not guaranteed and should be independently verified.
Estimate the Cost
Estimate the Cost for 3780 S 3215 W
3780 S 3215 W, West Haven, UT 84401 (MLS# 2173606) is a Townhouse property with 2 bedrooms and 2 full bathrooms. 3780 S 3215 W is currently listed for $339,000 and was received on July 22, 2026. Want to learn more about 3780 S 3215 W? Do you have questions about finding other Townhouse real estate for sale in West Haven? You can browse all West Haven real estate or contact a Coldwell Banker agent to request more information.