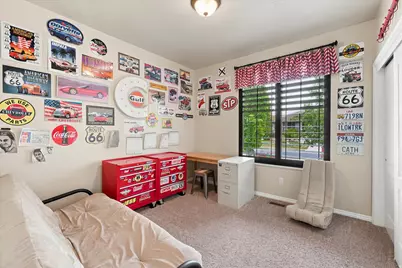
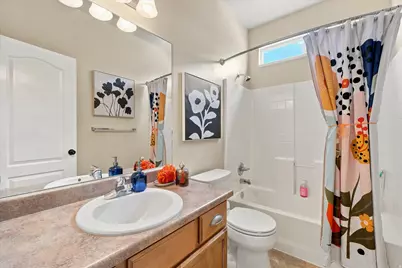
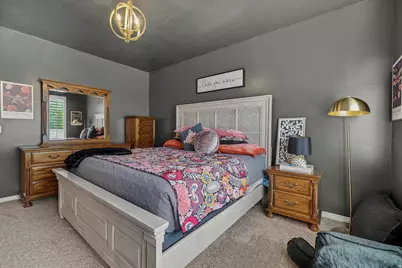
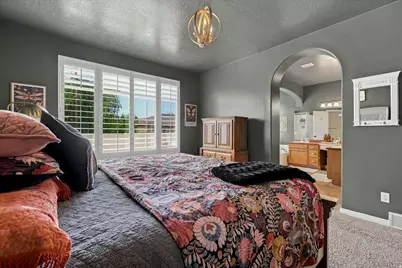
This is a carousel with tiles that activate property listing cards. Use the previous and next buttons to navigate.
1/33
$700,000 Just Listed
This is a carousel with tiles that activate property listing cards. Use the previous and next buttons to navigate.
1/33
Property Description
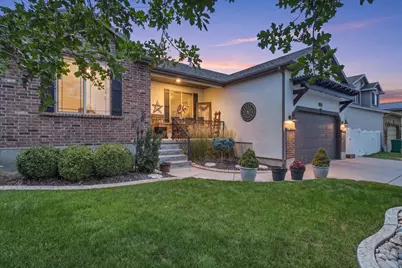
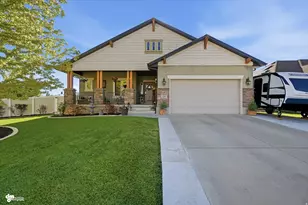
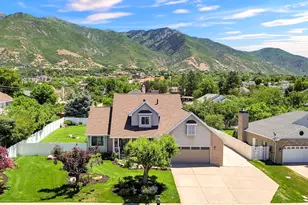
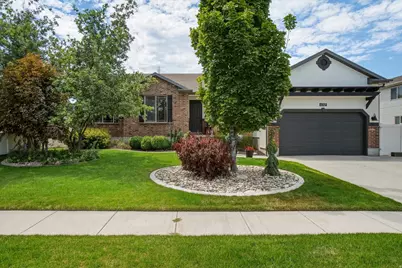
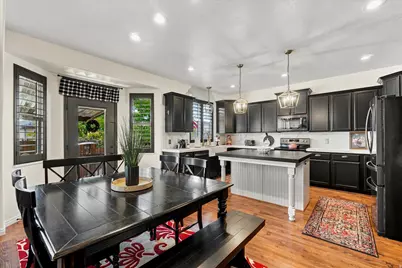
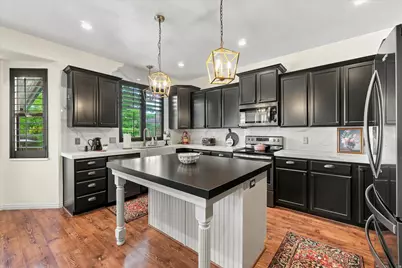
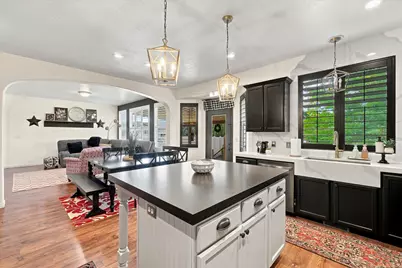
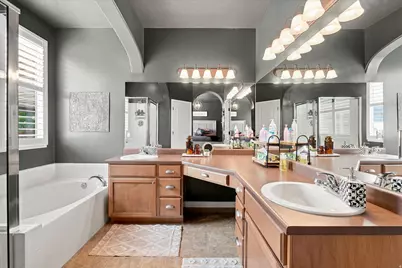
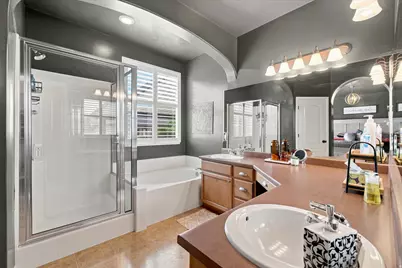
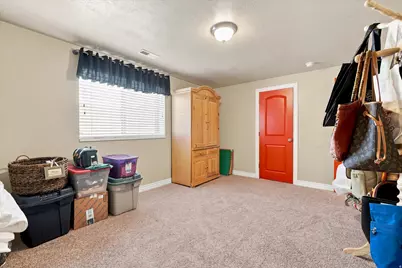
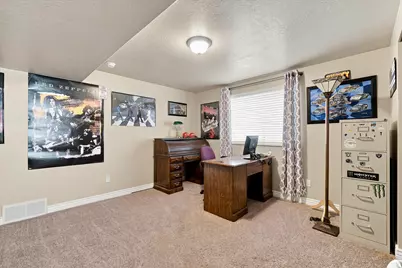
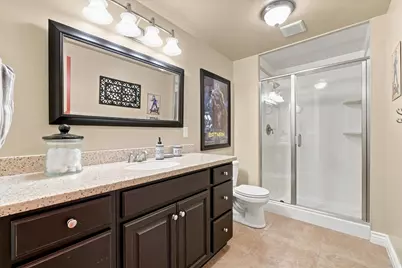

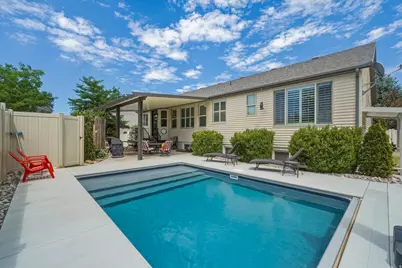
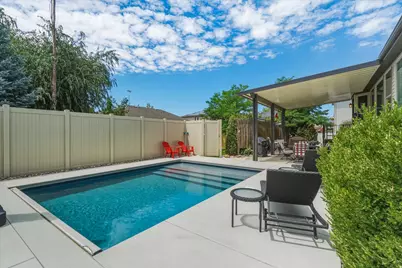
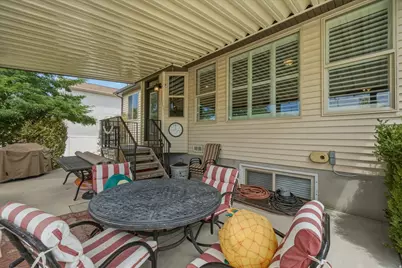
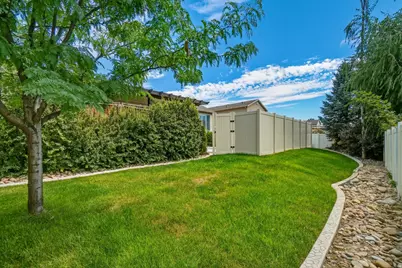
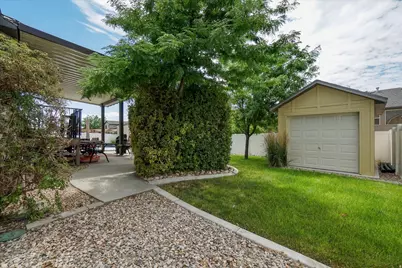
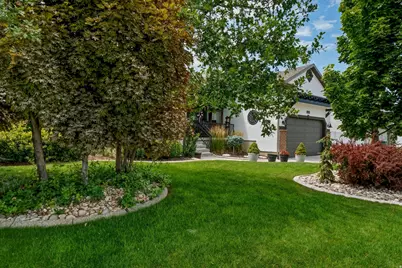
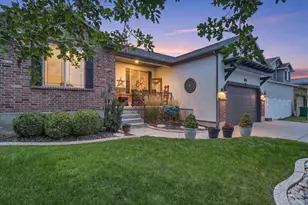
Welcome to this beautifully maintained, one-owner home that has been thoughtfully updated inside and out. The stunning kitchen features a large center island, gorgeous new quartz countertops, a farmhouse apron sink, and an elegant scalloped-edge backsplash extension, creating the perfect space for cooking and gathering. The spacious primary suite offers a luxurious en-suite bathroom complete with a separate soaking tub and walk-in shower, providing the perfect retreat after a long day. You'll also love the oversized walk-in closet with plenty of storage. Enjoy peaceful mornings on the charming front porch or unwind in the evenings beneath the expansive covered back patio, complete with a large awning overlooking the sparkling saltwater pool. Installed in December 2023, the pool is practically brand new and ready for endless enjoyment year round with heating option. RV parking can be found to the north side of the garage. The exceptional care and pride of ownership are evident throughout every inch of this home. This is truly a must-see property-schedule your private showing today!
Full Property Details
Full Property Details for 4097 S 3375 W
General
- Price: $700,000
- Taxes: $3,376
- Status: Active
- Type: Single Family
- Source: WFR
- MLS ID: 2174597
- Updated: 7/28/2026
- Added to Site: 4 day(s) ago
Interior
- Interior Features: Bath: Primary, Bath: Sep. Tub/Shower, Closet: Walk-In, Disposal, Floor Drains, Kitchen: Updated, Range/Oven: Free Stdng., Video Door Bell(s), Smart Thermostat(s)
- Appliances: Microwave, Refrigerator, Satellite Dish, Water Softener Owned
- Flooring: Carpet, Laminate
Rooms
Bathrooms
- Total Bathrooms: 3
- Full Bathrooms: 2
- 3/4 Bathrooms: 1
Bedrooms
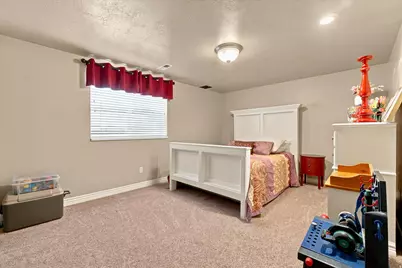
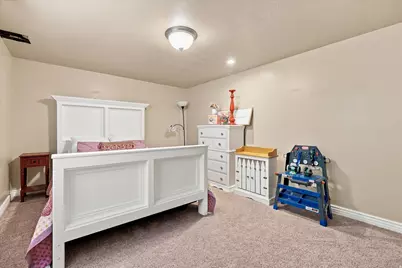
- Total Bedrooms: 6
Other Rooms
- Laundry: Electric Dryer Hookup
Additional Information
- Pool: Yes
- Private Pool: Yes
- Pool Description: Heated, In Ground, Electronic Cover
- Equipment: Storage Shed(s), Window Coverings
Exterior
- Exterior Features: Awning(s), Bay Box Windows, Double Pane Windows, Patio: Covered, Porch: Open
- Porch/Patio/Deck: Covered, Porch: Open
Parking
- Garage: Yes
- Attached garage: Yes
- Garage Spaces: 2
- Covered Spaces: 2
- Total Spaces: 5
Location
- Area: Ogdn; W Hvn; Ter; Rvrdl
- County: Weber
- Subdivision: ROSEWOOD
- Cross Streets: 3375
- Direction Faces: East
School Information
- Elem School District: Weber
- Midd School District: Weber
- High School District: Weber
- Elementary School: West Haven
- Middle School: Sand Ridge
- High School: Roy
Heating & Cooling
- Central air: Yes
- Air Conditioning: Yes
- Cooling Type: Central Air, Heat Pump
- Heating Type: Gas: Central, Heat Pump, >= 95% efficiency
Utilities
- Sewer: Sewer: Connected
- Water: Culinary, Secondary
- Utility Description: Natural Gas Connected, Electricity Connected, Sewer Connected, Water Connected
Structural Information
- Architectural Style: Rambler/Ranch
- Construction: Brick, Stucco
- Exterior Const.: Brick, Stucco
- Basement Desc.: Full
- Roof: Asphalt
- Windows: Blinds, Plantation Shutters
- Stories/Levels: 2
- Square Feet: 3,356
- Living Area: 3,356 Sq. Ft.
- Current Bldg. Use: Single Family
- Year Built: 2007
- Property Condition: Blt./Standing
Lot Features
- Property View: Mountain(s)
- Lot Size (Acres): 0.21
- Lot Size (Sq. Ft.): 9,147.6
- Lot Size: .21
- Landscape: Landscaping: Full, Mature Trees, Pines, Scrub Oak
- Topography: Fenced: Full, Sidewalks, Sprinkler: Auto-Full, View: Mountain
- Lot Features: Fenced: Full, Sidewalks, Sprinkler: Auto-Full, View: Mountain
- Trees/Vegetation: Landscaping: Full, Mature Trees, Pines, Scrub Oak
Financial Considerations
- Tax Amount: $3,376
- Terms: Cash, Conventional, FHA, VA Loan
Disclosures and Reports
- Exclusions: Dryer, Freezer, Gas Grill/BBQ, Washer, Video Camera(s)
- Inclusions: Microwave, Range, Refrigerator, Satellite Dish, Storage Shed(s), Water Softener: Own, Window Coverings, Video Door Bell(s), Smart Thermostat(s)
- Property ID: 08-474-0033
Listed by Real Broker, LLC
Get Pre-Approved Today
Schools
Schools serving 4097 S 3375 W
School District:Weber School District
| Name | Grades | Distance |
|---|---|---|
West Haven School 4385 South 3900 West, West Haven, UT 84401 | K-6 | 0.8 mi |
Sand Ridge Jr High School 2075 W 4600 S, Roy, UT 84067 | 7-9 | 1.7 mi |
Roy High School 2150 West 4800 South, Roy, UT 84067 | 10-12 | 1.7 mi |
Disclaimer:
School attendance boundaries provided by ATTOM Data Solutions and are for reference only. Contact the school directly to verify enrollment eligibility.
Price & Sales History for 4097 S 3375 W
Date
Details
Price
Change
Source
7/28/2026
Listed
$700,000
—
MLS
Disclaimer: Historical sales information is derived from public records provided by the county offices. Information is not guaranteed and should be independently verified.

Tax History
Tax History for 4097 S 3375 W
Year
Property Taxes
Change
Tax Assessment
Change
2025
$3,376
—
$540,237
-2%
2025
$3,376
15%
$553,311
104%
2023
$2,939
20%
$271,150
-30%
2021
$2,456
-15%
$389,000
42%
2022
$2,887
20%
$273,351
-21%
2020
$2,397
5%
$348,000
112%
2018
$2,281
11%
$164,450
15%
2017
$2,057
7%
$143,000
9%
2016
$1,923
-16%
$130,869
-24%
2019
$2,299
23%
$173,250
37%
2015
$1,863
7%
$126,256
10%
2014
$1,742
1%
$114,752
4%
2013
$1,728
—
$110,839
—
Disclaimer: Historical tax information is derived from public records provided by the county offices. Information is not guaranteed and should be independently verified.
Estimate the Cost
Estimate the Cost for 4097 S 3375 W
4097 S 3375 W, West Haven, UT 84401 (MLS# 2174597) is a Single Family property with 6 bedrooms, 2 full bathrooms and 1 partial bathroom. 4097 S 3375 W is currently listed for $700,000 and was received on July 28, 2026. Want to learn more about 4097 S 3375 W? Do you have questions about finding other Single Family real estate for sale in West Haven? You can browse all West Haven real estate or contact a Coldwell Banker agent to request more information.