This is a carousel with tiles that activate property listing cards. Use the previous and next buttons to navigate.
1/56
$815,000 Just Listed
This is a carousel with tiles that activate property listing cards. Use the previous and next buttons to navigate.
1/56
Property Description
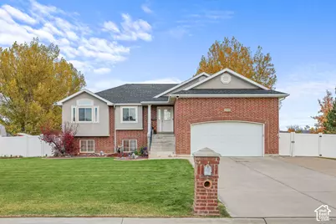
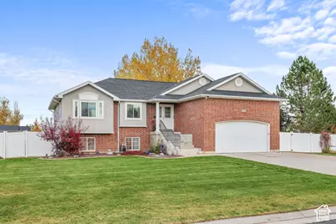
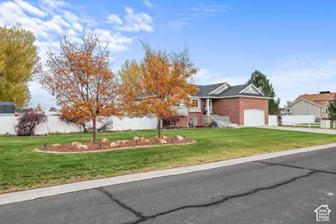
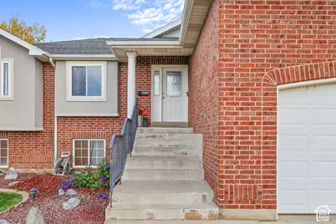
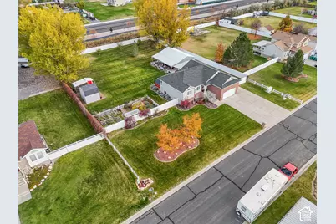
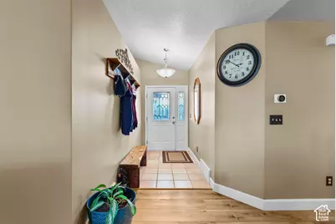
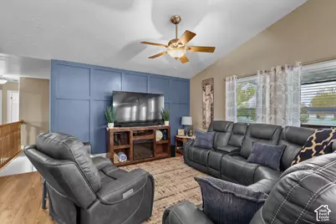
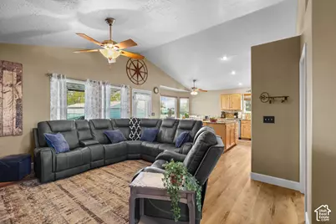
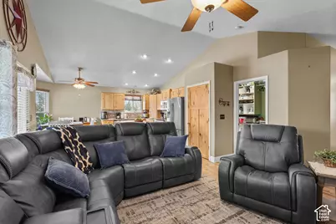
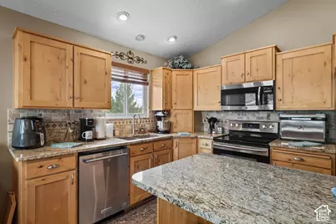
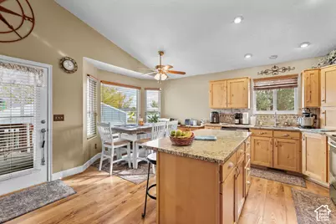
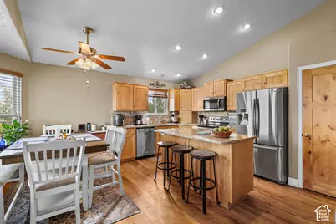
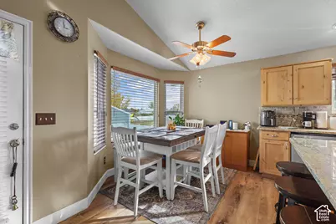
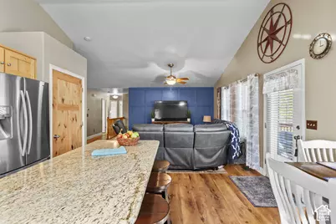
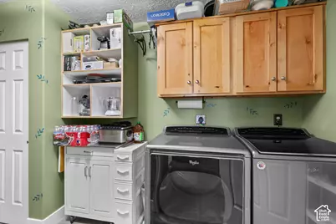
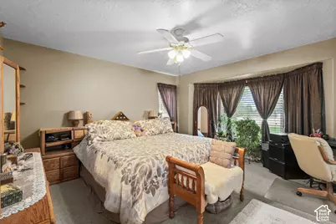
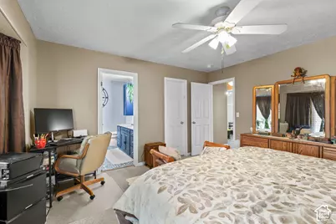
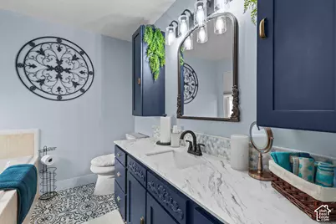
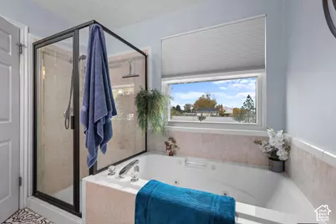
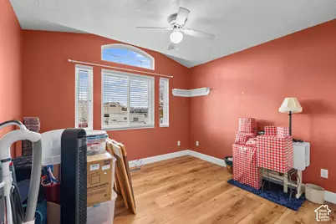
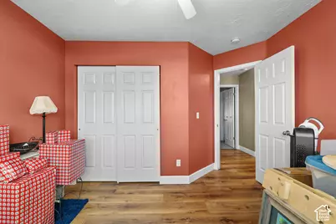
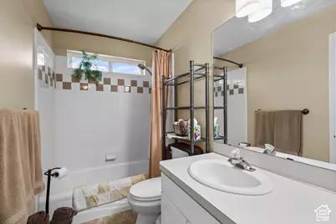
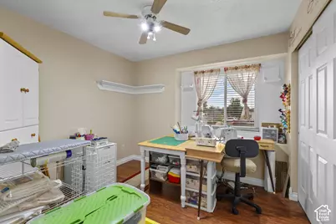
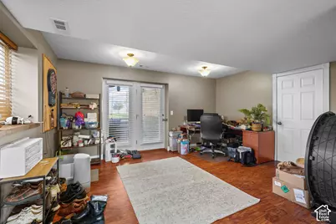
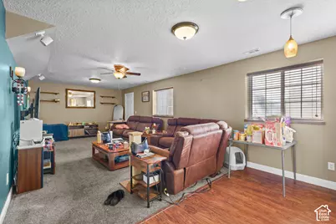
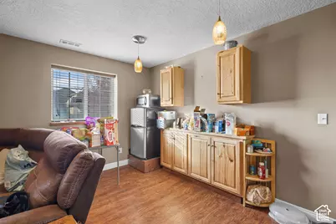
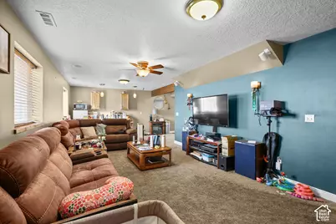
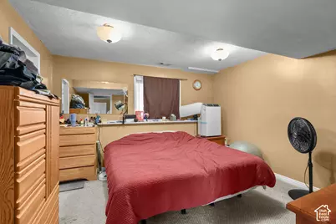
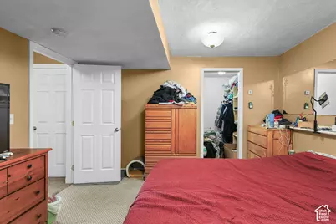
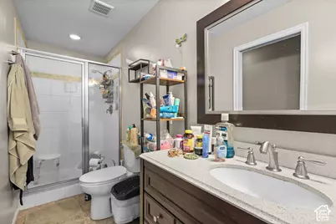
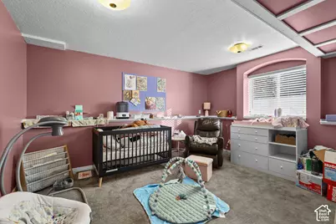
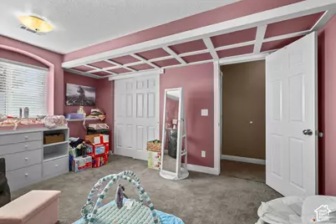
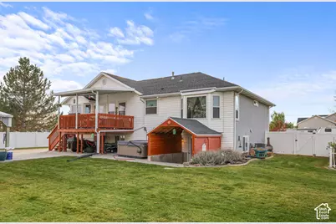
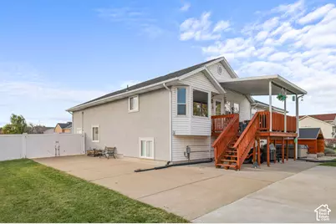
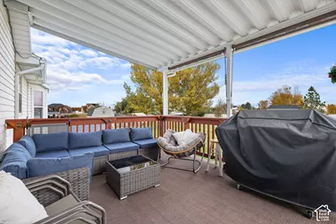
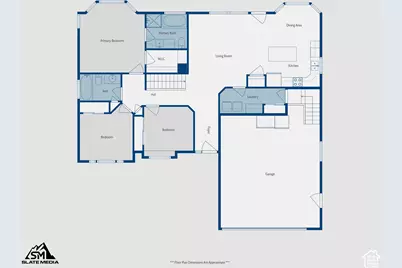
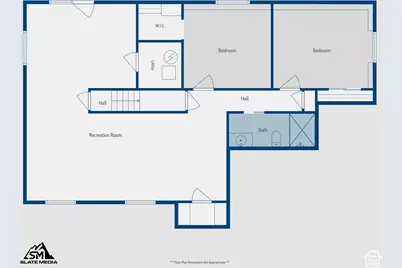
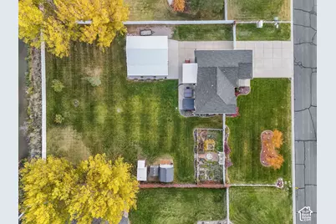
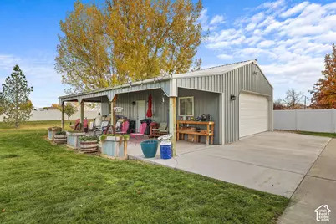
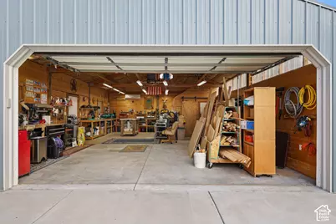
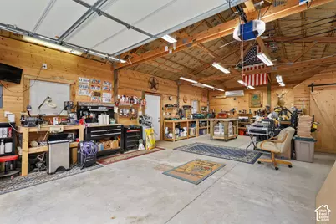
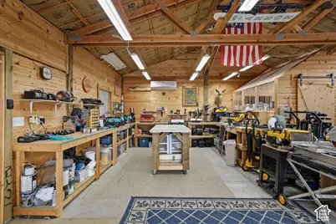
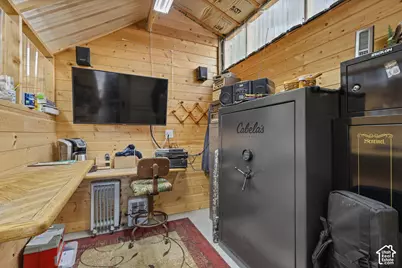
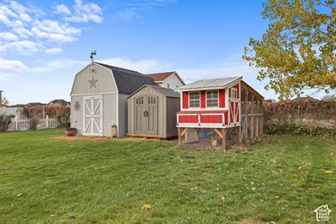
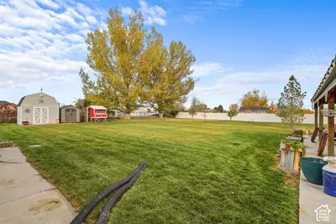
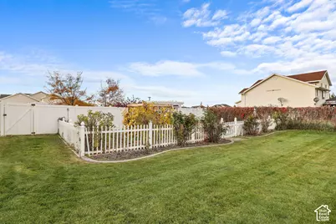
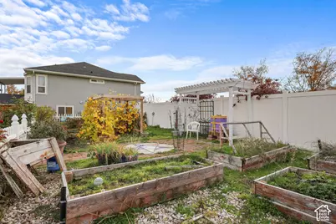
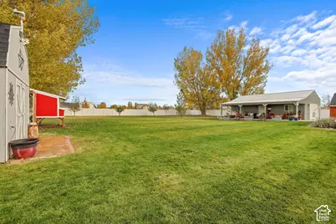
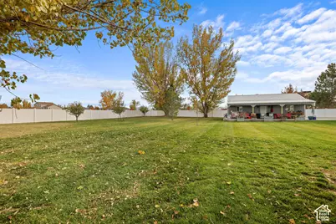
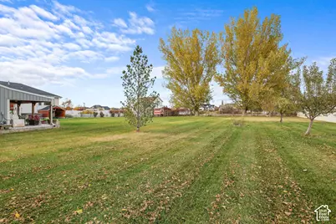
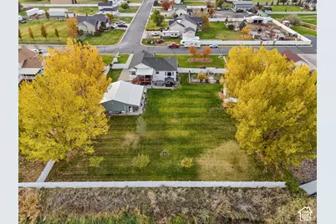
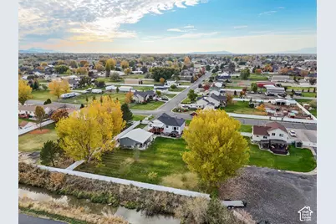
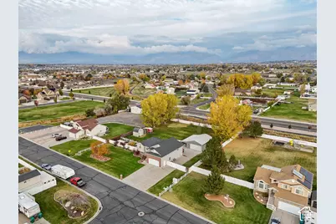
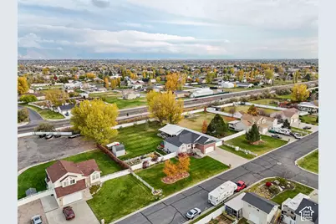
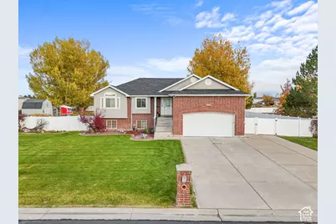
*** RAMBLER, ON ALMOST A FULL ACRE, WITH DETACHED SHOP *** West facing for afternoon shade. Lots of mature shade trees. Well cared for home with 3 bedrooms / 2 baths on the main floor. Vaulted ceilings in the kitchen / family room. Updated laminate flooring throughout the main level. Granite countertops with stainless steel appliances. Spacious master bedroom, separate tub & shower in the master bath, and walk in closet. Main floor laundry. Basement is fully finished with 2 bedrooms, 1 bathroom, and family room. Walkout basement. Covered back deck. Backyard is fully fenced with detached 2 car garage / shop / workshop. 2 other storage sheds, and a chicken coop. Lots of room for RV parking. House sits toward the end of a dead end street and city park. Zoned for horses if you wish. Quiet neighborhood.
Full Property Details
Full Property Details for 4240 S 4800 W
General
- Price: $815,000
- Taxes: $4,141
- Status: Active
- Type: Single Family
- Source: WFR
- MLS ID: 2195441
- Updated: 11/9/2026
- Added to Site: Today
Interior
- Interior Features: Bath: Primary, Closet: Walk-In, Disposal, Jetted Tub, Vaulted Ceilings, Granite Countertops, Theater Room
- Appliances: Ceiling Fan, Dryer, Microwave, Refrigerator, Washer, Water Softener Owned
- Flooring: Carpet, Tile
Rooms
Bathrooms
- Total Bathrooms: 3
- Full Bathrooms: 3
Bedrooms
- Total Bedrooms: 5
Additional Information
- Equipment: Alarm System, Hot Tub, Storage Shed(s), Window Coverings, Workbench
Exterior
- Exterior Features: Basement Entrance, Deck; Covered, Out Buildings, Lighting, Secured Building, Walkout
Parking
- Garage: Yes
- Attached garage: Yes
- Garage Spaces: 4
- Covered Spaces: 4
- Total Spaces: 19
- Parking Features: Rv Parking, Attached, Extra Height, Heated, Opener, Storage Above, Workshop, Workbench
Location
- Area: Ogdn; W Hvn; Ter; Rvrdl
- County: Weber
- Cross Streets: 4800
- Direction Faces: West
School Information
- Elem School District: Weber
- Midd School District: Weber
- High School District: Weber
- Elementary School: Country View
- Middle School: Rocky Mt
Heating & Cooling
- Central air: Yes
- Air Conditioning: Yes
- Cooling Type: Central Air
- Heating Type: Forced Air, Gas: Central
Utilities
- Sewer: Sewer: Connected, Sewer: Public
- Water: Culinary, Secondary
- Utility Description: Natural Gas Connected, Electricity Connected, Sewer Connected, Sewer: Public, Water Connected
Structural Information
- Architectural Style: Rambler/Ranch
- Construction: Brick, Stucco
- Exterior Const.: Brick, Stucco
- Basement Desc.: Entrance, Full, Walk-Out Access
- Roof: Asphalt
- Windows: Blinds, Drapes
- Stories/Levels: 2
- Square Feet: 2,786
- Living Area: 2,786 Sq. Ft.
- Current Bldg. Use: Single Family
- Year Built: 1999
- Property Condition: Blt./Standing
Additional Structures
- Other Structures: Workshop
Lot Features
- Property View: Mountain(s)
- Lot Size (Acres): 0.93
- Lot Size (Sq. Ft.): 40,510.8
- Lot Size: .93
- Landscape: Fruit Trees, Landscaping: Full, Mature Trees, Vegetable Garden
- Topography: Fenced: Full, Sidewalks, Sprinkler: Auto-Full, View: Mountain
- Lot Features: Fenced: Full, Sidewalks, Sprinkler: Auto-Full, View: Mountain
- Trees/Vegetation: Fruit Trees, Landscaping: Full, Mature Trees, Vegetable Garden
Financial Considerations
- Tax Amount: $4,141
- Terms: Cash, Conventional, FHA, VA Loan
Disclosures and Reports
- Inclusions: Alarm System, Ceiling Fan, Dryer, Hot Tub, Microwave, Refrigerator, Storage Shed(s), Washer, Water Softener: Own, Window Coverings, Workbench
- Property ID: 08-311-0004
Listed by Realtypath LLC (Executives)
Get Pre-Approved Today
Schools
Schools serving 4240 S 4800 W
School District:Weber School District
| Name | Grades | Distance |
|---|---|---|
Country View School 4650 W 4800 S, West Haven, UT 84401 | K-6 | 0.7 mi |
Rocky Mountain Jr High School 4350 W 4800 S, West Haven, UT 84401 | 7-9 | 0.8 mi |
Fremont High School 1900 N 4700 W, Plain City, UT 84404 | 10-12 | 7.4 mi |
Disclaimer:
School attendance boundaries provided by ATTOM Data Solutions and are for reference only. Contact the school directly to verify enrollment eligibility.
Price & Sales History for 4240 S 4800 W
Date
Details
Price
Change
Source
11/09/2026
Listed
$815,000
—
MLS
Disclaimer: Historical sales information is derived from public records provided by the county offices. Information is not guaranteed and should be independently verified.
Tax History
Tax History for 4240 S 4800 W
Year
Property Taxes
Change
Tax Assessment
Change
2026
$4,141
5%
$581,162
1%
2025
$3,956
2%
$573,091
75%
2023
$3,871
1%
$326,701
-2%
2022
$3,836
16%
$332,750
-30%
2021
$3,314
9%
$475,000
18%
2020
$3,031
11%
$404,000
112%
2019
$2,734
4%
$190,850
6%
2018
$2,640
13%
$179,850
18%
2017
$2,337
13%
$152,900
15%
2016
$2,062
3%
$133,192
3%
2015
$2,006
8%
$128,706
9%
2014
$1,864
4%
$117,689
7%
2013
$1,797
—
$110,215
—
Disclaimer: Historical tax information is derived from public records provided by the county offices. Information is not guaranteed and should be independently verified.
Estimate the Cost
Estimate the Cost for 4240 S 4800 W
4240 S 4800 W, West Haven, UT 84401 (MLS# 2195441) is a Single Family property with 5 bedrooms and 3 full bathrooms. 4240 S 4800 W is currently listed for $815,000 and was received on November 09, 2026. Want to learn more about 4240 S 4800 W? Do you have questions about finding other Single Family real estate for sale in West Haven? You can browse all West Haven real estate or contact a Coldwell Banker agent to request more information.