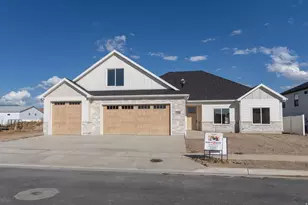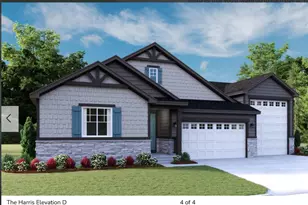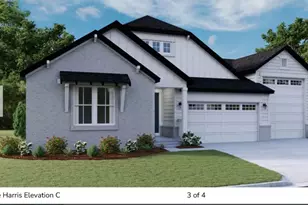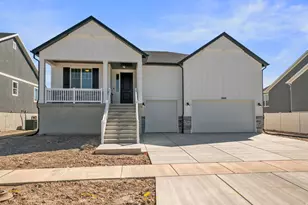
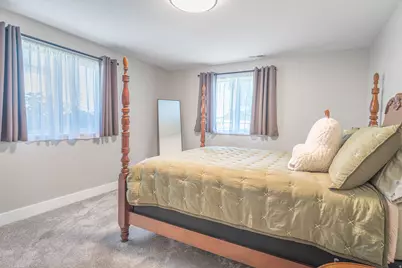
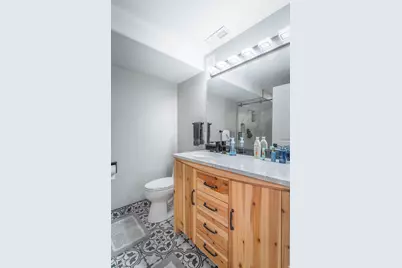
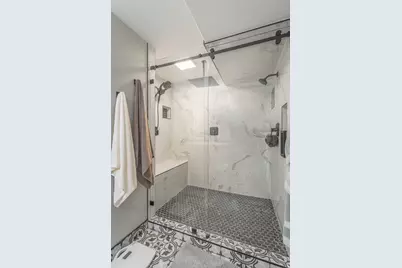
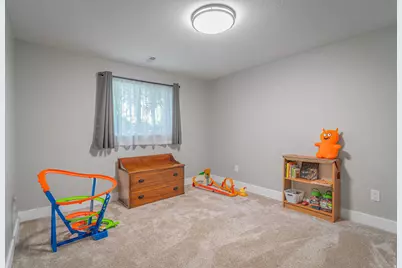
This is a carousel with tiles that activate property listing cards. Use the previous and next buttons to navigate.
1/57
$1,075,000 Just Listed
This is a carousel with tiles that activate property listing cards. Use the previous and next buttons to navigate.
1/57
Property Description
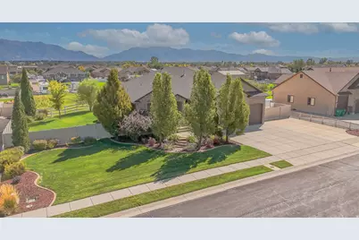
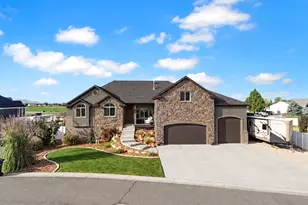
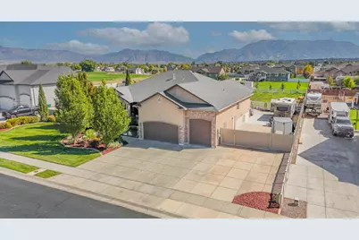
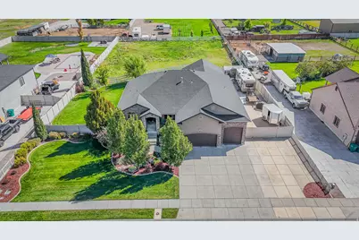
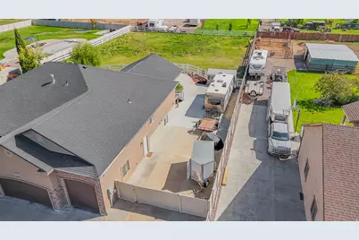
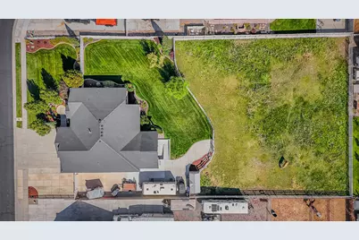
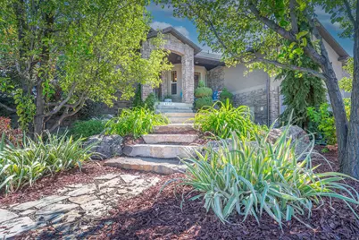
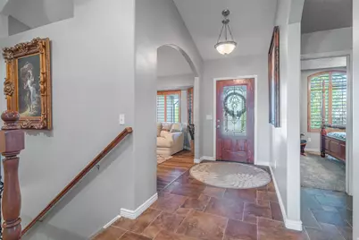
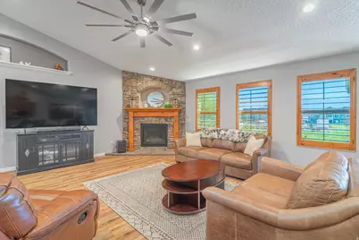
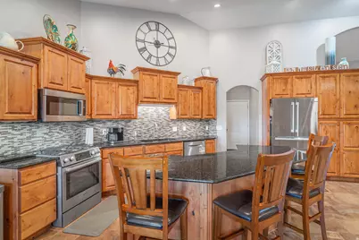
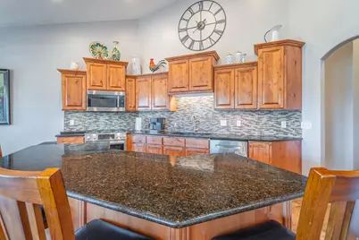
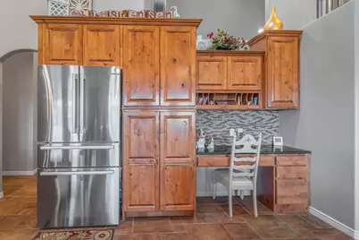
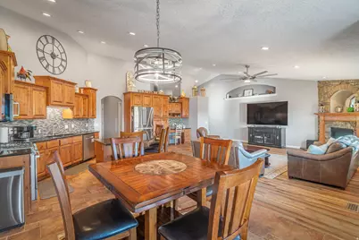
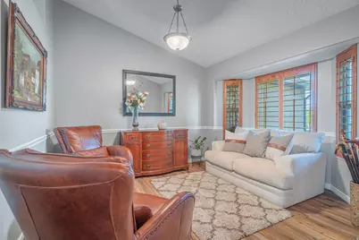
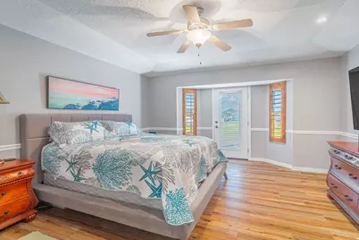
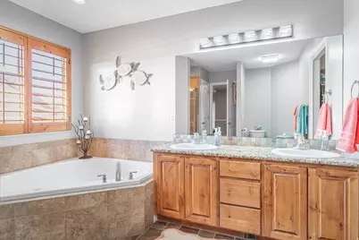
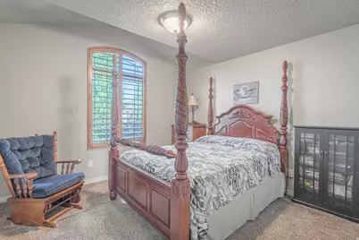
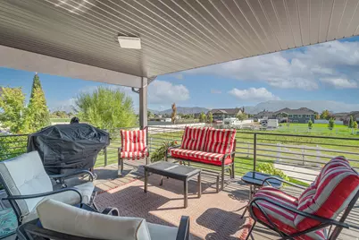
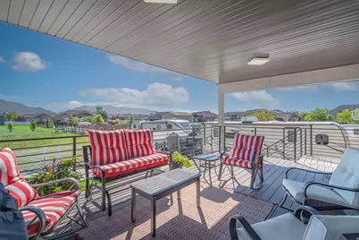
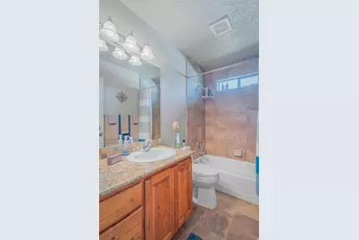
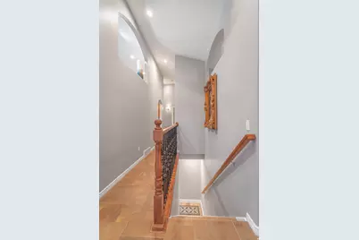
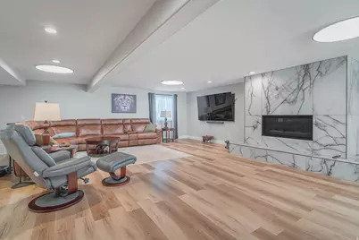
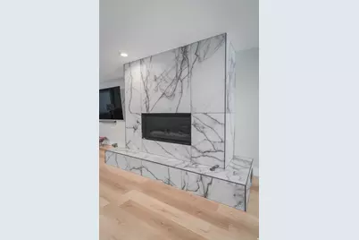
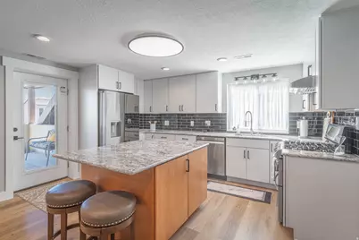
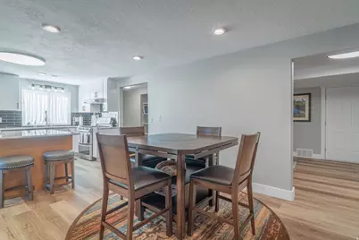
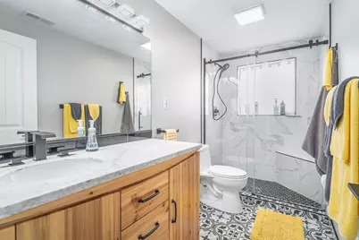
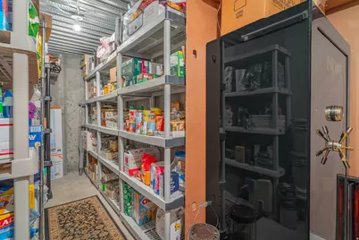
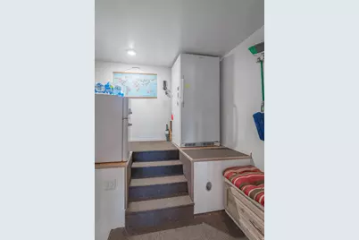
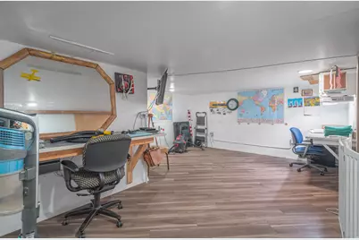
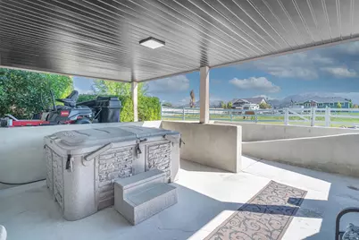
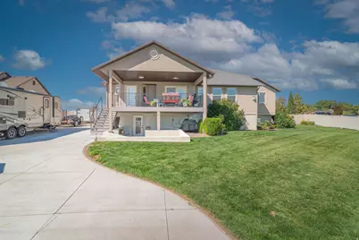
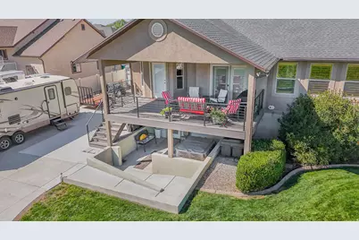
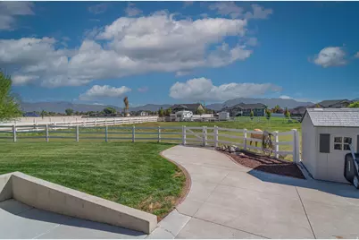
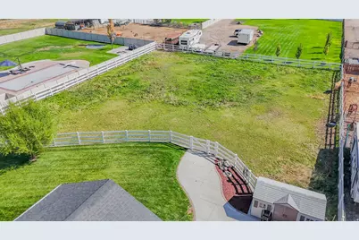
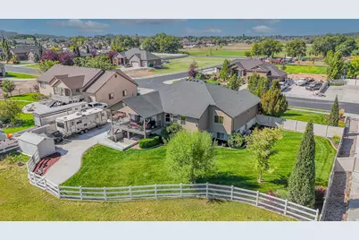
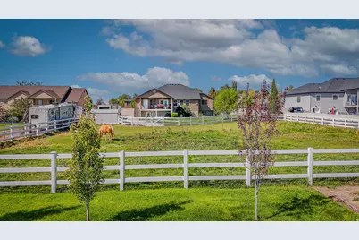
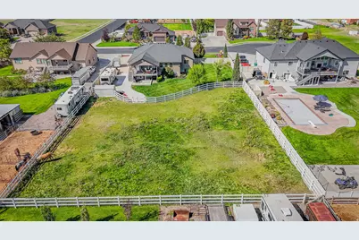
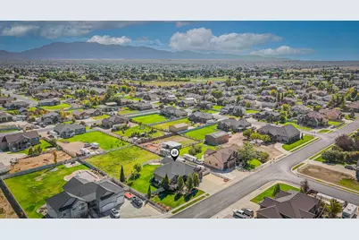
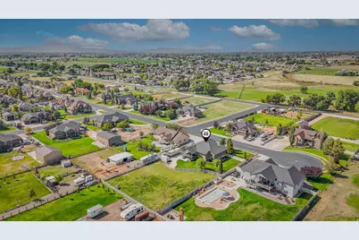
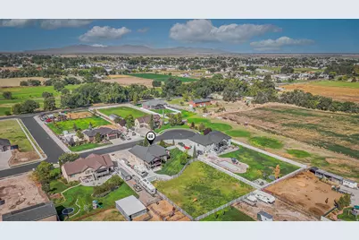
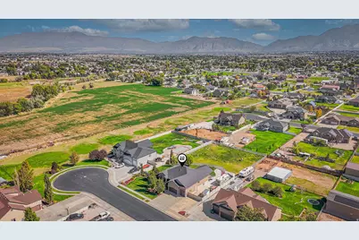
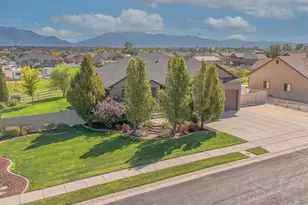
Discover this stunning 5-bedroom, 4.5-bath horse property in West Haven, offering beautiful mountain views and plenty of space to enjoy the best of both comfort and country living. Relax on the covered deck while taking in the views, or enjoy the convenience of the fully automated landscaped yard and secondary water spigot serving the horse pasture. Inside, the home features a modern upstairs kitchen with Bosch appliances plus a second kitchen in the basement with LG appliances. Perfect for extended living or entertaining. The basement also offers ramp entry for wheelchair accessibility. Additional features include a built-in water filtration system, whole-home humidifying system, plantation shutters, Trex decking, and numerous upgrades throughout. The 3-car extra-deep garage provides plenty of room for vehicles, toys, and storage, while the fully cemented RV parking adds even more convenience. Whether you're an avid horse enthusiast or simply looking for a home with space, functionality, and beautiful surroundings, this West Haven property is ready to impress. Listing agent is related to sellers.
Full Property Details
Full Property Details for 4710 S 5050 W
General
- Price: $1,075,000
- Taxes: $4,802
- Status: Active
- Type: Single Family
- Source: WFR
- MLS ID: 2186461
- Updated: 9/23/2026
- Added to Site: 3 day(s) ago
Interior
- Interior Features: Bath: Primary, Bath: Sep. Tub/Shower, Closet: Walk-In, Den/Office, Disposal, Floor Drains, Great Room, Jetted Tub, Kitchen: Second, Kitchen: Updated, Mother-in-Law Apt., Oven: Double, Oven: Gas, Range: Gas, Range/Oven: Built-In, Granite Countertops, Smart Thermostat(s)
- Fireplace: Yes
- Number of Fireplaces: 2
- Appliances: Ceiling Fan, Dryer, Microwave, Refrigerator, Washer, Water Softener Owned
- Flooring: Carpet, Laminate, Tile
Rooms
Bathrooms
- Total Bathrooms: 5
- Full Bathrooms: 2
- 3/4 Bathrooms: 2
- Half Bathrooms: 1
Bedrooms
- Total Bedrooms: 5
- Primary Bedroom: Floor: 1st
Other Rooms
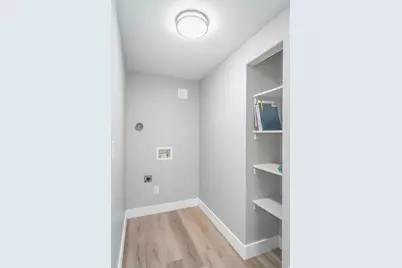
- Laundry: Electric Dryer Hookup
Additional Information
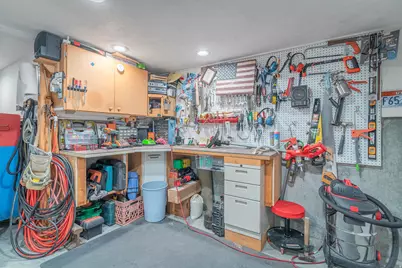
- Equipment: Humidifier, Storage Shed(s), Workbench
Exterior
- Exterior Features: Basement Entrance, Deck; Covered, Double Pane Windows, Entry (Foyer), Horse Property, Out Buildings, Lighting, Patio: Covered, Porch: Open, Secured Parking
- Porch/Patio/Deck: Covered, Porch: Open
Parking
- Garage: Yes
- Attached garage: Yes
- Garage Spaces: 3
- Covered Spaces: 3
- Total Spaces: 3
- Parking Features: Secured, Rv Parking, Attached, Opener, Storage Above, Extra Length, RV Electrical Hookup
Location
- Area: Ogdn; W Hvn; Ter; Rvrdl
- County: Weber
- Subdivision: HOOPER LANDINGS
- Cross Streets: 5050
- Direction Faces: West
School Information
- Elem School District: Weber
- Midd School District: Weber
- High School District: Weber
- Elementary School: Country View
- Middle School: Rocky Mt
Heating & Cooling
- Central air: Yes
- Air Conditioning: Yes
- Cooling Type: Central Air
- Heating Type: Forced Air, Gas: Central
Utilities
- Sewer: Sewer: Connected, Sewer: Public
- Water: Culinary, Secondary
- Utility Description: Natural Gas Connected, Electricity Connected, Sewer Connected, Sewer: Public, Water Connected
Structural Information
- Architectural Style: Rambler/Ranch
- Construction: Stone, Stucco
- Exterior Const.: Stone, Stucco
- Basement Desc.: Entrance, Full, Walk-Out Access
- Roof: Asphalt
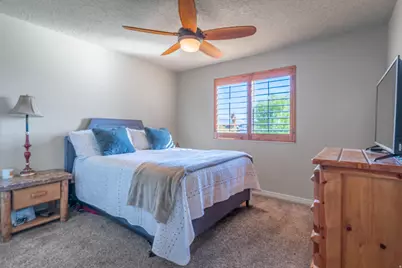
- Windows: Plantation Shutters
- Disability Access: Accessible Doors, Accessible Hallway(s), Accessible Kitchen Appliances, Customized Wheelchair Accessible
- Stories/Levels: 2
- Square Feet: 4,258
- Living Area: 4,258 Sq. Ft.
- Current Bldg. Use: Single Family
- Year Built: 2008
- Property Condition: Blt./Standing
Lot Features
- Property View: Mountain(s)
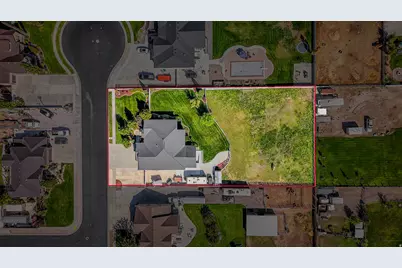
- Lot Size (Acres): 0.72
- Lot Size (Sq. Ft.): 31,363.2
- Lot Size: .72
- Landscape: Landscaping: Full, Mature Trees, Pines
- Topography: Cul-de-Sac, Curb & Gutter, Fenced: Full, Road: Paved, Sidewalks, Sprinkler: Auto-Full, Terrain, Flat, View: Mountain, Drip Irrigation: Auto-Full
- Lot Features: Cul-De-Sac, Curb & Gutter, Fenced: Full, Road: Paved, Sidewalks, Sprinkler: Auto-Full, View: Mountain, Drip Irrigation: Auto-Full
- Trees/Vegetation: Landscaping: Full, Mature Trees, Pines
- Zoning: R-1
Horse Property
- Horse Property: Yes
Financial Considerations
- Tax Amount: $4,802
- Terms: Cash, Conventional, VA Loan
Disclosures and Reports
- Exclusions: Freezer, Hot Tub, Refrigerator
- Inclusions: Ceiling Fan, Dryer, Humidifier, Microwave, Range, Refrigerator, Storage Shed(s), Washer, Water Softener: Own, Workbench, Smart Thermostat(s)
- Property ID: 08-462-0018
Listed by Equity Real Estate
Get Pre-Approved Today
Schools
Schools serving 4710 S 5050 W
School District:Weber School District
| Name | Grades | Distance |
|---|---|---|
Country View School 4650 W 4800 S, West Haven, UT 84401 | K-6 | 1.6 mi |
Rocky Mountain Jr High School 4350 W 4800 S, West Haven, UT 84401 | 7-9 | 1.7 mi |
Fremont High School 1900 N 4700 W, Plain City, UT 84404 | 10-12 | 6.5 mi |
Disclaimer:
School attendance boundaries provided by ATTOM Data Solutions and are for reference only. Contact the school directly to verify enrollment eligibility.
Price & Sales History for 4710 S 5050 W
Date
Details
Price
Change
Source
9/20/2026
Listed
$1,075,000
—
MLS
Disclaimer: Historical sales information is derived from public records provided by the county offices. Information is not guaranteed and should be independently verified.

Tax History
Tax History for 4710 S 5050 W
Year
Property Taxes
Change
Tax Assessment
Change
2025
$4,474
—
$840,451
20%
2025
$4,474
9%
$698,667
91%
2023
$4,112
12%
$365,200
-35%
2021
$3,673
-6%
$561,000
58%
2022
$3,915
16%
$355,300
-26%
2020
$3,382
6%
$477,000
114%
2018
$3,199
-2%
$222,398
-2%
2017
$3,264
8%
$226,600
10%
2016
$3,022
-13%
$206,640
-20%
2019
$3,474
19%
$257,950
30%
2015
$2,926
6%
$199,027
9%
2014
$2,766
1%
$183,061
4%
2013
$2,742
—
$176,701
—
Disclaimer: Historical tax information is derived from public records provided by the county offices. Information is not guaranteed and should be independently verified.
Estimate the Cost
Estimate the Cost for 4710 S 5050 W
4710 S 5050 W, West Haven, UT 84401 (MLS# 2186461) is a Single Family property with 5 bedrooms, 2 full bathrooms and 3 partial bathrooms. 4710 S 5050 W is currently listed for $1,075,000 and was received on September 20, 2026. Want to learn more about 4710 S 5050 W? Do you have questions about finding other Single Family real estate for sale in West Haven? You can browse all West Haven real estate or contact a Coldwell Banker agent to request more information.