This is a carousel with tiles that activate property listing cards. Use the previous and next buttons to navigate.
1/60
$590,000 Just Listed
This is a carousel with tiles that activate property listing cards. Use the previous and next buttons to navigate.
1/60
Property Description
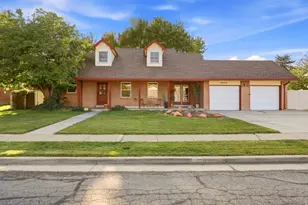
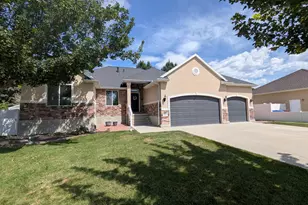
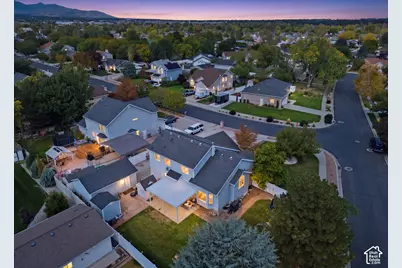
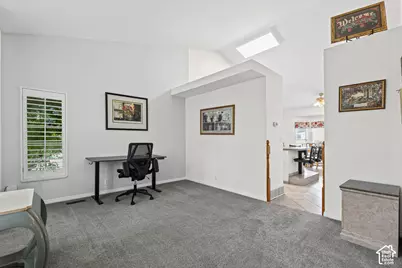
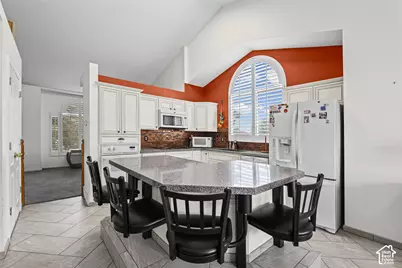
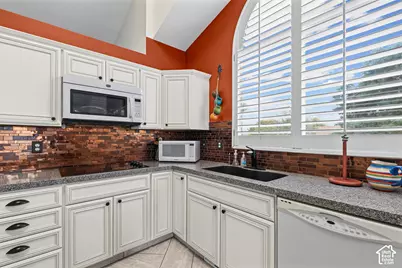
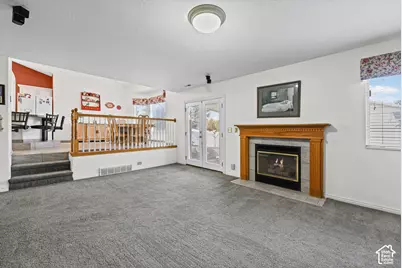
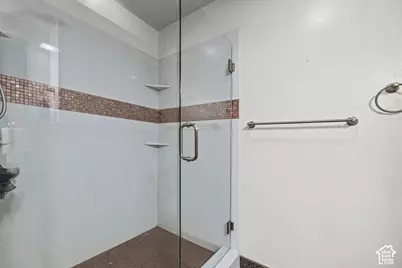
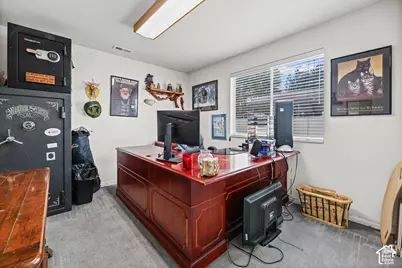
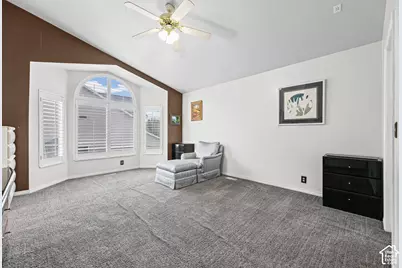
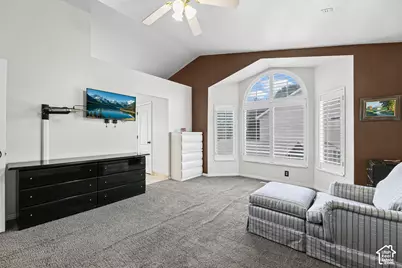
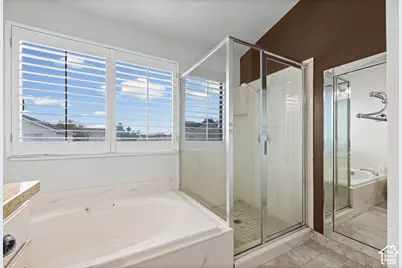
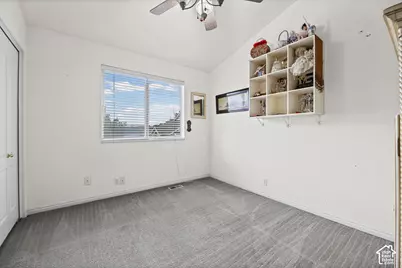
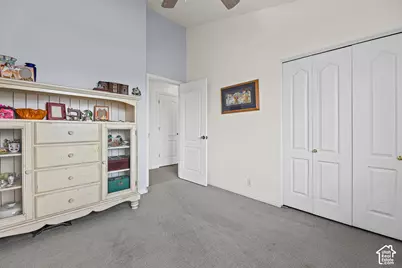
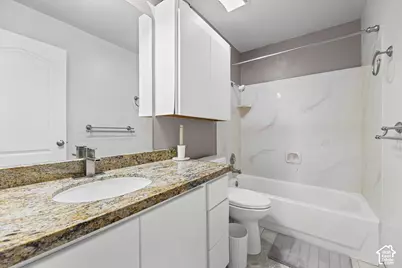
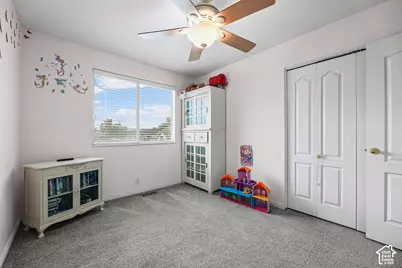
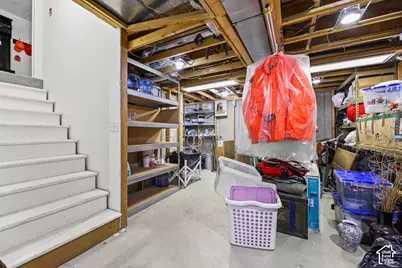
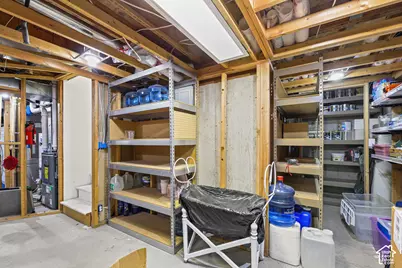
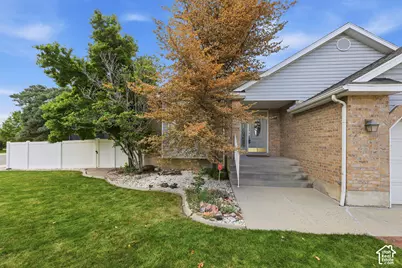
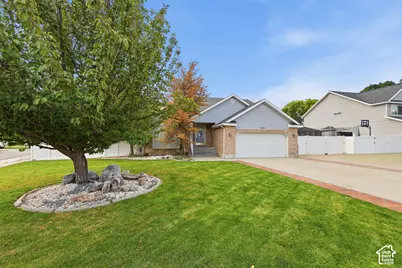
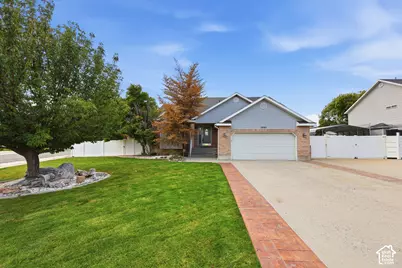
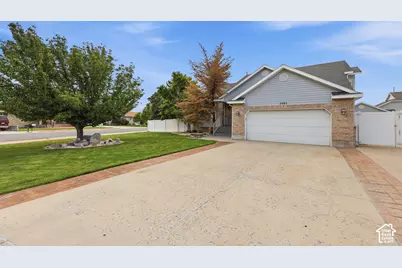
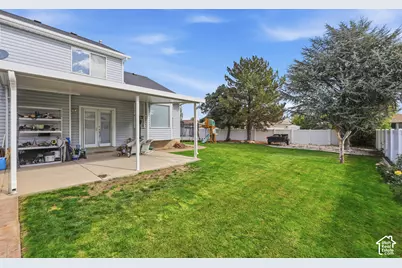
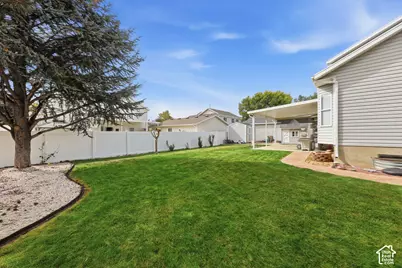
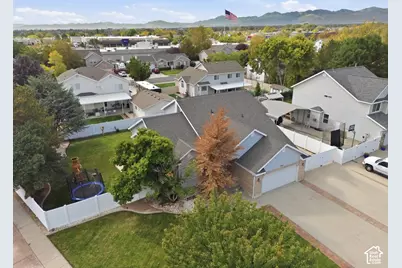
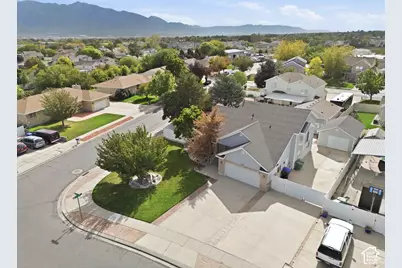
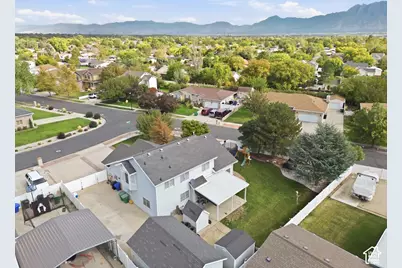
Room to live, space to entertain, and garages for all your extras! This standout two-story home sits on a spacious corner lot in a quiet neighborhood and features four bedrooms, two full bathrooms, plus a private en suite in the primary suite. The spacious kitchen, complete with a large dine-in island, serves as the heart of the home-perfect for gathering, dining, and entertaining. Beyond the home, you'll find an attached two-car garage, an extra-deep detached garage, and a storage shed offering exceptional flexibility for vehicles, hobbies, and storage. The backyard features a charming playhouse and plenty of room for outdoor entertaining and recreation. With a functional layout, generous lot, and impressive storage options, this property offers a combination of comfort and versatility that's hard to beat!
Full Property Details
Full Property Details for 3083 W 7670 S
General
- Price: $590,000
- Taxes: $2,942
- Status: Active
- Type: Single Family
- Source: WFR
- MLS ID: 2190825
- Updated: 10/13/2026
- Added to Site: Today
Interior
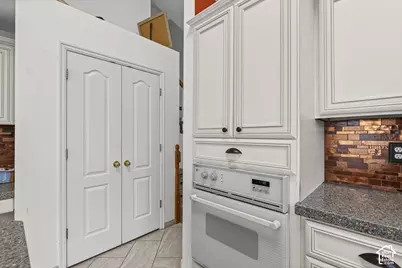
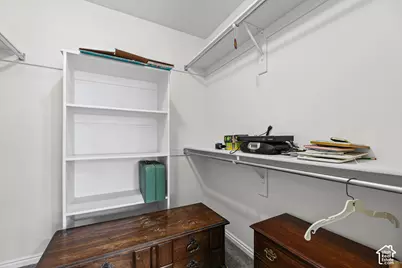
- Interior Features: Bath: Primary, Bath: Sep. Tub/Shower, Closet: Walk-In, Disposal, Oven: Double, Oven: Wall, Range: Countertop, Vaulted Ceilings
- Fireplace: Yes
- Number of Fireplaces: 1
- Appliances: Dryer, Microwave, Refrigerator, Washer
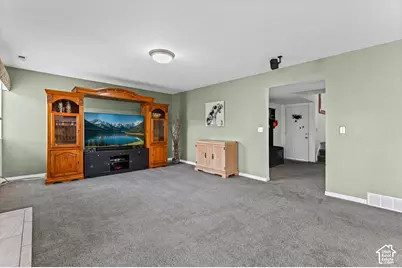
- Flooring: Carpet, Tile
Rooms
Bathrooms
- Total Bathrooms: 3
- Full Bathrooms: 2
- 3/4 Bathrooms: 1
Bedrooms
- Total Bedrooms: 4
- Primary Bedroom: Floor: 2nd
Other Rooms
- Laundry: Electric Dryer Hookup
Additional Information
- Equipment: Storage Shed(s), Swing Set, Trampoline
Exterior
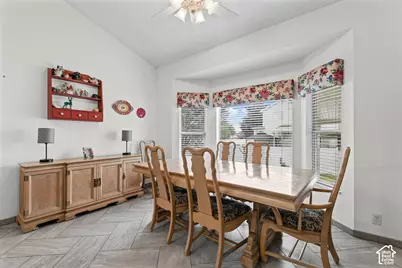
- Exterior Features: Bay Box Windows, Double Pane Windows, Entry (Foyer), Porch: Open, Sliding Glass Doors
- Porch/Patio/Deck: Porch: Open
Parking
- Garage: Yes
- Attached garage: Yes
- Garage Spaces: 2
- Covered Spaces: 2
- Total Spaces: 10
- Parking Features: Rv Parking, 2 Car Deep (Tandem), Attached, Detached
Location
- Area: WJ; SJ; Rvrton; Herriman; Bingh
- County: Salt Lake
- Subdivision: ELK RIDGE ESTATES
- Cross Streets: 7670
School Information
- Elem School District: Jordan
- Midd School District: Jordan
- High School District: Jordan
- Elementary School: Oquirrh
- Middle School: Joel P. Jensen
- High School: West Jordan
Heating & Cooling
- Central air: Yes
- Air Conditioning: Yes
- Cooling Type: Central Air
- Heating Type: Forced Air, Gas: Central
Utilities
- Sewer: Sewer: Connected, Sewer: Public
- Water: Culinary
- Utility Description: Natural Gas Connected, Electricity Connected, Sewer Connected, Sewer: Public, Water Connected
Structural Information
- Architectural Style: Stories: 2
- Construction: Aluminum, Brick, Stucco
- Exterior Const.: Aluminum, Brick, Stucco
- Basement Desc.: Partial
- Roof: Asphalt
- Windows: Full, Plantation Shutters
- Stories/Levels: 3
- Square Feet: 2,754
- Living Area: 2,754 Sq. Ft.
- Current Bldg. Use: Single Family
- Year Built: 1994
- Property Condition: Blt./Standing
Lot Features
- Property View: Mountain(s)
- Lot Size (Acres): 0.28
- Lot Size (Sq. Ft.): 12,196.8
- Lot Size: .28
- Landscape: Landscaping: Full
- Topography: Corner Lot, Curb & Gutter, Fenced: Full, Sidewalks, Sprinkler: Auto-Full, Terrain, Flat, View: Mountain, Private
- Lot Features: Corner Lot, Curb & Gutter, Fenced: Full, Sidewalks, Sprinkler: Auto-Full, View: Mountain, Private
- Trees/Vegetation: Landscaping: Full
- Zoning: 1110
Financial Considerations
- Tax Amount: $2,942
- Terms: Cash, Conventional, FHA, VA Loan
Disclosures and Reports
- Inclusions: Dryer, Microwave, Range, Refrigerator, Storage Shed(s), Swing Set, Washer, Trampoline
- Property ID: 21-28-353-007
Listed by EXIT Realty Success
Get Pre-Approved Today
Schools
Schools serving 3083 W 7670 S
School District:Jordan School District
| Name | Grades | Distance |
|---|---|---|
Oquirrh School 7165 South 3285 West, West Jordan, UT 84084 | K-6 | 0.7 mi |
Joel P Jensen Middle School 8105 South 3200 West, West Jordan, UT 84088 | 7-9 | 0.5 mi |
West Jordan High School 8136 S 2700 W, West Jordan, UT 84088 | 10-12 | 0.6 mi |
Disclaimer:
School attendance boundaries provided by ATTOM Data Solutions and are for reference only. Contact the school directly to verify enrollment eligibility.
Price & Sales History for 3083 W 7670 S
Date
Details
Price
Change
Source
10/13/2026
Listed
$590,000
—
MLS
Disclaimer: Historical sales information is derived from public records provided by the county offices. Information is not guaranteed and should be independently verified.

Tax History
Tax History for 3083 W 7670 S
Year
Property Taxes
Change
Tax Assessment
Change
2025
$2,942
-2%
$594,300
87%
2024
$2,996
2%
$317,020
10%
2022
$2,931
-2%
$287,540
-2%
2022
$2,991
24%
$293,425
-28%
2020
$2,406
—
$407,700
11%
2020
$2,406
-1%
$366,700
84%
2019
$2,429
21%
$199,650
-37%
2017
$2,012
—
$318,200
7%
2017
$2,012
3%
$297,000
10%
2016
$1,944
11%
$269,500
14%
2015
$1,750
5%
$236,600
7%
2014
$1,665
—
$221,600
7%
2013
$1,661
—
$208,000
—
Disclaimer: Historical tax information is derived from public records provided by the county offices. Information is not guaranteed and should be independently verified.
Estimate the Cost
Estimate the Cost for 3083 W 7670 S
3083 W 7670 S, West Jordan, UT 84084 (MLS# 2190825) is a Single Family property with 4 bedrooms, 2 full bathrooms and 1 partial bathroom. 3083 W 7670 S is currently listed for $590,000 and was received on October 13, 2026. Want to learn more about 3083 W 7670 S? Do you have questions about finding other Single Family real estate for sale in West Jordan? You can browse all West Jordan real estate or contact a Coldwell Banker agent to request more information.