This is a carousel with tiles that activate property listing cards. Use the previous and next buttons to navigate.
1/34
$575,000 Just Listed
This is a carousel with tiles that activate property listing cards. Use the previous and next buttons to navigate.
1/34
Property Description
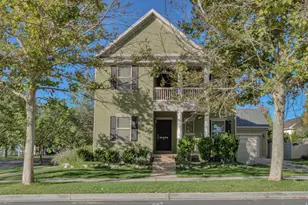
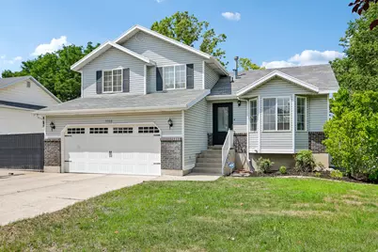
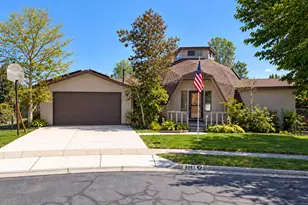
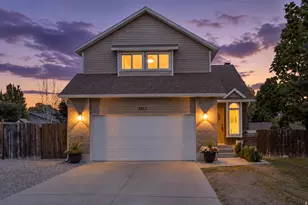
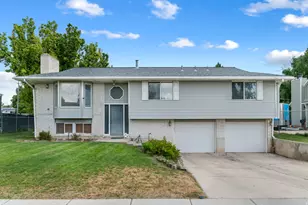
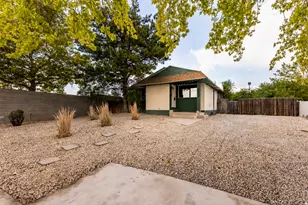
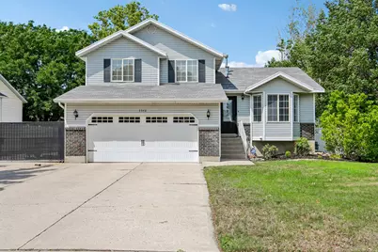
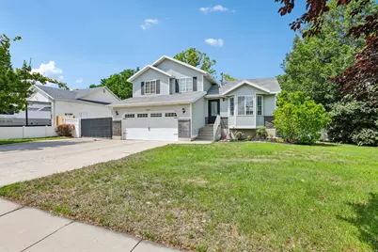
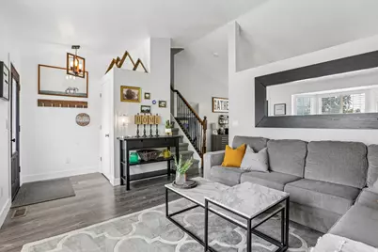
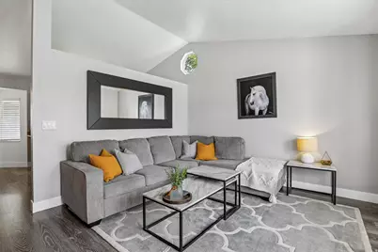
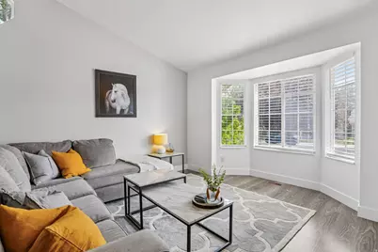
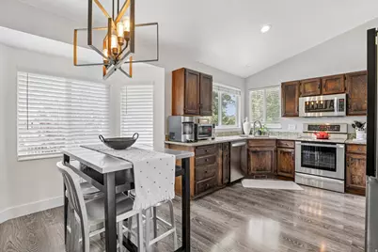
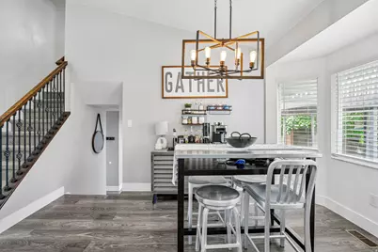
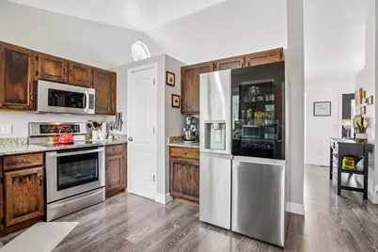
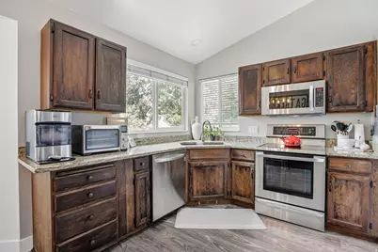
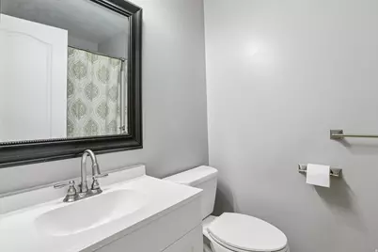
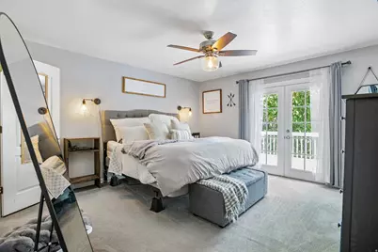
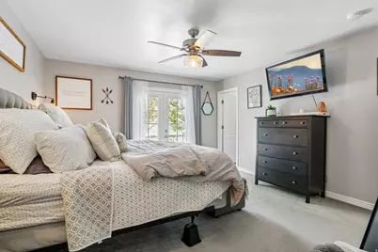
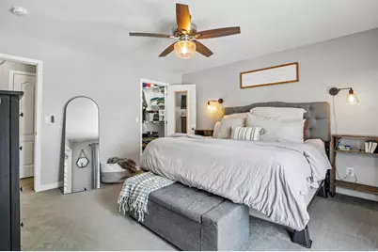
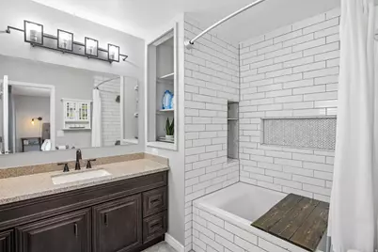
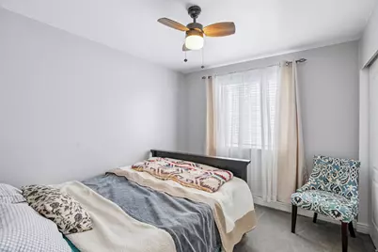
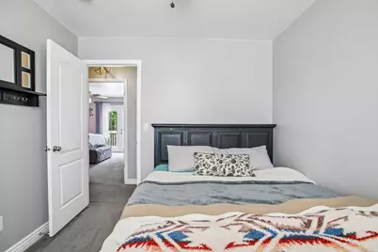
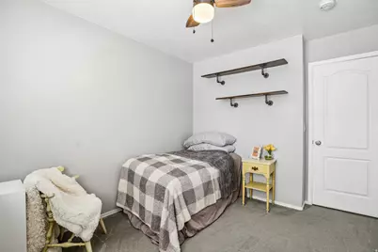
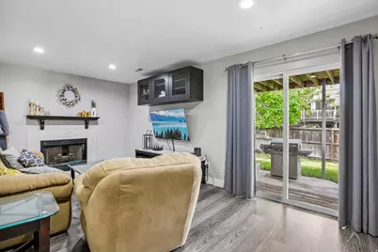
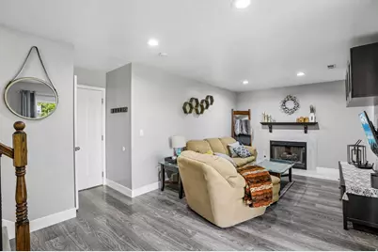
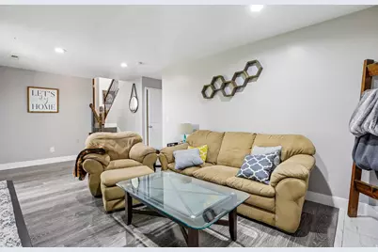
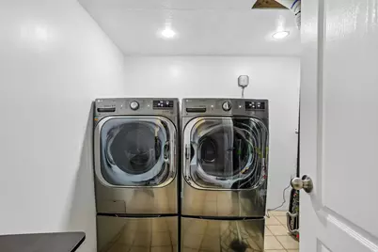
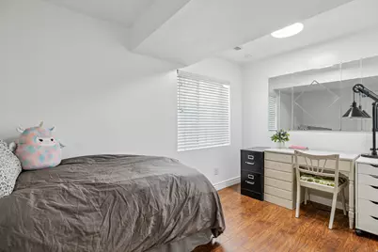
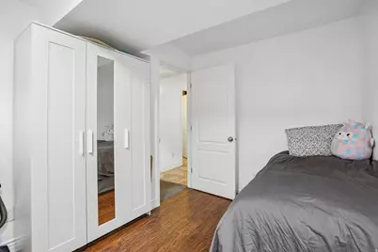
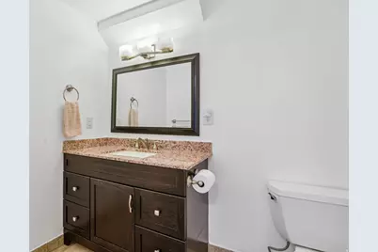
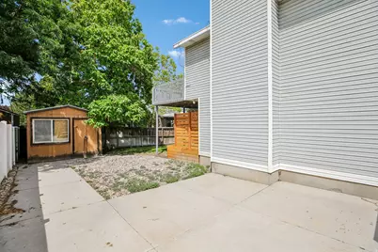
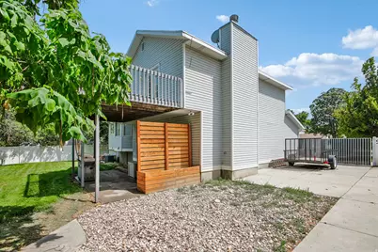
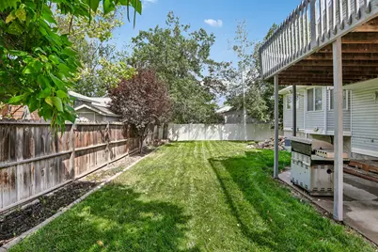
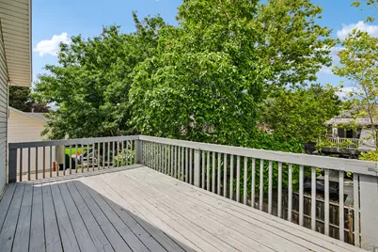
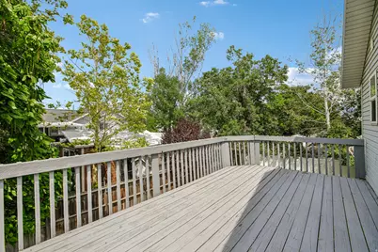
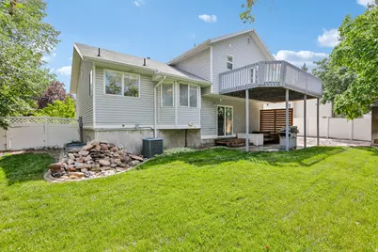
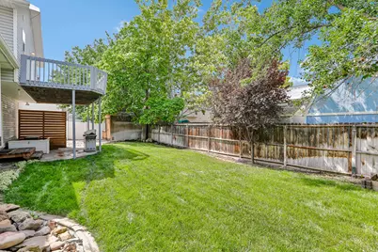
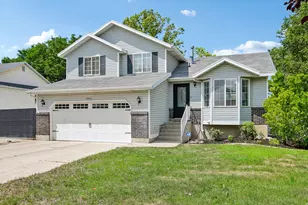
Beautifully updated and move-in ready! This home features new laminate flooring throughout, fresh paint, updated vanities, new toilets, modern lighting fixtures, new electrical outlets and switches, and new stainless steel appliances, including a new dishwasher. The kitchen shines with granite countertops and plenty of workspace, plus hookups for both a gas and electric dryer add extra convenience. The spacious primary suite offers a walk-in closet, granite countertop, a luxurious soaker tub with tile surround, and a private walk-out balcony-your own peaceful retreat. The finished basement includes an additional bedroom plus a versatile flex space perfect for a home office, craft room, workout area, or playroom. New basement lighting features five adjustable lighting modes, including a dim setting that's perfect for movie nights or a relaxing ambiance. Large 55 gallon water heater. Outside, you'll find a covered patio overlooking a nice backyard, a storage shed, and extended RV parking. The garage offers an abundance of built-in storage to help keep everything organized. With thoughtful updates inside and great outdoor amenities, this home is ready for you to move in and enjoy. Schedule your private showing today!
Full Property Details
Full Property Details for 3540 W 8070 S
General
- Price: $575,000
- Taxes: $2,610
- Status: Active
- Type: Single Family
- Source: WFR
- MLS ID: 2175675
- Updated: 8/1/2026
- Added to Site: 1 day(s) ago
Interior
- Interior Features: Bath: Primary, Closet: Walk-In, Disposal, Gas Log, Great Room, Kitchen: Updated, Range/Oven: Free Stdng., Vaulted Ceilings, Granite Countertops
- Fireplace: Yes
- Number of Fireplaces: 1
- Appliances: Ceiling Fan, Microwave
- Flooring: Carpet, Laminate, Tile
Rooms
Bathrooms
- Total Bathrooms: 3
- Full Bathrooms: 2
- 3/4 Bathrooms: 1
Bedrooms
- Total Bedrooms: 4
- Primary Bedroom: Floor: 2nd
Other Rooms
- Laundry: Electric Dryer Hookup, Gas Dryer Hookup
Additional Information
- Equipment: Storage Shed(s), Window Coverings, Workbench
Exterior
- Exterior Features: Bay Box Windows, Double Pane Windows, Patio: Covered, Sliding Glass Doors
- Porch/Patio/Deck: Covered
Parking
- Garage: Yes
- Attached garage: Yes
- Garage Spaces: 2
- Covered Spaces: 2
- Total Spaces: 2
- Parking Features: Rv Parking
Location
- Area: WJ; SJ; Rvrton; Herriman; Bingh
- County: Salt Lake
- Subdivision: GEORGE PARK
- Cross Streets: 8070
School Information
- Elem School District: Jordan
- Midd School District: Jordan
- High School District: Jordan
- Elementary School: Columbia
- Middle School: Joel P. Jensen
- High School: West Jordan
Heating & Cooling
- Central air: Yes
- Air Conditioning: Yes
- Cooling Type: Central Air
- Heating Type: Forced Air, Gas: Central
Utilities
- Sewer: Sewer: Connected, Sewer: Public
- Water: Culinary
- Utility Description: Natural Gas Connected, Electricity Connected, Sewer Connected, Sewer: Public, Water Connected
Structural Information
- Architectural Style: Stories: 2
- Construction: Brick
- Exterior Const.: Brick
- Basement Desc.: Partial
- Roof: Asphalt, Pitched
- Windows: Blinds
- Stories/Levels: 3
- Square Feet: 2,424
- Living Area: 2,424 Sq. Ft.
- Current Bldg. Use: Single Family
- Year Built: 1995
- Property Condition: Blt./Standing
Lot Features
- Lot Size (Acres): 0.18
- Lot Size (Sq. Ft.): 7,840.8
- Lot Size: .18
- Landscape: Landscaping: Full
- Topography: Curb & Gutter, Fenced: Full, Road: Paved, Sidewalks, Sprinkler: Auto-Full
- Lot Features: Curb & Gutter, Fenced: Full, Road: Paved, Sidewalks, Sprinkler: Auto-Full
- Trees/Vegetation: Landscaping: Full
Financial Considerations
- Tax Amount: $2,610
- Terms: Cash, Conventional, FHA, VA Loan
Disclosures and Reports
- Exclusions: Dryer, Washer, Video Camera(s)
- Inclusions: Ceiling Fan, Microwave, Range, Storage Shed(s), Window Coverings, Workbench, Smart Thermostat(s)
- Property ID: 21-32-252-004
Listed by Paradise Real Estate
Get Pre-Approved Today
Schools
Schools serving 3540 W 8070 S
School District:Jordan School District
| Name | Grades | Distance |
|---|---|---|
Columbia School, West Jordan, UT 3505 W 7800 S, West Jordan, UT 84088 | K-6 | 0.3 mi |
Joel P Jensen Middle School 8105 South 3200 West, West Jordan, UT 84088 | 7-9 | 0.5 mi |
West Jordan High School 8136 S 2700 W, West Jordan, UT 84088 | 10-12 | 0.9 mi |
Disclaimer:
School attendance boundaries provided by ATTOM Data Solutions and are for reference only. Contact the school directly to verify enrollment eligibility.
Price & Sales History for 3540 W 8070 S
Date
Details
Price
Change
Source
7/31/2026
Listed
$575,000
—
MLS
Disclaimer: Historical sales information is derived from public records provided by the county offices. Information is not guaranteed and should be independently verified.

Tax History
Tax History for 3540 W 8070 S
Year
Property Taxes
Change
Tax Assessment
Change
2025
$2,610
-1%
$527,100
88%
2024
$2,648
4%
$280,170
10%
2023
$2,547
-4%
$254,045
-2%
2022
$2,645
19%
$259,490
-28%
2021
$2,215
6%
$359,700
12%
2020
$2,098
-1%
$319,800
84%
2019
$2,109
16%
$173,360
-41%
2017
$1,814
—
$292,800
9%
2017
$1,814
4%
$267,700
10%
2016
$1,750
6%
$242,700
9%
2015
$1,648
5%
$222,800
7%
2014
$1,571
1%
$209,100
7%
2013
$1,563
—
$195,700
—
Disclaimer: Historical tax information is derived from public records provided by the county offices. Information is not guaranteed and should be independently verified.
Estimate the Cost
Estimate the Cost for 3540 W 8070 S
3540 W 8070 S, West Jordan, UT 84088 (MLS# 2175675) is a Single Family property with 4 bedrooms, 2 full bathrooms and 1 partial bathroom. 3540 W 8070 S is currently listed for $575,000 and was received on July 31, 2026. Want to learn more about 3540 W 8070 S? Do you have questions about finding other Single Family real estate for sale in West Jordan? You can browse all West Jordan real estate or contact a Coldwell Banker agent to request more information.