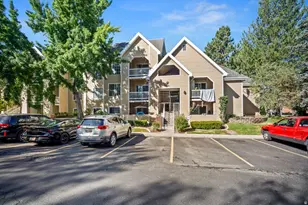
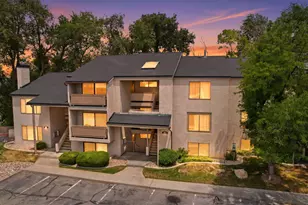
This is a carousel with tiles that activate property listing cards. Use the previous and next buttons to navigate.
1/22
$339,000
This is a carousel with tiles that activate property listing cards. Use the previous and next buttons to navigate.
1/22
Property Description
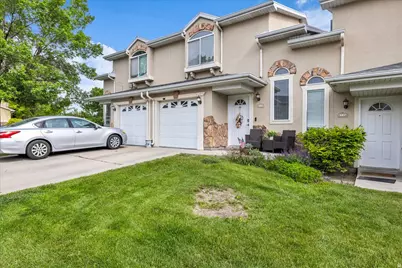
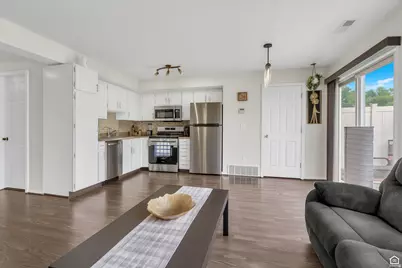
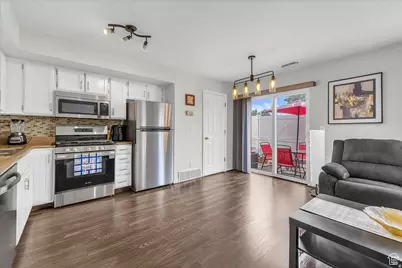
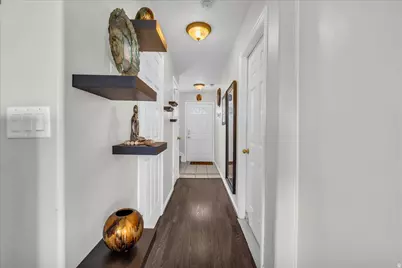
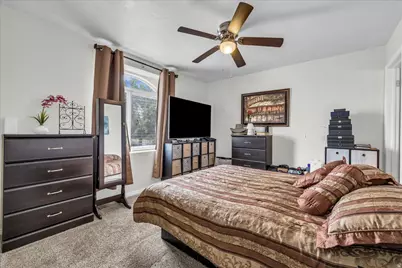
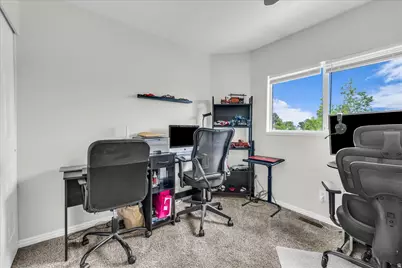

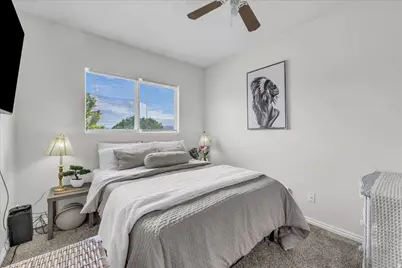
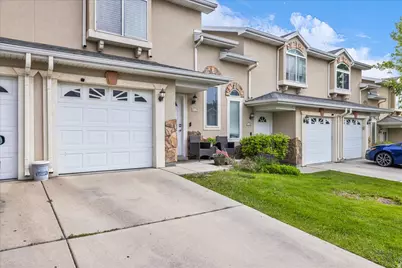
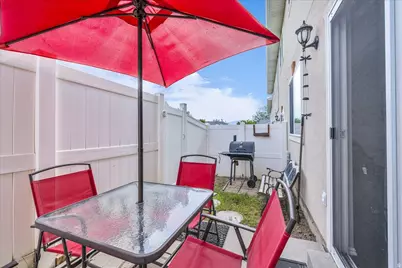
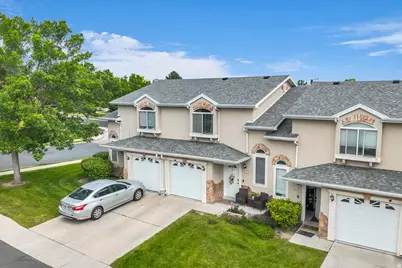
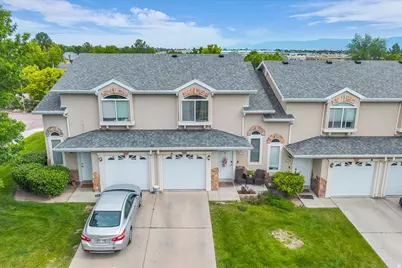
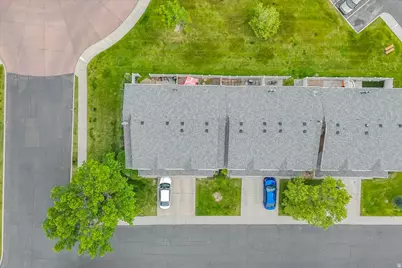
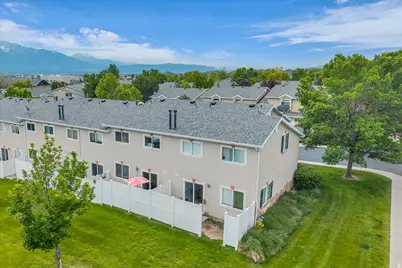
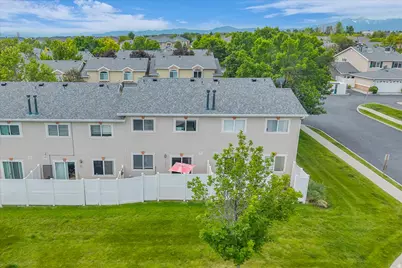
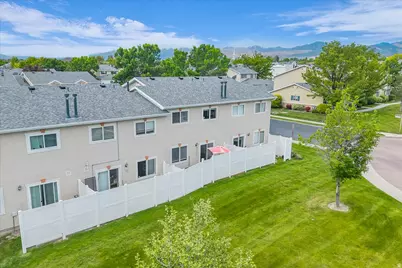
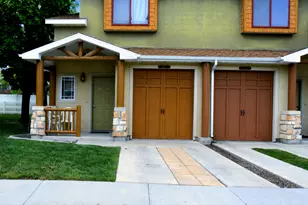
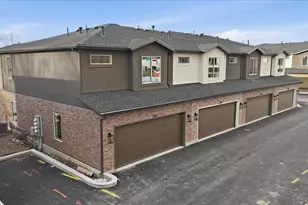
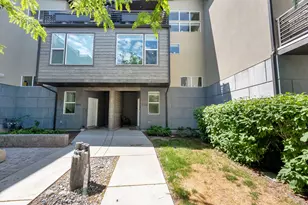
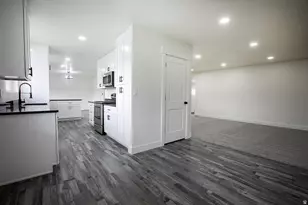
This modern, well-maintained townhome is move-in ready and waiting for its next owner, and the seller is willing to include the furniture with the sale, making this an exceptional turnkey opportunity. Featuring 3 comfortable bedrooms and 2.5 bathrooms, the thoughtfully designed layout delivers both functionality and everyday comfort. The kitchen shines with brand-new stainless steel appliances, giving the main level a clean, contemporary feel throughout. Location couldn't be better, with quick access to Bangerter Highway and Mountain View Corridor, commuting is a breeze. Jordan Landing is just minutes away, putting an abundance of shopping, dining, and entertainment right at your doorstep. What truly sets this home apart is a feature you won't find anywhere else in the community: a private front porch exclusively available to this unit. Whether you're enjoying a quiet morning coffee, unwinding in the evenings, or welcoming guests in style, this rare outdoor retreat adds a warmth and charm that no other unit can offer. Great home, prime location, unique character, and the potential to move in fully furnished. This one checks all the boxes. Square footage figures are provided as a courtesy estimate only and were obtained from MLS records. Buyer is advised to obtain an independent measurement.
Full Property Details
Full Property Details for 4728 W Mona Ln
General
- Price: $339,000
- HOA FEE: $280/month
- Taxes: $1,659
- Status: Active
- Type: Townhouse
- Source: WFR
- MLS ID: 2139865
- Updated: 5/28/2026
- Added to Site: 91 day(s) ago
Interior
- Interior Features: Bath: Primary, Closet: Walk-In, Disposal, Range/Oven: Free Stdng.
- Flooring: Carpet, Vinyl
Rooms
Bathrooms
- Total Bathrooms: 3
- Full Bathrooms: 2
- Half Bathrooms: 1
Bedrooms
- Total Bedrooms: 3
- Primary Bedroom: Floor: 2nd
Additional Information
- Shared Amenities: Barbecue, Pets Permitted, Picnic Area, Playground, Pool, Snow Removal, Trash, Water
Exterior
- Exterior Features: Attic Fan, Double Pane Windows, Porch: Open
- Porch/Patio/Deck: Porch: Open
Parking
- Garage: Yes
- Attached garage: Yes
- Garage Spaces: 1
- Covered Spaces: 1
- Total Spaces: 3
Location
- Area: WJ; SJ; Rvrton; Herriman; Bingh
- County: Salt Lake
- Subdivision: TUSCANY TOWNHOMES PHASE 2 CONDOMINIUMS
- Cross Streets: 6940
- Direction Faces: South
School Information
- Elem School District: Jordan
- Midd School District: Jordan
- High School District: Jordan
- Elementary School: Hayden Peak
- Middle School: West Hills
- High School: Copper Hills
Community
- Association: Yes
- Assoc. Fees Include: Trash, Water
Heating & Cooling
- Central air: Yes
- Air Conditioning: Yes
- Cooling Type: Central Air
- Heating Type: Electric, Forced Air
Utilities
- Sewer: Sewer: Connected, Sewer: Public
- Water: Culinary
- Utility Description: Natural Gas Connected, Electricity Connected, Sewer Connected, Sewer: Public, Water Connected
Structural Information
- Architectural Style: Stories: 2
- Construction: Stone, Stucco
- Exterior Const.: Stone, Stucco
- Basement Desc.: Slab
- Roof: Asphalt
- Windows: Blinds
- Disability Access: Accessible Doors
- Stories/Levels: 2
- Square Feet: 1,235
- Living Area: 1,235 Sq. Ft.
- Current Bldg. Use: Residential
- Year Built: 1998
- Property Condition: Blt./Standing
Lot Features
- Lot Size (Acres): 0.01
- Lot Size (Sq. Ft.): 435.6
- Lot Size: .01
- Landscape: Landscaping: Full, Mature Trees
- Topography: Road: Paved, Sidewalks, Sprinkler: Auto-Full
- Lot Features: Road: Paved, Sidewalks, Sprinkler: Auto-Full
- Trees/Vegetation: Landscaping: Full, Mature Trees
- Zoning: 1208
Financial Considerations
- Association Fee: $280
- Assoc Fee Freq.: Monthly
- Tax Amount: $1,659
- Terms: Assumable, Cash, Conventional, VA Loan
Disclosures and Reports
- Property ID: 21-19-352-114
Listed by Signature Group Real Estate

Get Pre-Approved Today
Schools
Schools serving 4728 W Mona Ln
School District:Jordan School District
| Name | Grades | Distance |
|---|---|---|
Mountain Shadows School 5255 W 7000 S, West Jordan, UT 84084 | K-6 | 0.7 mi |
West Hills Middle School 8270 South 5290 West, West Jordan, UT 84081 | 7-9 | 1.9 mi |
Copper Hills High School 5445 West 7800 South, West Jordan, UT 84081 | 10-12 | 1.4 mi |
Disclaimer:
School attendance boundaries provided by ATTOM Data Solutions and are for reference only. Contact the school directly to verify enrollment eligibility.
Price & Sales History for 4728 W Mona Ln
Date
Details
Price
Change
Source
4/16/2026
Price Reduced
$339,000
-3.14%
MLS
2/27/2026
Listed
$350,000
—
MLS
Disclaimer: Historical sales information is derived from public records provided by the county offices. Information is not guaranteed and should be independently verified.
Tax History
Tax History for 4728 W Mona Ln
Year
Property Taxes
Change
Tax Assessment
Change
2024
$1,672
1%
$185,735
6%
2024
$1,660
-1%
$175,615
5%
2023
$1,684
-8%
$167,915
-6%
2022
$1,829
30%
$179,465
-21%
2021
$1,404
3%
$228,000
10%
2020
$1,361
6%
$207,400
96%
2019
$1,287
21%
$105,820
-39%
2017
$1,067
—
$174,100
11%
2017
$1,067
13%
$157,400
20%
2016
$946
3%
$131,100
5%
2015
$922
-1%
$124,700
1%
2014
$928
-3%
$123,500
3%
2013
$958
—
$120,000
—
Disclaimer: Historical tax information is derived from public records provided by the county offices. Information is not guaranteed and should be independently verified.
Estimate the Cost
Estimate the Cost for 4728 W Mona Ln
4728 W Mona Ln, West Jordan, UT 84084 (MLS# 2139865) is a Townhouse property with 3 bedrooms, 2 full bathrooms and 1 partial bathroom. 4728 W Mona Ln is currently listed for $339,000 and was received on February 27, 2026. Want to learn more about 4728 W Mona Ln? Do you have questions about finding other Townhouse real estate for sale in West Jordan? You can browse all West Jordan real estate or contact a Coldwell Banker agent to request more information.