This is a carousel with tiles that activate property listing cards. Use the previous and next buttons to navigate.
1/35
$660,000
This is a carousel with tiles that activate property listing cards. Use the previous and next buttons to navigate.
1/35
Property Description
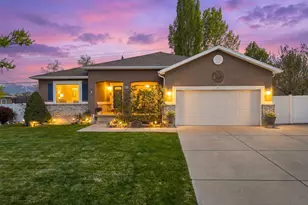
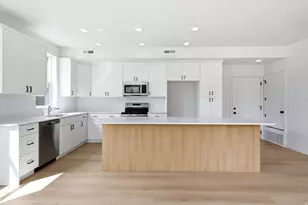
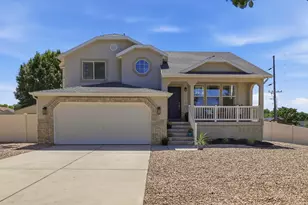
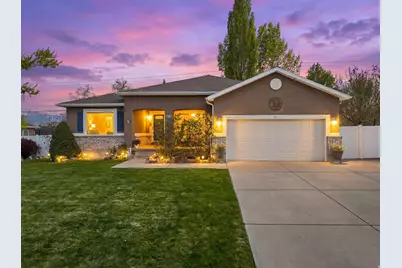
Welcome to your open and spacious 5-bed, 3-bath, fully finished home in beautifully established Cooper Hills neighborhood, Wheatridge Estates in West Jordan! Arrive to plenty of parking space + a 47' fenced RV pad. You'll have a well-landscaped yard with cozy front porch seating and a water feature. Inside, your new home has a spacious eat-in kitchen w/ island seating, granite countertops, gas range, stainless steel appliances, tile backsplash and pantry. The main level has LVP flooring and carpet, custom paint and accent walls. The primary suite has south-facing windows and a relaxing en-suite with oversized tub/shower and double sinks. Downstairs, you'll enjoy a fully finished basement with 2 bedrooms, 1 bath, XL cold storage room w/ included freezer, a fitness area that could be a wet bar or potentially a second kitchen! The oversized playroom was formerly a theater room and the projector is included. Enjoy privacy and no neighbors behind you in a relaxing, fenced backyard. It has a large south-facing covered patio for lounging in the shade and BBQ-ing + a hot tub pad which is wired. Full sprinklers + tiered garden bed. Shed is included! Seller has upgraded the HVAC, roof and main floor windows! Call listing agent with questions and to make an appointment to see this incredible home!
Full Property Details
Full Property Details for 5469 W Harvestmill Dr S
General
- Price: $660,000
- Taxes: $2,923
- Status: Under Contract
- Type: Single Family
- Source: WFR
- MLS ID: 2148720
- Updated: 5/6/2026
- Added to Site: 50 day(s) ago
Interior
- Interior Features: French Doors, Great Room, Range: Gas, Range/Oven: Free Stdng., Granite Countertops
- Appliances: Ceiling Fan, Dryer, Freezer, Microwave, Refrigerator, Washer
- Flooring: Carpet, Tile, Slate
Rooms
Bathrooms
- Total Bathrooms: 3
- Full Bathrooms: 3
Bedrooms
- Total Bedrooms: 5
- Primary Bedroom: Floor: 1st
Other Rooms
- Laundry: Electric Dryer Hookup
Additional Information
- Equipment: Storage Shed(s), Window Coverings, Workbench, Projector, Trampoline
Exterior
- Exterior Features: Double Pane Windows, Entry (Foyer), Lighting, Patio: Covered
- Porch/Patio/Deck: Covered
Parking
- Garage: Yes
- Attached garage: Yes
- Garage Spaces: 2
- Covered Spaces: 2
- Total Spaces: 7
- Parking Features: Parking: Uncovered, Rv Parking
Location
- Area: WJ; SJ; Rvrton; Herriman; Bingh
- County: Salt Lake
- Subdivision: WHEATRIDGE ESTATES
- Cross Streets: 8480
- Direction Faces: North
School Information
- Elem School District: Jordan
- Midd School District: Jordan
- High School District: Jordan
- Elementary School: Hayden Peak
- Middle School: West Hills
- High School: Copper Hills
Heating & Cooling
- Central air: Yes
- Air Conditioning: Yes
- Cooling Type: Central Air
- Heating Type: Forced Air, Gas: Central
Utilities
- Sewer: Sewer: Connected, Sewer: Public
- Water: Culinary
- Utility Description: Natural Gas Connected, Electricity Connected, Sewer Connected, Sewer: Public, Water Connected
Structural Information
- Architectural Style: Rambler/Ranch
- Construction: Brick, Stucco
- Exterior Const.: Brick, Stucco
- Basement Desc.: Full
- Roof: Asphalt
- Windows: Blinds, Drapes, Full
- Doors: French Doors
- Stories/Levels: 2
- Square Feet: 3,106
- Living Area: 3,106 Sq. Ft.
- Current Bldg. Use: Single Family
- Year Built: 1999
- Property Condition: Blt./Standing
Lot Features
- Lot Size (Acres): 0.28
- Lot Size (Sq. Ft.): 12,196.8
- Lot Size: .28
- Landscape: Landscaping: Full, Mature Trees, Terraced Yard
- Topography: Curb & Gutter, Fenced: Full, Road: Paved, Secluded Yard, Sidewalks, Sprinkler: Auto-Full, Terrain, Flat, Drip Irrigation: Auto-Part
- Lot Features: Curb & Gutter, Fenced: Full, Road: Paved, Secluded, Sidewalks, Sprinkler: Auto-Full, Drip Irrigation: Auto-Part
- Trees/Vegetation: Landscaping: Full, Mature Trees, Terraced Yard
- Zoning: R-1
Financial Considerations
- Tax Amount: $2,923
- Terms: Cash, Conventional, VA Loan
Disclosures and Reports
- Exclusions: Video Camera(s)
- Inclusions: Ceiling Fan, Dryer, Freezer, Microwave, Range, Refrigerator, Storage Shed(s), Washer, Window Coverings, Workbench, Projector, Trampoline
- Property ID: 20-36-353-023
Listed by Century 21 Everest
Get Pre-Approved Today
Schools
Schools serving 5469 W Harvestmill Dr S
School District:Jordan School District
| Name | Grades | Distance |
|---|---|---|
Hayden Peak School 5120 West Hayden Peak Drive, West Jordan, UT 84081 | K-6 | 0.7 mi |
West Hills Middle School 8270 South 5290 West, West Jordan, UT 84081 | 7-9 | 0.4 mi |
Copper Hills High School 5445 West 7800 South, West Jordan, UT 84081 | 10-12 | 0.9 mi |
Disclaimer:
School attendance boundaries provided by ATTOM Data Solutions and are for reference only. Contact the school directly to verify enrollment eligibility.
Price & Sales History for 5469 W Harvestmill Dr S
Date
Details
Price
Change
Source
5/01/2026
Price Reduced
$660,000
-1.49%
MLS
4/07/2026
Listed
$670,000
—
MLS
Disclaimer: Historical sales information is derived from public records provided by the county offices. Information is not guaranteed and should be independently verified.
Tax History
Tax History for 5469 W Harvestmill Dr S
Year
Property Taxes
Change
Tax Assessment
Change
2024
$3,004
—
$584,500
84%
2024
$3,004
2%
$317,845
8%
2023
$2,958
-3%
$295,020
-2%
2022
$3,061
15%
$300,300
-31%
2021
$2,672
6%
$433,900
13%
2020
$2,522
2%
$384,400
88%
2019
$2,482
24%
$203,995
-40%
2017
$2,009
—
$338,000
14%
2017
$2,009
11%
$296,500
19%
2016
$1,802
1%
$249,800
3%
2015
$1,792
3%
$242,300
4%
2014
$1,745
—
$232,300
6%
2013
$1,750
—
$219,100
—
Disclaimer: Historical tax information is derived from public records provided by the county offices. Information is not guaranteed and should be independently verified.
Estimate the Cost
Estimate the Cost for 5469 W Harvestmill Dr S
5469 W Harvestmill Dr S, West Jordan, UT 84081 (MLS# 2148720) is a Single Family property with 5 bedrooms and 3 full bathrooms. 5469 W Harvestmill Dr S is currently listed for $660,000 and was received on April 07, 2026. Want to learn more about 5469 W Harvestmill Dr S? Do you have questions about finding other Single Family real estate for sale in West Jordan? You can browse all West Jordan real estate or contact a Coldwell Banker agent to request more information.