This is a carousel with tiles that activate property listing cards. Use the previous and next buttons to navigate.
1/48
$494,900
This is a carousel with tiles that activate property listing cards. Use the previous and next buttons to navigate.
1/48
Property Description
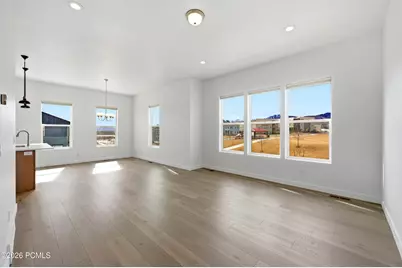
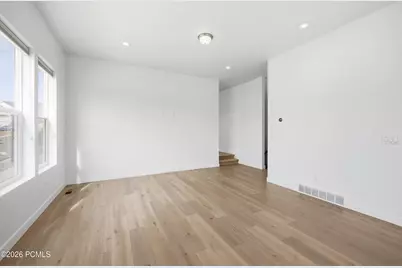
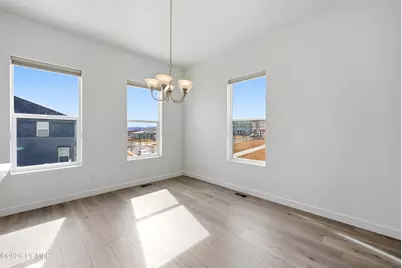
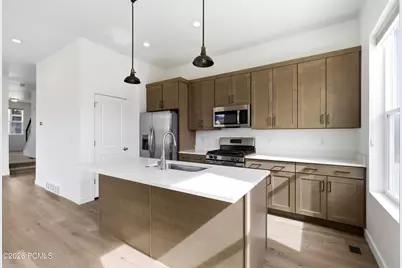
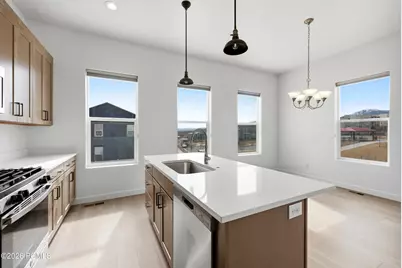
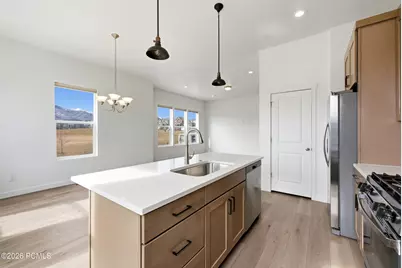
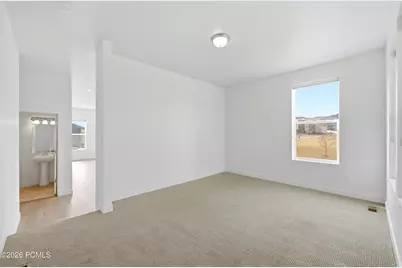
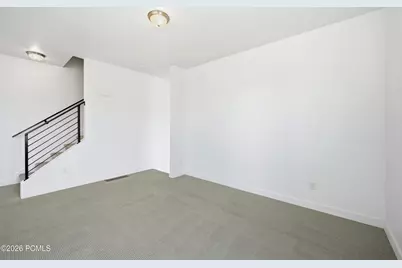
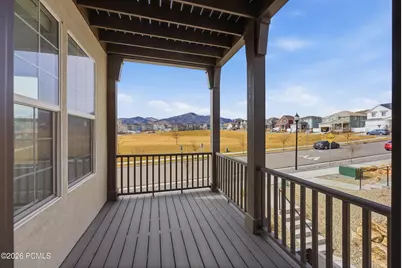
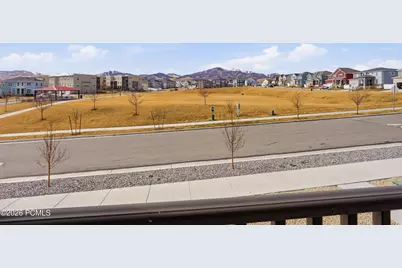
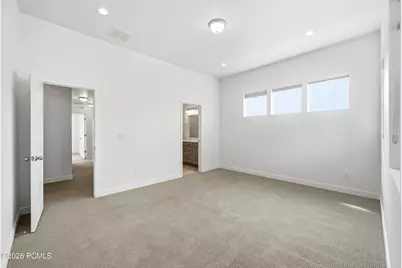
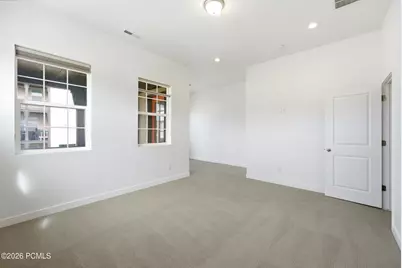
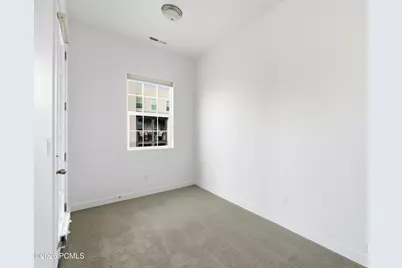
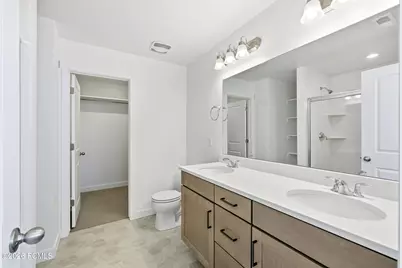
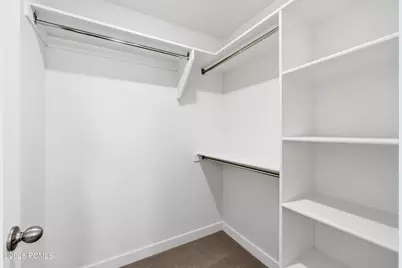
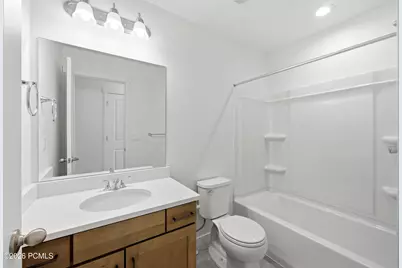
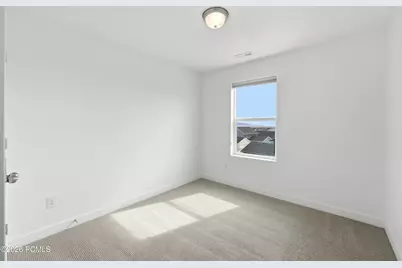
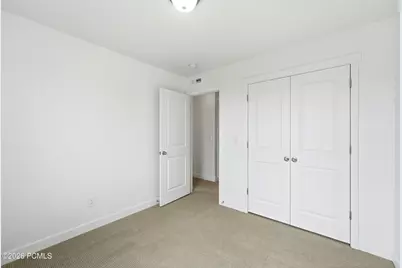
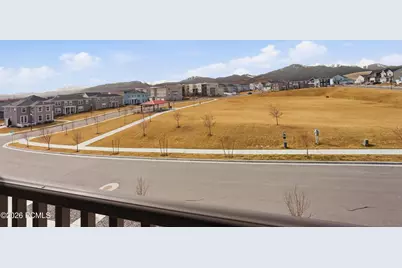
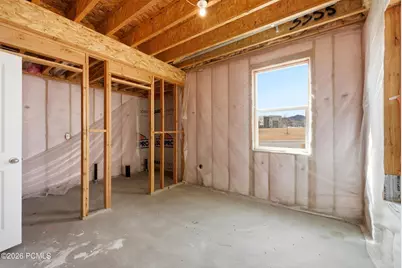
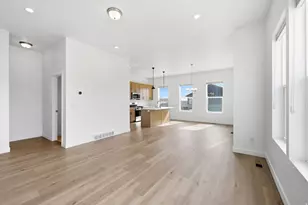
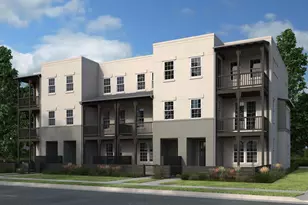
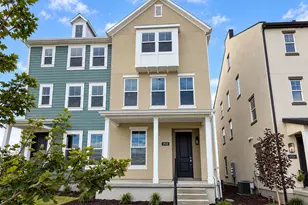
Welcome to this stunning row-end townhome, built in 2022 and offering 2,140 square feet of thoughtfully designed living space with high ceilings and contemporary finishes throughout. The main level features an open great room, an informal dining area, a pantry closet and stainless steel appliances, perfect for everyday living and entertaining. Step out onto the walkout balcony from the additional living area, or unwind on the charming front porch with friends and family. A convenient powder room on the main level, two-car garage and great storage throughout, including under the stairs, and round out the main level beautifully. For those looking to personalize, an unfinished bedroom or office and bathroom on the first floor offer a blank canvas to make your own. Upstairs, all three bedrooms are conveniently located on the same floor, including a serene owner's ensuite complete with a walk-in closet and a private balcony, your own peaceful retreat. Two full bathrooms serve the upper level, and the washer and dryer hookup adds everyday convenience. Stay comfortable year-round with central AC, forced air heating, a tankless water heater, and an air purifier system for cleaner indoor air quality. Outside, enjoy a quiet neighborhood setting with a community park right across the street. This exceptional home is truly move-in ready and built to create lasting memories for years to come.
Full Property Details
Full Property Details for 7617 Bear Gulch Rd
General
- Price: $494,900
- HOA FEE: $170/month
- Taxes: $2,684 (2025)
- Status: Active
- Type: Townhouse
- Source: ParkCity
- MLS ID: 12602280
- Updated: 7/8/2026
- Added to Site: 93 day(s) ago
Interior
- Interior Features: Washer Hookup, Storage, Ceiling(s) - 9 Ft Plus, Electric Dryer Hookup, Granite Counters, Kitchen Island, Pantry, Vaulted Ceiling(s), Walk-In Closet(s)
- Fireplace(s): None, None
- Appliances: Dishwasher, Disposal, Gas Range, Microwave, Oven, Tankless Water Heater
- Flooring: Carpet, Tile, Vinyl
Rooms
Bathrooms
- Total Bathrooms: 3
- Full Bathrooms: 2
- Half Bathrooms: 1
Bedrooms
- Total Bedrooms: 3
- Primary Bedroom: Level 1
Additional Information
- Shared Amenities: Pets Allowed w/Restrictions, Other
- Equipment: Air Purifier, Appliances, Garage Door Opener, Smoke Alarm, Programmable Thermostat, Water Heater - Tankless
Exterior
- Exterior Features: Storage, Balcony
- Porch/Patio/Deck: Porch
Parking
- Garage: Yes
- Garage Description: Attached
- Garage Spaces: 2
- Covered Spaces: 2
- Other Parking Type: Guest Parking
- Parking: Guest
Location
- Area: Outside of Summit and Wasatch Counties
- County: Salt Lake
- Subdivision: Wasatch Front Ar 58
School Information
- School District: Other
Community
- Association: Yes
- Assoc. Fees Include: Common Area Taxes
- Pet Restrictions: True
Heating & Cooling
- Central air: Yes
- Air Conditioning: Yes
- Cooling Type: Air Conditioning, Central Air
- Heating Type: Forced Air, Natural Gas
- Water Heater: Tankless
Utilities
- Sewer: Public Sewer
- Water: Public
- Utility Description: Cable Available, Electricity Connected, High Speed Internet Available, Natural Gas Connected
Structural Information
- Architectural Style: Contemporary
- Description/Design: Corner Lot, Fully Landscaped, PUD - Planned Unit Development, Fully Landscaped
- Construction Status: Complete
- Construction: Stucco, Other
- Foundation: Slab, Other
- Roof: Composition, Other
- Square Feet: 2,140
- Sq. Ft. Source: Public Records
- Living Area: 2,140 Sq. Ft.
- Finished Total: 2,140 Sq. Ft.
- Year Built: 2022
Additional Structures
- Other Structures: None
Lot Features
- Property View: Mountain(s)
- Lot Size (Acres): 0.01
- Lot Size (Sq. Ft.): 435.6
- Lot Size Source: Public Records
- Frontage: Public
- Street/Road Desc.: Paved
- Lot Features: Corner Lot, PUD - Planned Unit Development
- Lot Description: Corner Lot, PUD - Planned Unit Development
Financial Considerations
- Price Per Sq. Ft.: $231.26
- Association Fee: Yes
- Association Fee: $170
- Assoc Fee Freq.: Monthly
- Tax Amount: $2,684
- Tax Year: 2025
- Terms: Cash, Conventional, Government Loan
Disclosures and Reports
- APN: 20-27-353-023
Listed by Christie's Int. RE VUE
Get Pre-Approved Today
Schools
Schools serving 7617 Bear Gulch Rd
School District:Jordan School District
| Name | Grades | Distance |
|---|---|---|
Antelope Canyon Elementary 8800 South 6400 West, West Jordan, UT 84081 | K-6 | 1.6 mi |
Joel P Jensen Middle School 8105 South 3200 West, West Jordan, UT 84088 | 7-9 | 5 mi |
West Jordan High School 8136 S 2700 W, West Jordan, UT 84088 | 10-12 | 5.3 mi |
Disclaimer:
School attendance boundaries provided by ATTOM Data Solutions and are for reference only. Contact the school directly to verify enrollment eligibility.
Price & Sales History for 7617 Bear Gulch Rd
Date
Details
Price
Change
Source
7/08/2026
Price Reduced
$494,900
-1%
MLS
5/28/2026
Listed
$499,900
—
MLS
Disclaimer: Historical sales information is derived from public records provided by the county offices. Information is not guaranteed and should be independently verified.
Tax History
Tax History for 7617 Bear Gulch Rd
Year
Property Taxes
Change
Tax Assessment
Change
2025
$2,685
4%
$496,100
9%
2024
$2,574
6%
$453,100
13%
2023
$2,422
154%
$401,100
365%
2022
$954
—
$86,300
—
Disclaimer: Historical tax information is derived from public records provided by the county offices. Information is not guaranteed and should be independently verified.
Estimate the Cost
Estimate the Cost for 7617 Bear Gulch Rd
7617 Bear Gulch Road, West Jordan, UT 84081 (MLS# 12602280) is a Townhouse property with 3 bedrooms, 2 full bathrooms and 1 partial bathroom. 7617 Bear Gulch Road is currently listed for $494,900 and was received on May 28, 2026. Want to learn more about 7617 Bear Gulch Road? Do you have questions about finding other Townhouse real estate for sale in West Jordan? You can browse all West Jordan real estate or contact a Coldwell Banker agent to request more information.