



This is a carousel with tiles that activate property listing cards. Use the previous and next buttons to navigate.
1/22
$639,900 Just Listed
This is a carousel with tiles that activate property listing cards. Use the previous and next buttons to navigate.
1/22
Property Description
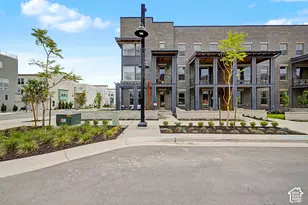
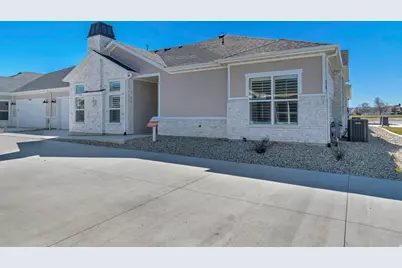
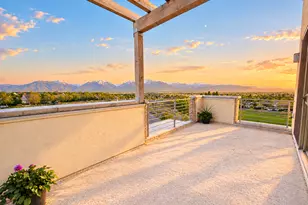
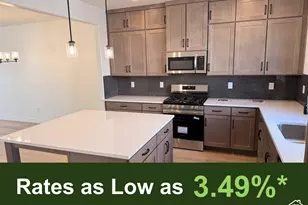
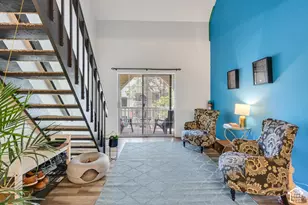
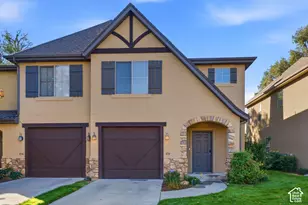
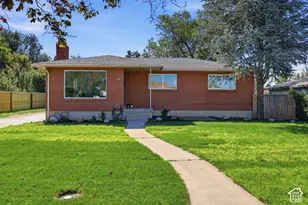
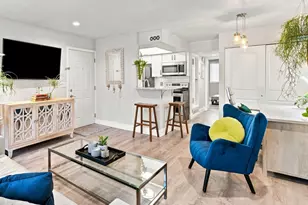
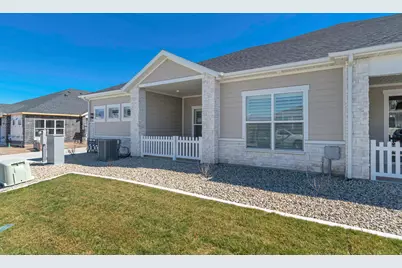
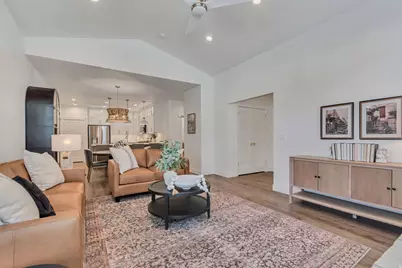
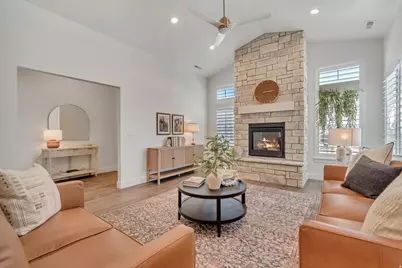
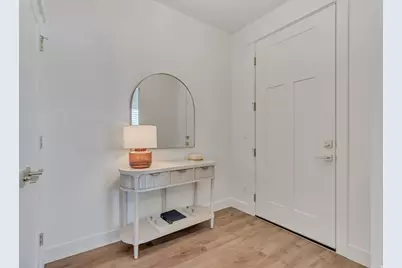
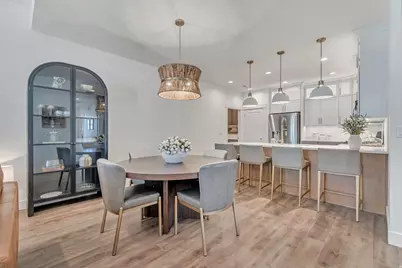
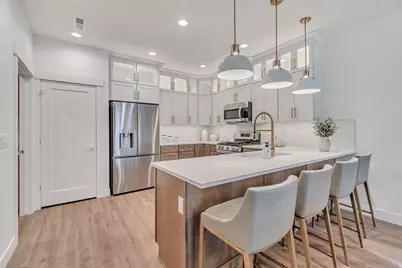
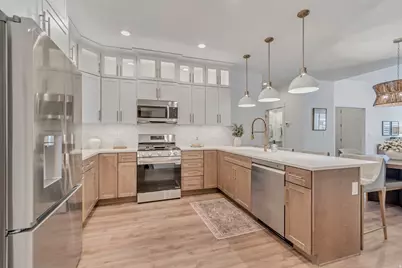
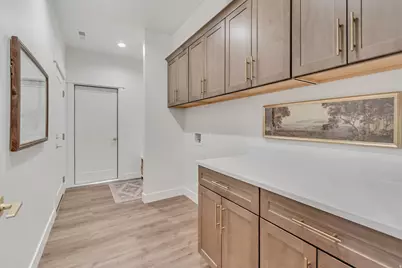
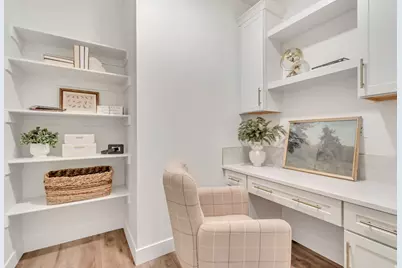
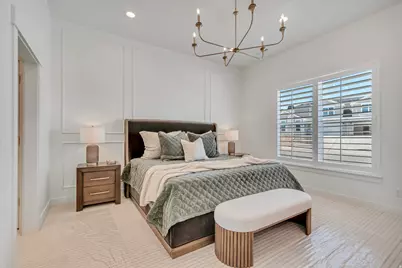
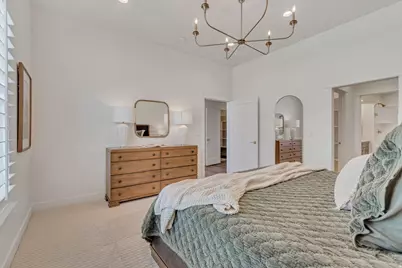
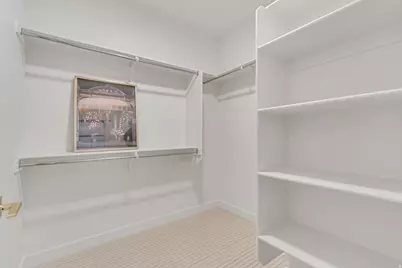
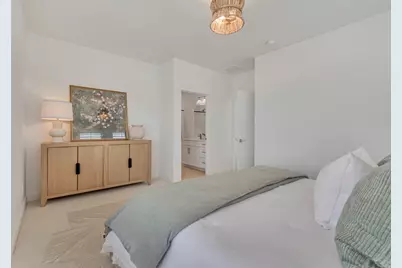
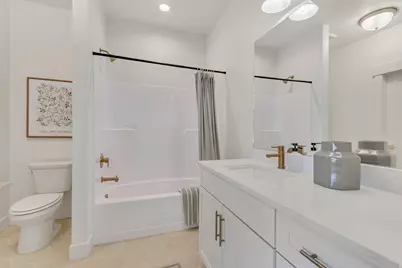
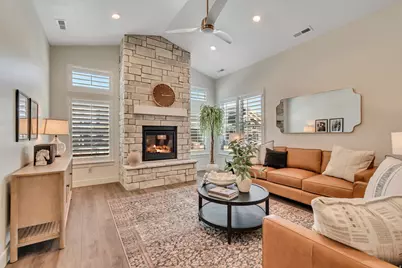
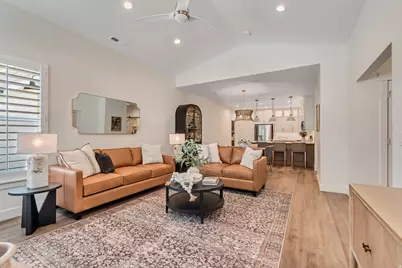
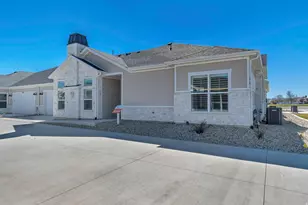
Villas at Stone Creek 55 Plus community in West Jordan by Peterson Homes! Resort style - Main floor, no-step living and only $130/month includes: Insurance, exterior water, landscape maintenance, snow removal driveway & sidewalks; clubhouse with gym, kitchen, gathering space, pool, hot tub, pickleball court. Buyer to obtain H06 insurance policy* Incredible location next to parks, trails, and just minutes to tons of shopping and restaurants at Jordan landing! This is our 3 bedroom Sawyer option and is absolutely stunning! Easy living with no-step entry from garage, front door and patio. 3 bedroom options PLUS flex room for a pocket office or additional storage! This spacious and open layout features vaulted, 9' & 10' ceilings ! Oversized master bedroom; master bathroom features a no-step, roll-in shower, double sinks, adult height counter, ADA. taller and elongated toilet and large walk-in-closet. If 2 bedroom option is selected, 2nd bedroom serves as an en-suite perfect for guests with private bathroom and walk-in-closet. Oversized garage, approx. 21'x25' deep!! Tons of upgrades throughout... Gorgeous kitchen includes maple cabinetry with soft close doors and drawer, pullout trash, granite or quartz countertops, ss appliances. By appointment only! Note: Pictures/tour are of the sawyer model home for reference only and do not represent features of subject property. Checkout the community site plan, floorplans, pictures and tours at www.stonecreekvillas.com
Full Property Details
Full Property Details for 7871 S 4840 W #129
General
- Price: $639,900
- HOA FEE: $130/month
- Taxes: $1
- Status: Active
- Type: Townhouse
- Source: WFR
- MLS ID: 2179697
- Updated: 8/19/2026
- Added to Site: 1 day(s) ago
Interior
- Interior Features: Closet: Walk-In, Den/Office, Disposal, Range/Oven: Free Stdng., Vaulted Ceilings
- Appliances: Ceiling Fan, Microwave
- Flooring: Carpet, Tile
Rooms
Bathrooms
- Total Bathrooms: 3
- Full Bathrooms: 1
- 3/4 Bathrooms: 1
- Half Bathrooms: 1
Bedrooms
- Total Bedrooms: 3
- Primary Bedroom: Floor: 1st
Additional Information
- Pool: Yes
- Private Pool: Yes
- Pool Description: Heated, In Ground
- Spa: Yes
Exterior
- Exterior Features: Double Pane Windows, Lighting, Patio: Covered
- Porch/Patio/Deck: Covered
Parking
- Garage: Yes
- Attached garage: Yes
- Garage Spaces: 2
- Covered Spaces: 2
- Total Spaces: 2
Location
- Area: WJ; SJ; Rvrton; Herriman; Bingh
- County: Salt Lake
- Subdivision: VILLAS AT STONE CREEK 55+
- Cross Streets: 4840
School Information
- Elem School District: Jordan
- Midd School District: Jordan
- High School District: Jordan
- Elementary School: Hayden Peak
- Middle School: West Jordan
- High School: Copper Hills
Community
- Association: Yes
- Adult Community: Yes
Heating & Cooling
- Central air: Yes
- Air Conditioning: Yes
- Cooling Type: Central Air
- Heating Type: Forced Air, Gas: Central
Utilities
- Sewer: Sewer: Available, Sewer: Connected, Sewer: Public
- Water: Culinary
- Utility Description: Natural Gas Available, Natural Gas Connected, Electricity Available, Electricity Connected, Sewer Available, Sewer Connected, Sewer: Public, Water Available, Water Connected
Structural Information
- Architectural Style: Rambler/Ranch
- Construction: Stone, Cement Siding
- Exterior Const.: Stone, Cement Siding
- Basement Desc.: Slab
- Roof: Asphalt
- Disability Access: Ground Level, Accessible Entrance, Roll-In Shower, Single Level Living
- Stories/Levels: 1
- Square Feet: 1,935
- Living Area: 1,935 Sq. Ft.
- Current Bldg. Use: Residential
- Year Built: 2026
Lot Features
- Lot Size (Acres): 0.06
- Lot Size (Sq. Ft.): 2,613.6
- Lot Size: .06
- Landscape: Landscaping: Full
- Trees/Vegetation: Landscaping: Full
Financial Considerations
- Association Fee: $130
- Assoc Fee Freq.: Monthly
- Tax Amount: $1
- Terms: Cash, Conventional, FHA, VA Loan
Disclosures and Reports
- Inclusions: Ceiling Fan, Microwave, Range
- Property ID: 20-36-227-051
Listed by Peterson Homes
Get Pre-Approved Today
Schools
Schools serving 7871 S 4840 W #129
School District:Jordan School District
| Name | Grades | Distance |
|---|---|---|
Jordan Hills School 8892 South 4800 West, West Jordan, UT 84088 | K-6 | 0.7 mi |
West Hills Middle School 8270 South 5290 West, West Jordan, UT 84081 | 7-9 | 0.6 mi |
Copper Hills High School 5445 West 7800 South, West Jordan, UT 84081 | 10-12 | 1 mi |
Disclaimer:
School attendance boundaries provided by ATTOM Data Solutions and are for reference only. Contact the school directly to verify enrollment eligibility.
Price & Sales History for 7871 S 4840 W #129
Date
Details
Price
Change
Source
8/19/2026
Listed
$639,900
—
MLS
Disclaimer: Historical sales information is derived from public records provided by the county offices. Information is not guaranteed and should be independently verified.

Estimate the Cost
Estimate the Cost for 7871 S 4840 W #129
7871 S 4840 W #129, West Jordan, UT 84081 (MLS# 2179697) is a Townhouse property with 3 bedrooms, 1 full bathroom and 2 partial bathrooms. 7871 S 4840 W #129 is currently listed for $639,900 and was received on August 19, 2026. Want to learn more about 7871 S 4840 W #129? Do you have questions about finding other Townhouse real estate for sale in West Jordan? You can browse all West Jordan real estate or contact a Coldwell Banker agent to request more information.