
This is a carousel with tiles that activate property listing cards. Use the previous and next buttons to navigate.
1/63
$899,000
This is a carousel with tiles that activate property listing cards. Use the previous and next buttons to navigate.
1/63
Property Description
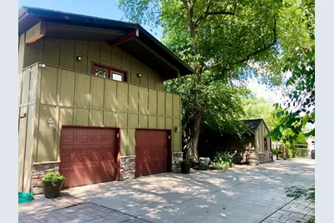
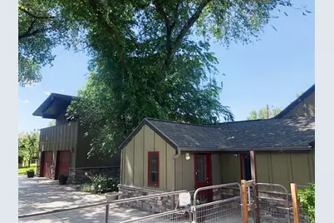
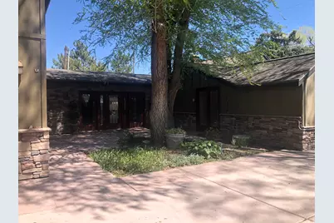
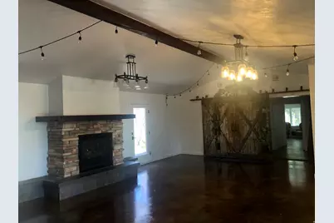
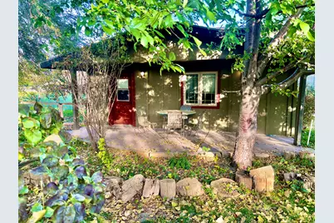
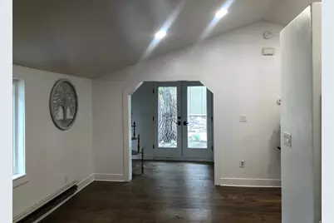
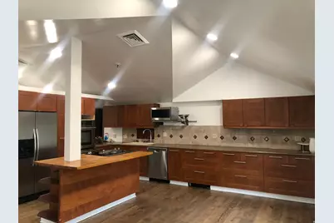
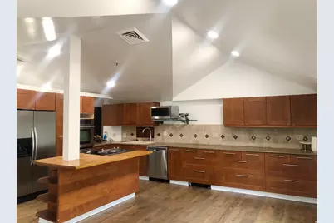
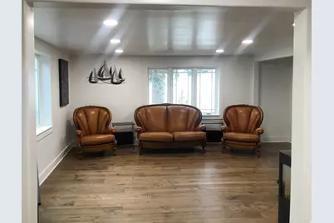
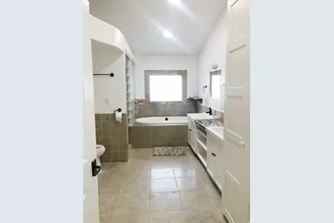
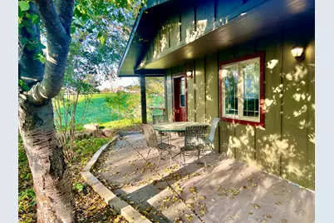
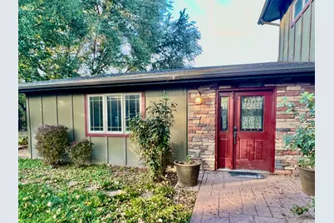
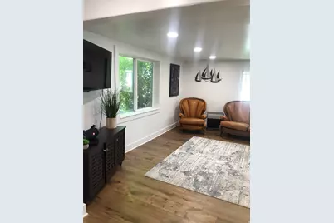
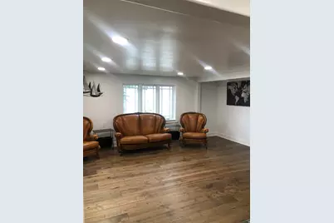
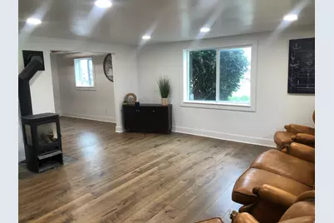
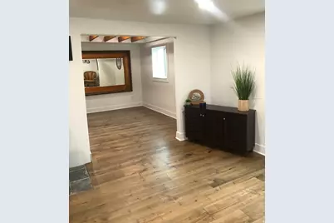
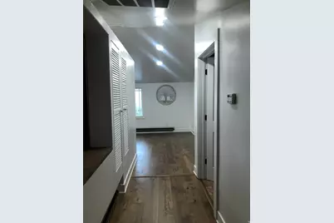
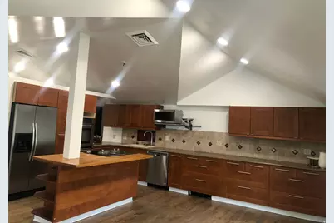
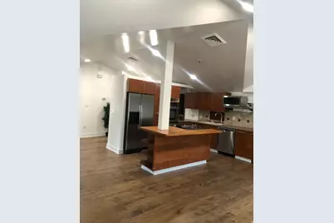
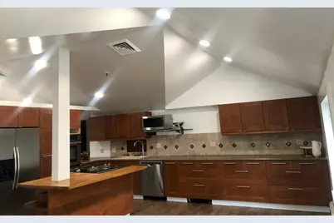
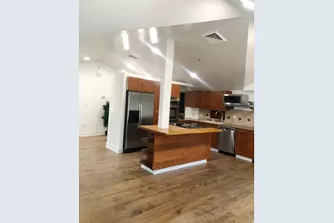
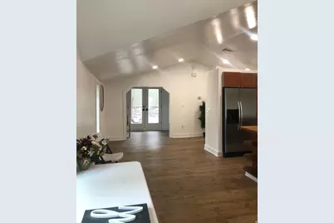
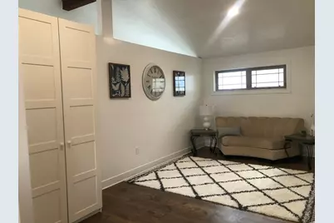
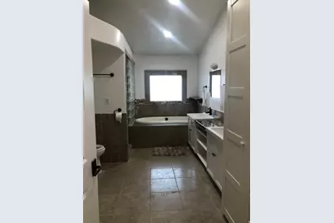
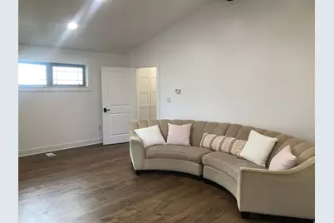
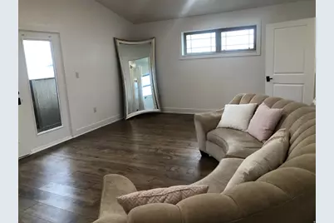
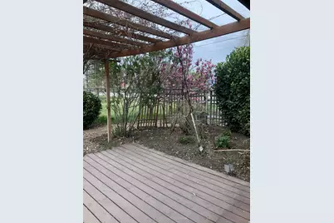
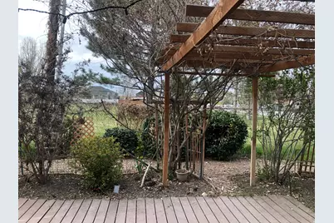
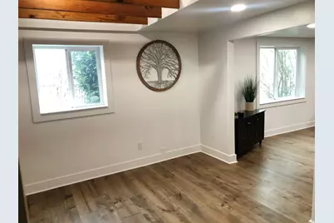
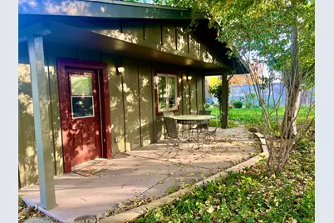
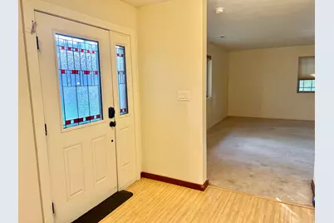
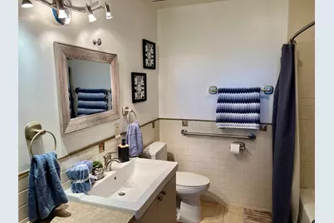
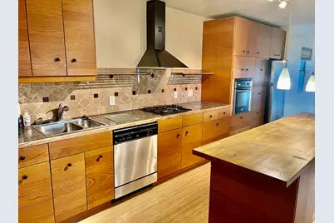
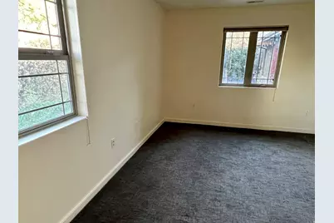
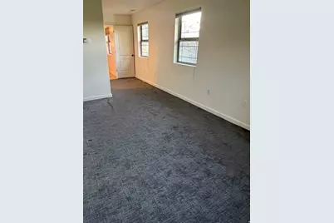
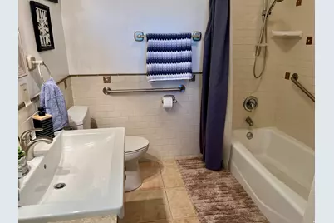
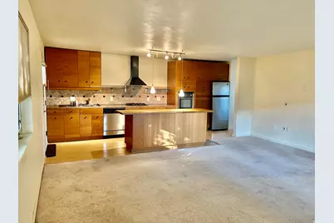
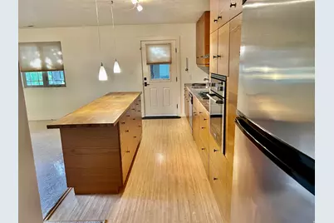
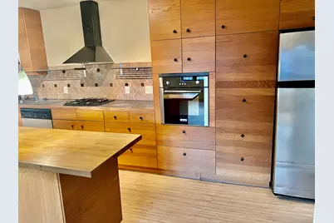
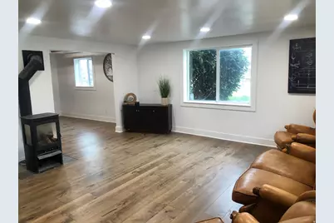
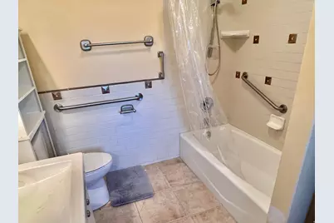
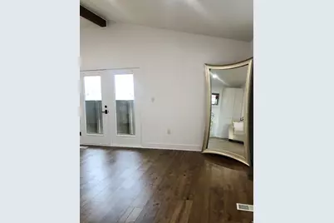
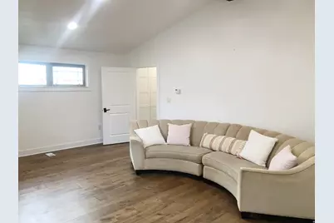
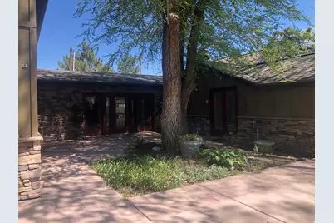
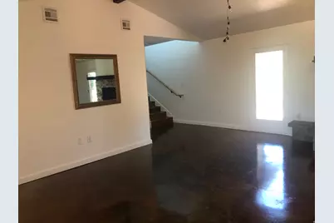
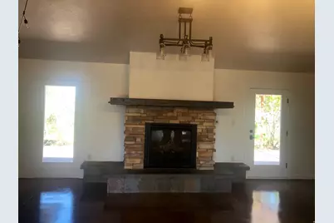
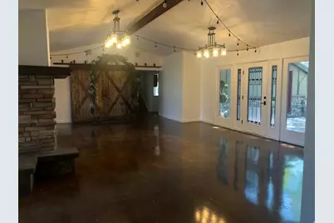
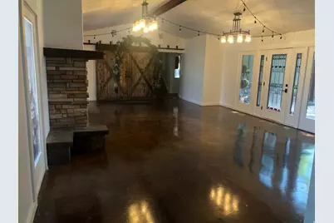
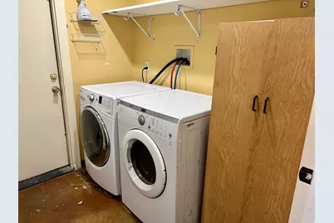
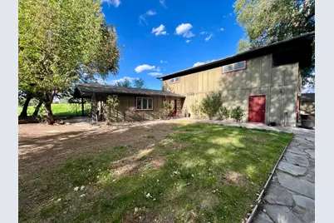
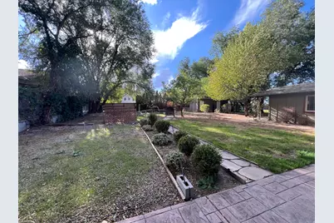
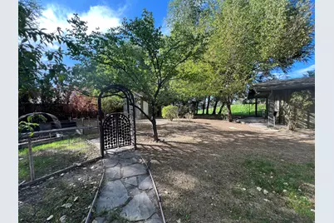
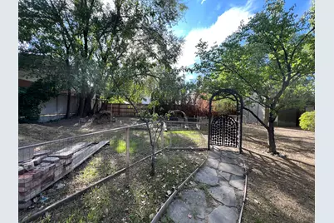
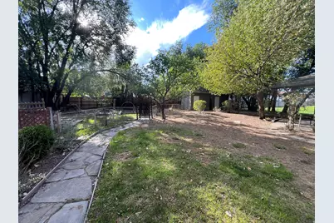
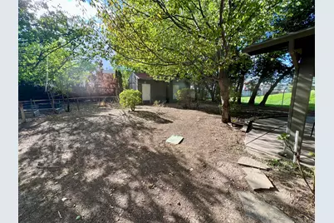
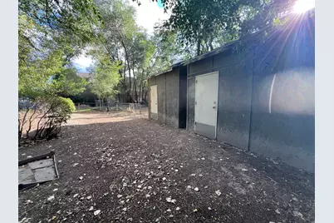
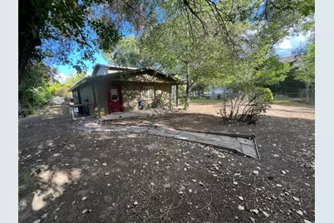
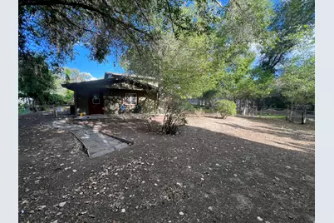
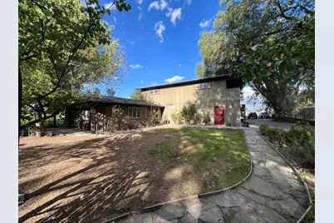
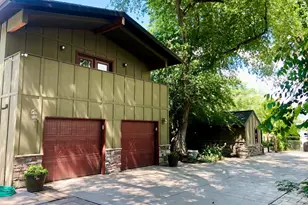
Tucked away on a park-like 0.46 acre lot, secluded in the city, this expansive farmhouse style 4,720 sq ft estate offers a long driveway, stamped concrete leading to ultimate privacy paired with incredible multi-generational utility. A charming courtyard and stained-glass entry welcome you into a grand entertainment /event room with a barn door and dance floor, boasting natural light, vaulted ceilings, and a classic mantle gas fireplace! The first floor main house and Accessory Dwelling Unit is designed for seamless main-level living, the layout features wheelchair-accessible areas, a large open vaulted chef's kitchen, main level laundry, and an office or craft room. The 2nd floor of main house features a luxurious vaulted owner's suite with jetted tub, and another bedroom. The cottage style ADU has a separate entrance and also connected through a wheelchair accessible hall, shared laundry, and garage access, providing independent living quarters perfect for long-term rental income, short-term hosting, or a home business / office. The fully fenced grounds provide extensive parking, generous storage, huge garden beds, and serene patios. Experience the perfect blend of a secluded hidden gem and immense flexibility. Easy to show-schedule your private tour today. Square footage figures are provided as a courtesy estimate only and were obtained from an appraisal. Buyer to verify all.
Full Property Details
Full Property Details for 7968 S 2700 W
General
- Price: $899,000
- Taxes: $3,656
- Status: Active
- Type: Single Family
- Source: WFR
- MLS ID: 2182572
- Updated: 9/15/2026
- Added to Site: 20 day(s) ago
Interior
- Interior Features: Accessory Apt, Bath: Primary, Bath: Sep. Tub/Shower, Closet: Walk-In, Den/Office, Disposal, Gas Log, Jetted Tub, Kitchen: Second, Kitchen: Updated, Mother-in-Law Apt., Oven: Double, Oven: Wall, Range: Gas, Range/Oven: Built-In, Vaulted Ceilings, Granite Countertops
- Fireplace: Yes
- Number of Fireplaces: 1
- Fireplace(s): Insert
- Appliances: Ceiling Fan, Microwave, Range Hood, Refrigerator
- Flooring: Carpet, Hardwood, Tile
Rooms
Bathrooms
- Total Bathrooms: 3
- Full Bathrooms: 3
Bedrooms
- Total Bedrooms: 5
- Primary Bedroom: Floor: 1st, Floor: 2nd
Other Rooms
- Laundry: Electric Dryer Hookup, Gas Dryer Hookup
Additional Information
- Equipment: Fireplace Insert, Storage Shed(s), Window Coverings, Workbench
Exterior
- Exterior Features: Balcony, Deck; Covered, Double Pane Windows, Out Buildings, Lighting, Patio: Covered, Stained Glass Windows, Walkout, Patio: Open
- Porch/Patio/Deck: Covered, Patio: Open
Parking
- Garage: Yes
- Attached garage: Yes
- Garage Spaces: 2
- Covered Spaces: 2
- Total Spaces: 12
- Parking Features: Rv Parking, Attached, Opener, Workbench
Location
- Area: WJ; SJ; Rvrton; Herriman; Bingh
- County: Salt Lake
- Cross Streets: 2700
- Direction Faces: East
School Information
- Elem School District: Jordan
- Midd School District: Jordan
- High School District: Jordan
- Elementary School: Columbia
- Middle School: West Jordan
- High School: West Jordan
Heating & Cooling
- Central air: Yes
- Air Conditioning: Yes
- Cooling Type: Central Air
- Heating Type: Gas: Radiant, Hot Water, Radiant Floor
Utilities
- Sewer: Sewer: Connected, Sewer: Public
- Water: Culinary
- Utility Description: Natural Gas Connected, Electricity Connected, Sewer Connected, Sewer: Public, Water Connected
Structural Information
- Architectural Style: Stories: 2
- Construction: Asphalt, Stone, Cement Siding
- Exterior Const.: Asphalt, Stone, Cement Siding
- Basement Desc.: Partial
- Roof: Asphalt
- Windows: Blinds
- Disability Access: Accessible Hallway(s), Fully Accessible, Grip-Accessible Features, Ground Level, Accessible Entrance, Roll-In Shower, Single Level Living, Customized Wheelchair Accessible
- Stories/Levels: 3
- Square Feet: 4,720
- Living Area: 4,720 Sq. Ft.
- Current Bldg. Use: Single Family
- Year Built: 1939
- Property Condition: Blt./Standing
Lot Features
- Property View: Mountain(s)
- Lot Size (Acres): 0.46
- Lot Size (Sq. Ft.): 20,037.6
- Lot Size: .46
- Landscape: Fruit Trees, Landscaping: Full, Mature Trees, Pines, Vegetable Garden
- Topography: Curb & Gutter, Fenced: Full, Road: Paved, Secluded Yard, Sidewalks, Sprinkler: Auto-Full, Terrain, Flat, View: Mountain, Drip Irrigation: Auto-Full, Private
- Lot Features: Curb & Gutter, Fenced: Full, Road: Paved, Secluded, Sidewalks, Sprinkler: Auto-Full, View: Mountain, Drip Irrigation: Auto-Full, Private
- Trees/Vegetation: Fruit Trees, Landscaping: Full, Mature Trees, Pines, Vegetable Garden
- Zoning: 1110
Financial Considerations
- Tax Amount: $3,656
- Terms: Cash, Conventional, FHA, Seller Finance, VA Loan
Disclosures and Reports
- Inclusions: Ceiling Fan, Fireplace Insert, Microwave, Range, Range Hood, Refrigerator, Storage Shed(s), Window Coverings, Workbench
- Property ID: 21-33-131-009
Listed by Platinum Place Realty
Get Pre-Approved Today
Schools
Schools serving 7968 S 2700 W
School District:Jordan School District
| Name | Grades | Distance |
|---|---|---|
Columbia School, West Jordan, UT 3505 W 7800 S, West Jordan, UT 84088 | K-6 | 0.9 mi |
Joel P Jensen Middle School 8105 South 3200 West, West Jordan, UT 84088 | 7-9 | 0.4 mi |
West Jordan High School 8136 S 2700 W, West Jordan, UT 84088 | 10-12 | 0.1 mi |
Disclaimer:
School attendance boundaries provided by ATTOM Data Solutions and are for reference only. Contact the school directly to verify enrollment eligibility.
Price & Sales History for 7968 S 2700 W
Date
Details
Price
Change
Source
9/02/2026
Listed
$899,000
—
MLS
Disclaimer: Historical sales information is derived from public records provided by the county offices. Information is not guaranteed and should be independently verified.

Tax History
Tax History for 7968 S 2700 W
Year
Property Taxes
Change
Tax Assessment
Change
2025
$3,605
-1%
$728,200
88%
2024
$3,656
—
$386,870
6%
2023
$3,654
-4%
$364,430
-2%
2022
$3,789
23%
$371,745
-25%
2021
$3,072
10%
$498,900
17%
2020
$2,798
-1%
$426,400
83%
2019
$2,836
22%
$233,090
-36%
2017
$2,326
—
$364,300
6%
2017
$2,326
—
$343,300
6%
2016
$2,332
23%
$323,300
26%
2015
$1,893
7%
$255,900
8%
2014
$1,775
-1%
$236,300
5%
2013
$1,795
—
$224,800
—
Disclaimer: Historical tax information is derived from public records provided by the county offices. Information is not guaranteed and should be independently verified.
Estimate the Cost
Estimate the Cost for 7968 S 2700 W
7968 S 2700 W, West Jordan, UT 84088 (MLS# 2182572) is a Single Family property with 5 bedrooms and 3 full bathrooms. 7968 S 2700 W is currently listed for $899,000 and was received on September 02, 2026. Want to learn more about 7968 S 2700 W? Do you have questions about finding other Single Family real estate for sale in West Jordan? You can browse all West Jordan real estate or contact a Coldwell Banker agent to request more information.