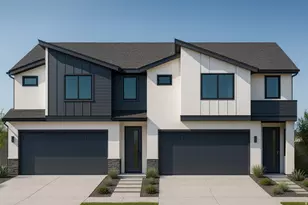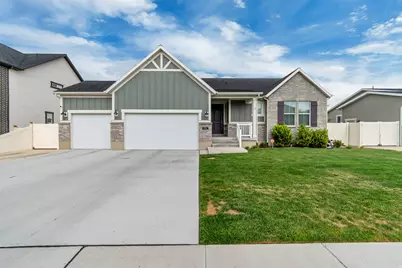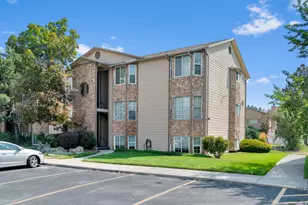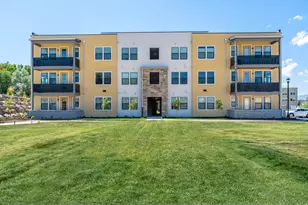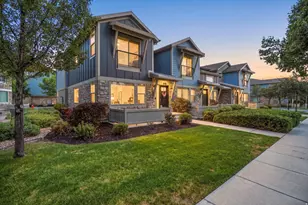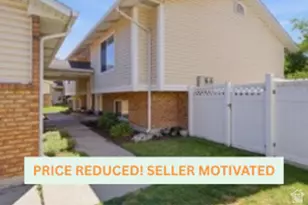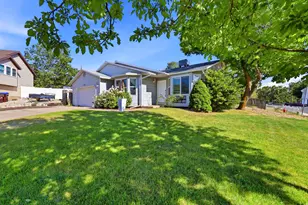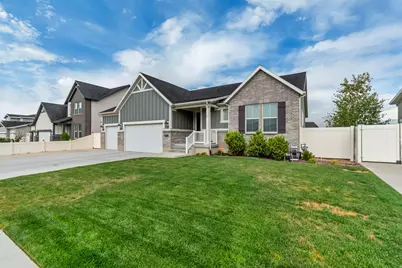
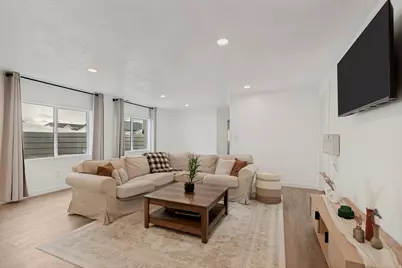
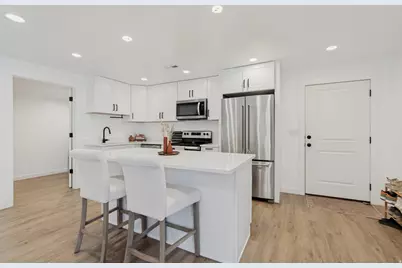
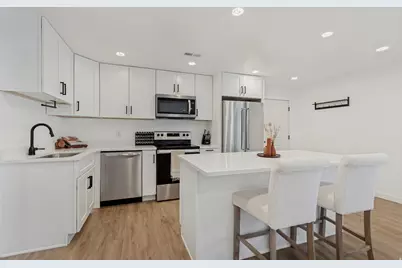
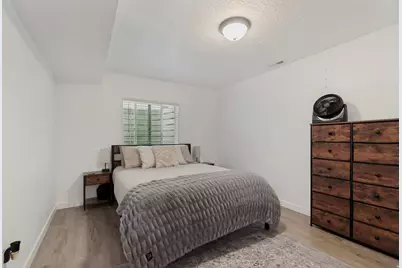


This is a carousel with tiles that activate property listing cards. Use the previous and next buttons to navigate.
1/45
$760,000 Just Listed
This is a carousel with tiles that activate property listing cards. Use the previous and next buttons to navigate.
1/45
Property Description
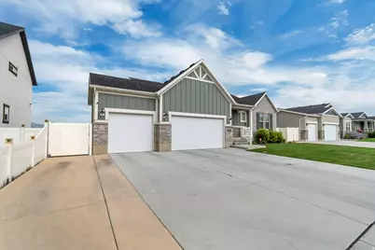
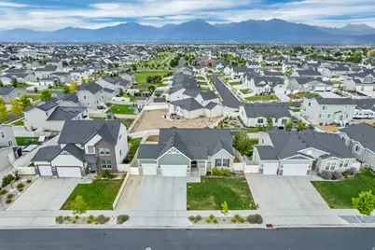
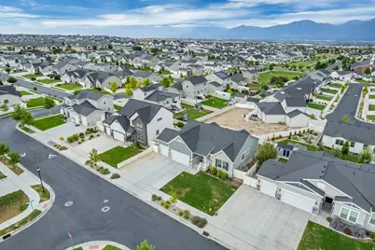
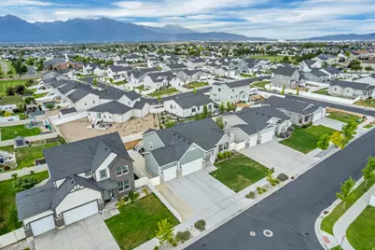
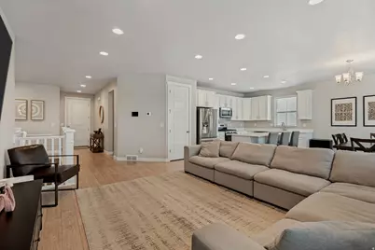
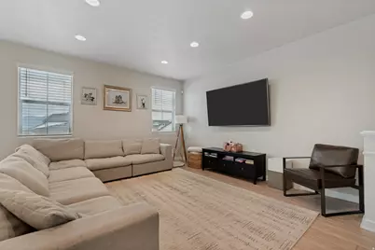
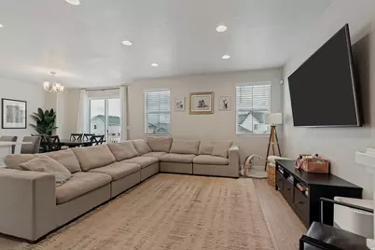
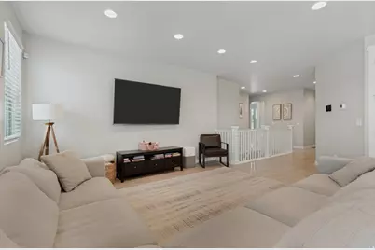
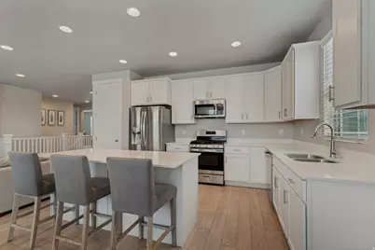
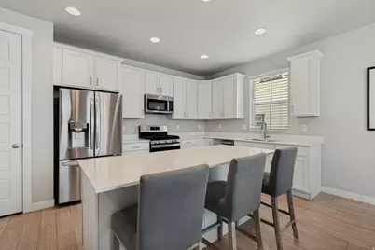
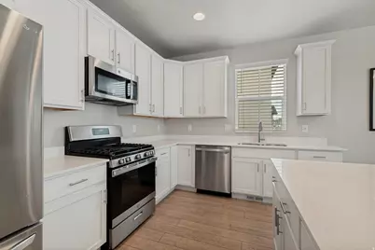
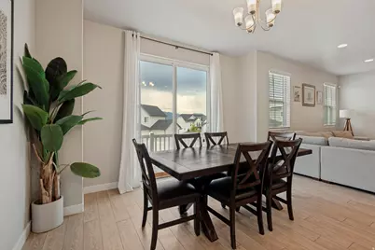
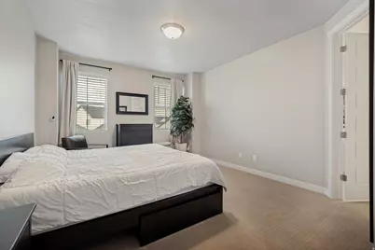
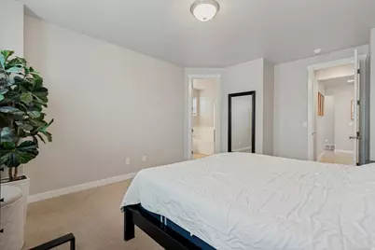
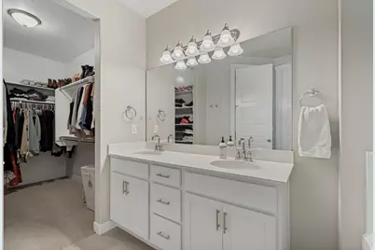
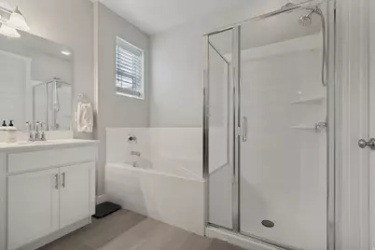
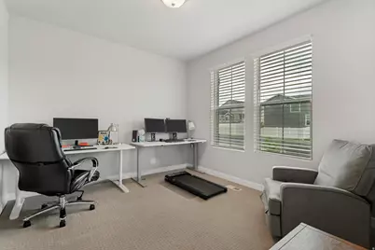
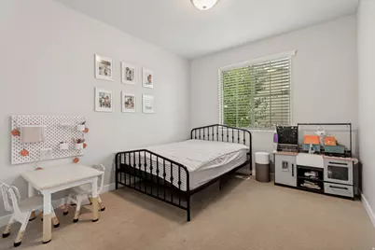
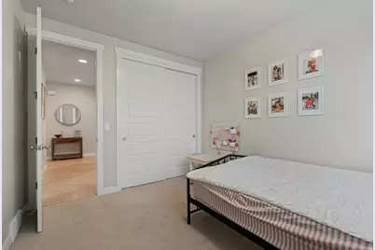
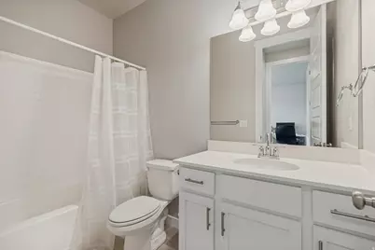
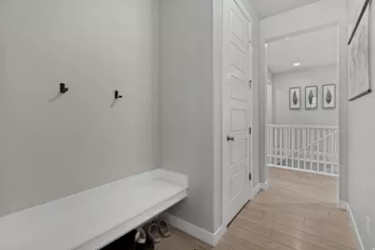
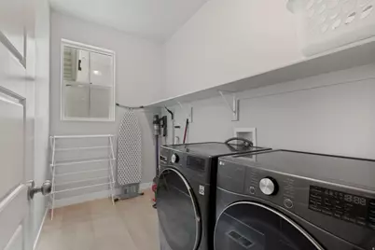
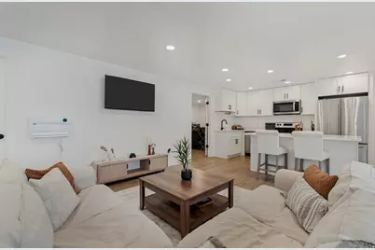
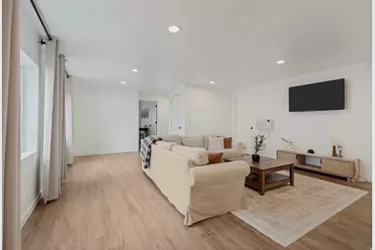
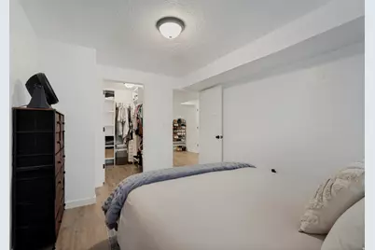
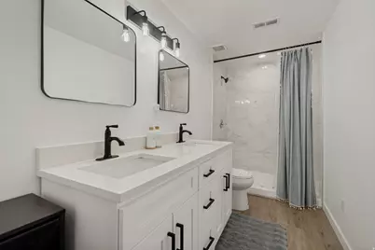
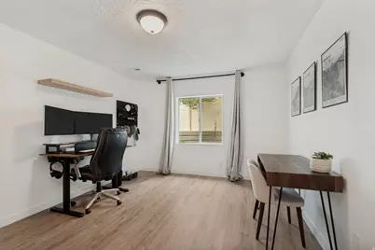
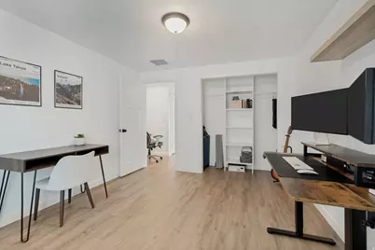
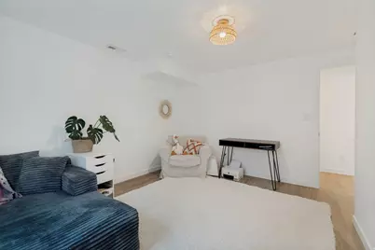
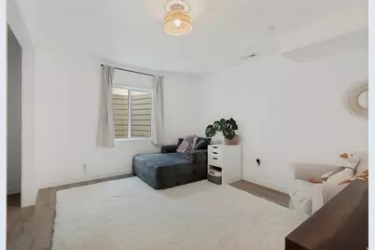
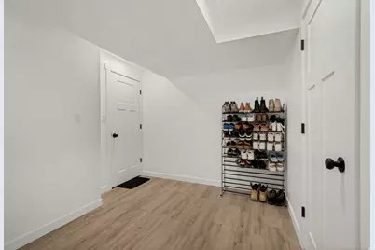
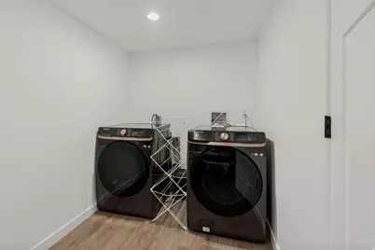
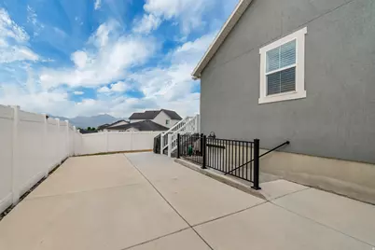
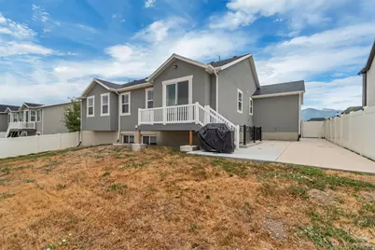
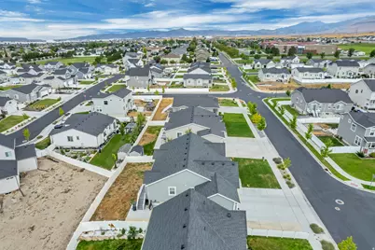
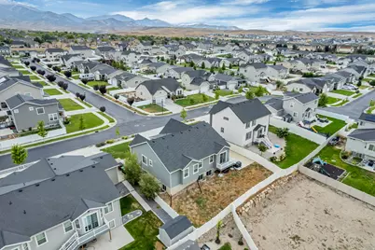
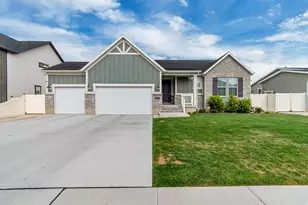
Come take a look at this fantastic listing in West Jordan! This beautifully maintained Ivory home offers 3,496 square feet of living space, 6 bedrooms, and 3 bathrooms. The spacious, open-concept layout provides plenty of room for both everyday living and entertaining. The fully finished basement includes a mother-in-law apartment with a walkout, second kitchen, pantry, and laundry room, offering great flexibility for guests, extended family, or to generate additional income that can help offset and subsidize the cost of homeownership. Conveniently located near schools, parks, Bacchus Highway, and Mountain View Corridor, making commuting and getting around a breeze. With plenty of space for your family and the added income potential of the basement apartment, this home offers the perfect blend of comfort, flexibility, and opportunity!
Full Property Details
Full Property Details for 8061 S Oakridge Dr
General
- Price: $760,000
- HOA FEE: $33/month
- Taxes: $3,154
- Status: Active
- Type: Single Family
- Source: WFR
- MLS ID: 2178398
- Updated: 8/12/2026
- Added to Site: 2 day(s) ago
Interior
- Interior Features: Alarm: Security, Basement Apartment, Video Door Bell(s), Video Camera(s)
- Appliances: Microwave, Range Hood
- Flooring: Carpet, Tile
Rooms
Bathrooms
- Total Bathrooms: 3
- Full Bathrooms: 3
Bedrooms
- Total Bedrooms: 6
- Primary Bedroom: Floor: 1st
Other Rooms
- Laundry: Electric Dryer Hookup
Additional Information
- Equipment: Alarm System
Exterior
- Exterior Features: Basement Entrance, Double Pane Windows
Parking
- Garage: Yes
- Attached garage: Yes
- Garage Spaces: 3
- Covered Spaces: 3
- Total Spaces: 3
Location
- Area: WJ; SJ; Rvrton; Herriman; Bingh
- County: Salt Lake
- Subdivision: ARK SUBDIVISION
- Cross Streets: 6900
- Direction Faces: West
School Information
- Elem School District: Jordan
- Midd School District: Jordan
- High School District: Jordan
- High School: Copper Hills
Community
- Association: Yes
Heating & Cooling
- Central air: Yes
- Air Conditioning: Yes
- Cooling Type: Central Air
- Heating Type: Electric, Gas: Central
Utilities
- Sewer: Sewer: Connected
- Water: Culinary
- Utility Description: Natural Gas Connected, Electricity Connected, Sewer Connected, Water Connected
Structural Information
- Architectural Style: Rambler/Ranch
- Construction: Brick, Stucco
- Exterior Const.: Brick, Stucco
- Basement Desc.: Entrance, Full
- Roof: Asphalt
- Windows: Blinds
- Stories/Levels: 2
- Square Feet: 3,496
- Living Area: 3,496 Sq. Ft.
- Current Bldg. Use: Single Family
- Year Built: 2021
- Property Condition: Blt./Standing
Lot Features
- Property View: Mountain(s)
- Lot Size (Acres): 0.19
- Lot Size (Sq. Ft.): 8,276.4
- Lot Size: .19
- Landscape: Landscaping: Part
- Topography: Fenced: Full, Sprinkler: Auto-Part, View: Mountain
- Lot Features: Fenced: Full, Sprinkler: Auto-Part, View: Mountain
- Trees/Vegetation: Landscaping: Part
- Zoning: 1108
Financial Considerations
- Association Fee: $33
- Assoc Fee Freq.: Monthly
- Tax Amount: $3,154
- Terms: Cash, Conventional, FHA, VA Loan
Disclosures and Reports
- Exclusions: Dryer, Refrigerator, Washer
- Inclusions: Alarm System, Microwave, Range Hood, Video Door Bell(s), Video Camera(s)
- Property ID: 20-34-183-003
Listed by Lift Realty
Get Pre-Approved Today
Price & Sales History for 8061 S Oakridge Dr
Date
Details
Price
Change
Source
8/12/2026
Listed
$760,000
—
MLS
Disclaimer: Historical sales information is derived from public records provided by the county offices. Information is not guaranteed and should be independently verified.

Tax History
Tax History for 8061 S Oakridge Dr
Year
Property Taxes
Change
Tax Assessment
Change
2025
$3,155
-2%
$637,200
87%
2024
$3,213
-2%
$339,955
4%
2023
$3,263
54%
$325,380
56%
2022
$2,119
54%
$207,955
69%
2021
$1,379
-6%
$123,200
—
2020
$1,470
—
$123,200
—
Disclaimer: Historical tax information is derived from public records provided by the county offices. Information is not guaranteed and should be independently verified.
Estimate the Cost
Estimate the Cost for 8061 S Oakridge Dr
8061 S Oakridge Dr, West Jordan, UT 84081 (MLS# 2178398) is a Single Family property with 6 bedrooms and 3 full bathrooms. 8061 S Oakridge Dr is currently listed for $760,000 and was received on August 12, 2026. Want to learn more about 8061 S Oakridge Dr? Do you have questions about finding other Single Family real estate for sale in West Jordan? You can browse all West Jordan real estate or contact a Coldwell Banker agent to request more information.