This is a carousel with tiles that activate property listing cards. Use the previous and next buttons to navigate.
1/49
$619,990 Just Listed
This is a carousel with tiles that activate property listing cards. Use the previous and next buttons to navigate.
1/49
Property Description
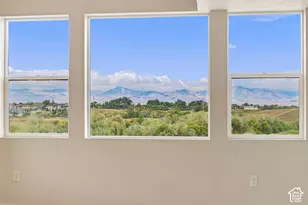
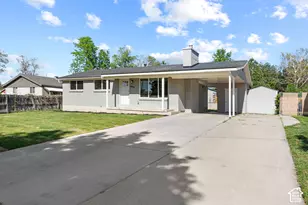
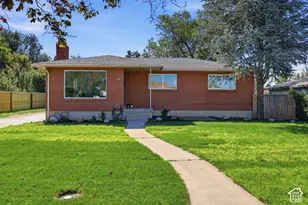
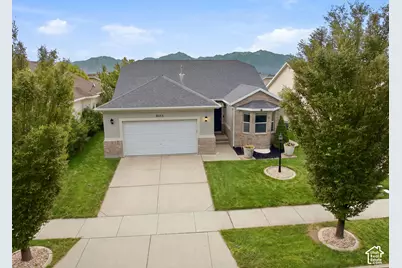
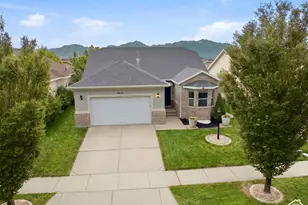
OPEN, BRIGHT & BEAUTIFULLY UPDATED! This 5-bedroom, 3-full-bath rambler offers comfortable main-level living with an impressive list of updates, including newer paint, flooring, lighting, and more! The remodeled open-concept kitchen is a true standout, featuring stunning quartz countertops, newer lighting, laminate flooring, an exterior-vented range hood, and newer appliances, including a refrigerator and dishwasher approx. six months old. You will love the main-level laundry room! The spacious primary suite feels like a private retreat with a beautiful bay window, oversized walk-in closet, and relaxing primary bath with a separate soaking tub and shower. The finished basement offers fresh paint, luxurious carpet, and a huge Great room wired for a home theater-perfect for movie nights, entertaining, or a game room. With electricity costs continuing to rise, you'll appreciate the owned solar panels, which can help reduce monthly electricity costs. The home also includes a water softener and water filtration system for drinking. Private fenced backyard with a nice patio, great for BBQs, entertaining, or relaxing. For added peace of mind, S&S Roofing evaluated the roof and reported no immediate need for replacement with proper maintenance! Conveniently located near Mountain View Corridor, shopping, dining, schools, parks, and recreation. Ron Wood Regional Park is just minutes away, offering walking trails, sports fields, playgrounds, splash pad, bike park, picnic areas, and an off-leash dog park. Don't let this one get away, Call today! Buyer to verify all information.
Full Property Details
Full Property Details for 8433 S 6465 W
General
- Price: $619,990
- Taxes: $2,850
- Status: Active
- Type: Single Family
- Source: WFR
- MLS ID: 2182874
- Updated: 9/2/2026
- Added to Site: 3 day(s) ago
Interior
- Interior Features: Bar: Wet, Bath: Primary, Bath: Sep. Tub/Shower, Closet: Walk-In, Disposal, Kitchen: Updated, Range: Gas, Range/Oven: Free Stdng., Theater Room, Smart Thermostat(s)
- Appliances: Refrigerator, Water Softener Owned
- Flooring: Carpet, Laminate, Linoleum, Tile
Rooms
Bathrooms
- Total Bathrooms: 3
- Full Bathrooms: 3
Bedrooms
- Total Bedrooms: 5
- Primary Bedroom: Floor: 1st
Other Rooms
- Laundry: Electric Dryer Hookup
Exterior
- Exterior Features: Awning(s), Double Pane Windows, Entry (Foyer), Lighting, Porch: Open
- Porch/Patio/Deck: Porch: Open
Parking
- Garage: Yes
- Attached garage: Yes
- Garage Spaces: 2
- Covered Spaces: 2
- Total Spaces: 2
- Parking Features: Attached, Opener, Storage Above
Location
- Area: WJ; SJ; Rvrton; Herriman; Bingh
- County: Salt Lake
- Subdivision: JORDAN
- Cross Streets: 6465
- Direction Faces: West
School Information
- Elem School District: Jordan
- Midd School District: Jordan
- High School District: Jordan
- Elementary School: Oakcrest
- High School: Copper Hills
Heating & Cooling
- Central air: Yes
- Air Conditioning: Yes
- Cooling Type: Central Air, Active Solar
- Heating Type: Forced Air, Gas: Central
Utilities
- Sewer: Sewer: Available, Sewer: Connected, Sewer: Public
- Water: Culinary
- Utility Description: Natural Gas Available, Natural Gas Connected, Electricity Available, Electricity Connected, Sewer Available, Sewer Connected, Sewer: Public, Water Available, Water Connected
Structural Information
- Architectural Style: Rambler/Ranch
- Construction: Aluminum, Brick, Stucco
- Exterior Const.: Aluminum, Brick, Stucco
- Basement Desc.: Full
- Roof: Asphalt
- Windows: Blinds, Full
- Stories/Levels: 2
- Square Feet: 3,238
- Living Area: 3,238 Sq. Ft.
- Current Bldg. Use: Single Family
- Year Built: 2003
- Property Condition: Blt./Standing
Lot Features
- Property View: Mountain(s)
- Lot Size (Acres): 0.12
- Lot Size (Sq. Ft.): 5,227.2
- Lot Size: .12
- Landscape: Landscaping: Full, Vegetable Garden
- Topography: Curb & Gutter, Fenced: Full, Road: Paved, Sidewalks, Sprinkler: Auto-Full, Terrain, Flat, View: Mountain, Drip Irrigation: Auto-Part
- Lot Features: Curb & Gutter, Fenced: Full, Road: Paved, Sidewalks, Sprinkler: Auto-Full, View: Mountain, Drip Irrigation: Auto-Part
- Trees/Vegetation: Landscaping: Full, Vegetable Garden
- Zoning: 1110
Green Features
- Energy Generation: Solar
Financial Considerations
- Tax Amount: $2,850
- Terms: Cash, Conventional, FHA, VA Loan
Disclosures and Reports
- Inclusions: Refrigerator, Water Softener: Own, Video Door Bell(s), Smart Thermostat(s)
- Property ID: 20-34-481-007
Listed by Re/Max Lighthouse
Get Pre-Approved Today
Schools
Schools serving 8433 S 6465 W
School District:Jordan School District
| Name | Grades | Distance |
|---|---|---|
Oakcrest School 8462 S Hilltop Oak Dr, West Jordan, UT 84088 | K-6 | 0.1 mi |
Sunset Ridge Middle School 6881 W 8200 S, West Jordan, UT 84081 | 7-9 | 0.6 mi |
Copper Hills High School 5445 West 7800 South, West Jordan, UT 84081 | 10-12 | 1.5 mi |
Disclaimer:
School attendance boundaries provided by ATTOM Data Solutions and are for reference only. Contact the school directly to verify enrollment eligibility.
Price & Sales History for 8433 S 6465 W
Date
Details
Price
Change
Source
9/02/2026
Listed
$619,990
—
MLS
Disclaimer: Historical sales information is derived from public records provided by the county offices. Information is not guaranteed and should be independently verified.
Tax History
Tax History for 8433 S 6465 W
Year
Property Taxes
Change
Tax Assessment
Change
2025
$2,850
-1%
$575,600
88%
2024
$2,888
-6%
$305,635
—
2023
$3,079
-2%
$307,120
-1%
2022
$3,153
24%
$309,320
-25%
2021
$2,535
5%
$411,600
12%
2020
$2,412
2%
$367,600
89%
2019
$2,369
15%
$194,700
-40%
2017
$2,065
—
$327,100
7%
2017
$2,065
14%
$304,800
21%
2016
$1,817
7%
$251,900
9%
2015
$1,702
11%
$230,100
6%
2013
$1,529
—
$216,400
13%
2013
$1,529
—
$191,400
—
Disclaimer: Historical tax information is derived from public records provided by the county offices. Information is not guaranteed and should be independently verified.
Estimate the Cost
Estimate the Cost for 8433 S 6465 W
8433 S 6465 W, West Jordan, UT 84081 (MLS# 2182874) is a Single Family property with 5 bedrooms and 3 full bathrooms. 8433 S 6465 W is currently listed for $619,990 and was received on September 02, 2026. Want to learn more about 8433 S 6465 W? Do you have questions about finding other Single Family real estate for sale in West Jordan? You can browse all West Jordan real estate or contact a Coldwell Banker agent to request more information.