This is a carousel with tiles that activate property listing cards. Use the previous and next buttons to navigate.
1/37
$629,900
This is a carousel with tiles that activate property listing cards. Use the previous and next buttons to navigate.
1/37
Property Description
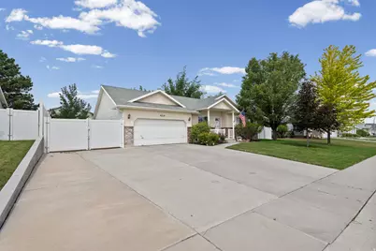
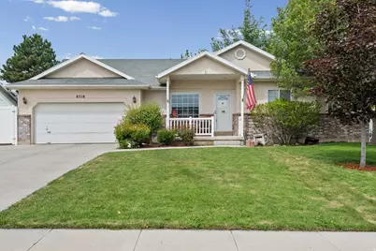
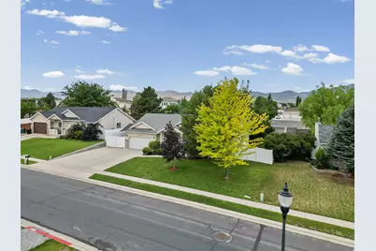
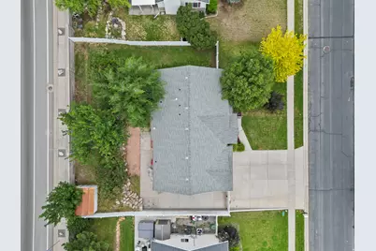
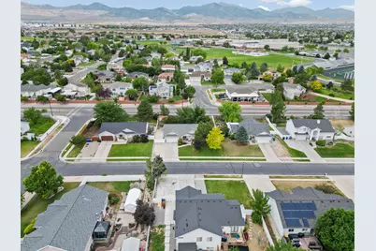
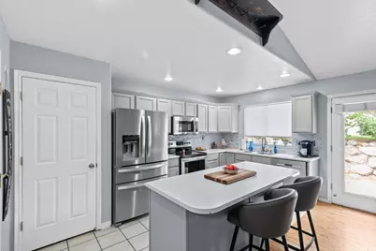
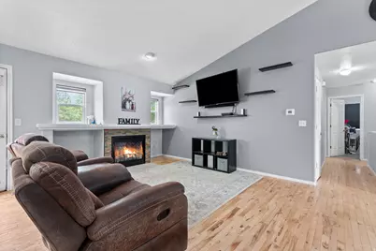
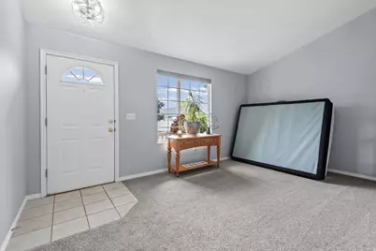
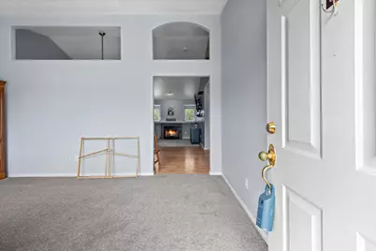
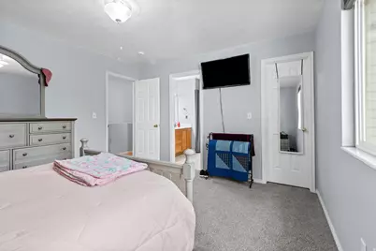
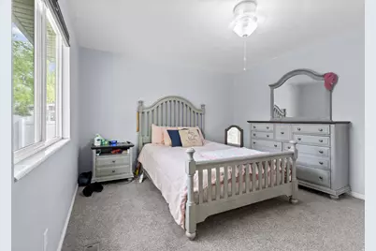
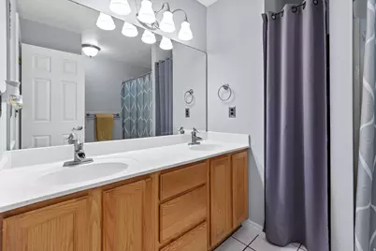
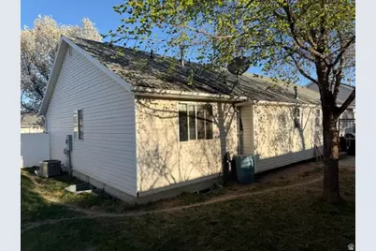
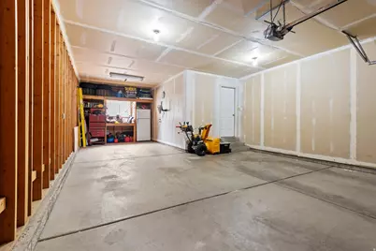
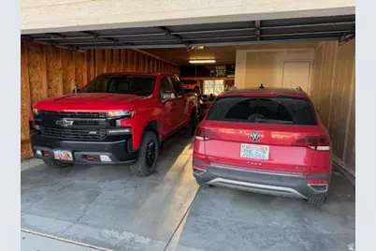
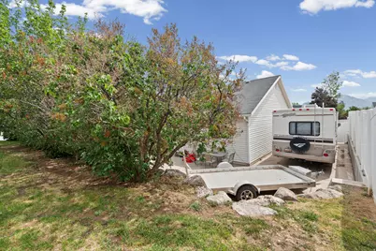
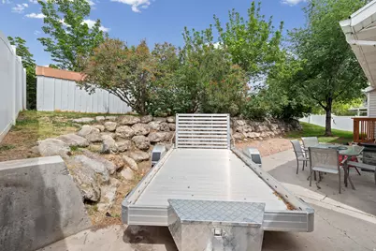
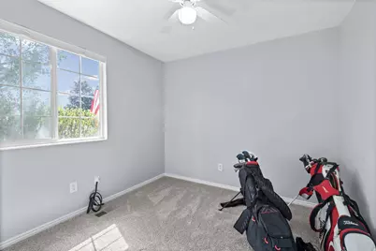
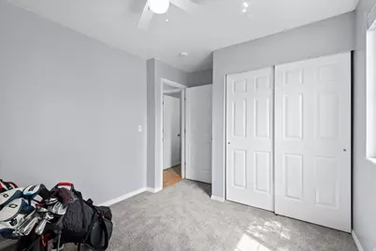
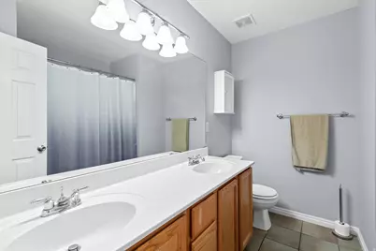
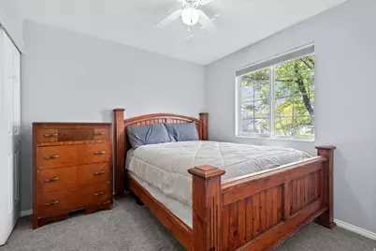
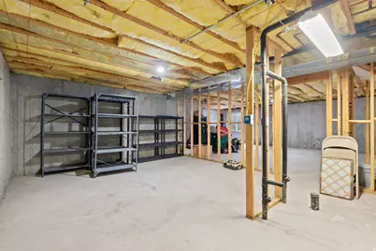
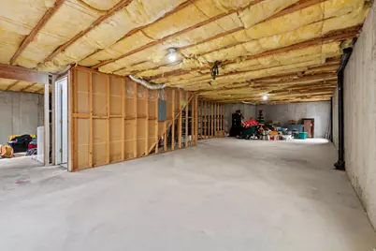
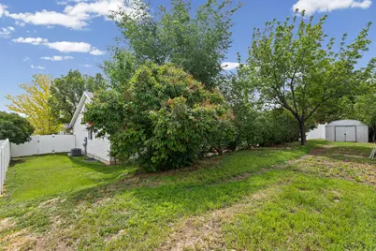
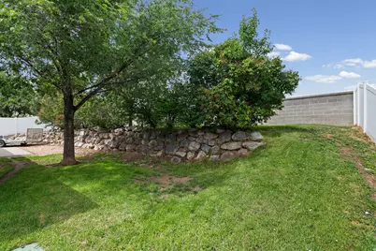
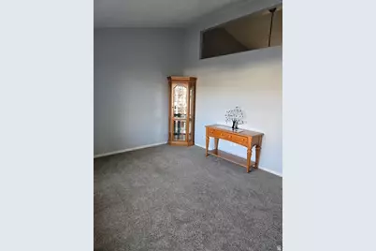
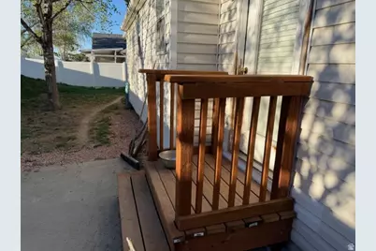
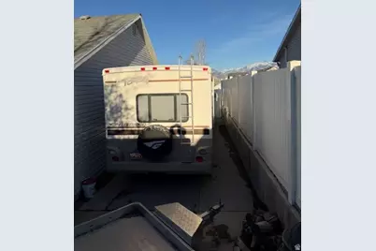
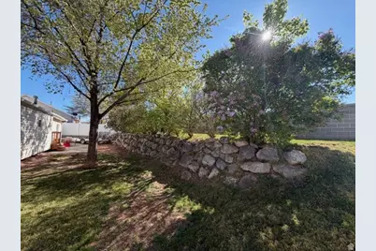
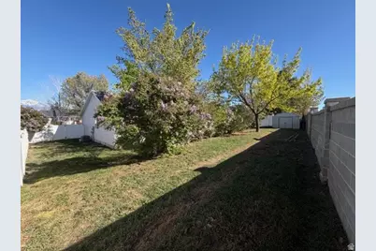
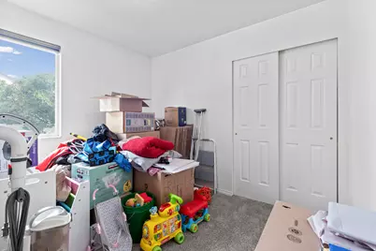
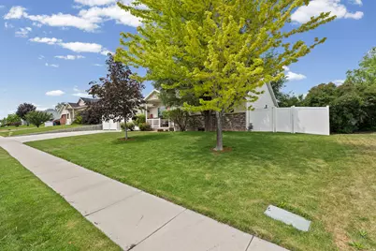
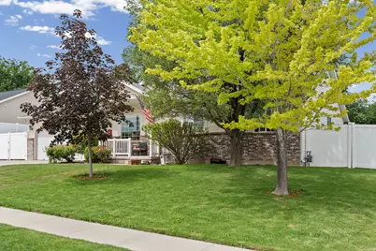
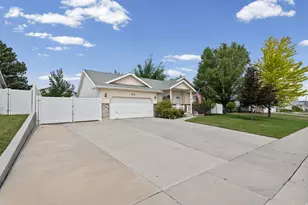
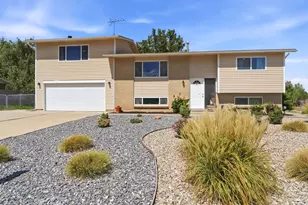
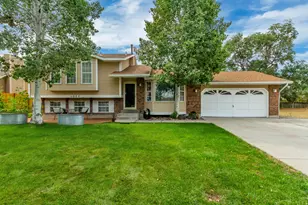
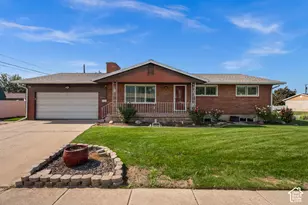
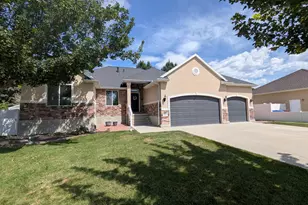
Sellers Motivated. Just reduced clients moving to be with family. Awesome rambler/ranch home with great room. Updated kitchen/fridge with new microwave. Kitchen has island and room for barstools. New fire place insert in family room. Secluded/private back yard with patio and new wood back porch. Heating/AC updated. New carpet in 2 bedrooms and updated in additional 2. Wood floor in family room, dining and hall. Fenced yard with rock landscaping. Four bedrooms upstairs open floor plan on kitchen/dining/family room. Wide open full basement to finish as you like. Two car deep garage with one side extra deep for atv/side by side. Large RV pad parking with storage. Two level back yard with rock wall. Hurry this won't last! Sellers to include allowance for back door and solid hard wood floor refinishing per thier specific quotes. Walking distance to highschool, middle, elementry and library. Square footage figures are provided as a courtesy estimate only and were obtained from assessors data. Buyer is advised to obtain an independent measurement. Come view this home so you dont take on the extra expense of the yard landscaping , fencing and concrete rv pad.
Full Property Details
Full Property Details for 8718 S 5170 W
General
- Price: $629,900
- Taxes: $2,776
- Status: Active
- Type: Single Family
- Source: WFR
- MLS ID: 2145846
- Updated: 7/21/2026
- Added to Site: 154 day(s) ago
Interior
- Interior Features: Great Room, Kitchen: Updated, Vaulted Ceilings
- Fireplace: Yes
- Number of Fireplaces: 1
- Fireplace(s): Insert
- Appliances: Ceiling Fan, Portable Dishwasher, Microwave, Refrigerator
- Flooring: Carpet, Hardwood, Tile
Rooms
Bathrooms
- Total Bathrooms: 2
- Full Bathrooms: 2
Bedrooms
- Total Bedrooms: 4
Additional Information
- Equipment: Fireplace Insert, Workbench
Exterior
- Exterior Features: Porch: Open, Patio: Open
- Porch/Patio/Deck: Porch: Open, Patio: Open
Parking
- Garage: Yes
- Garage Spaces: 2
- Covered Spaces: 2
- Total Spaces: 2
- Parking Features: Rv Parking
Location
- Area: WJ; SJ; Rvrton; Herriman; Bingh
- County: Salt Lake
- Subdivision: PEBBLEWOOD NO 10
- Cross Streets: 5170
- Direction Faces: East
School Information
- Elem School District: Jordan
- Midd School District: Jordan
- High School District: Jordan
- Elementary School: Jordan Hills
- Middle School: West Hills
- High School: Copper Hills
Heating & Cooling
- Central air: Yes
- Air Conditioning: Yes
- Cooling Type: Central Air
- Heating Type: Forced Air
Utilities
- Sewer: Sewer: Connected
- Water: Culinary
- Utility Description: Natural Gas Connected, Sewer Connected, Water Connected
Structural Information
- Property Detached: Yes
- Architectural Style: Rambler/Ranch
- Construction: Brick, Stucco
- Exterior Const.: Brick, Stucco
- Basement Desc.: Full
- Roof: Asphalt
- Windows: Blinds
- Stories/Levels: 2
- Square Feet: 3,156
- Living Area: 3,156 Sq. Ft.
- Current Bldg. Use: Single Family
- Year Built: 1998
- Property Condition: Blt./Standing
Lot Features
- Property View: Mountain(s)
- Lot Size (Acres): 0.23
- Lot Size (Sq. Ft.): 10,018.8
- Lot Size: .23
- Landscape: Landscaping: Part, Mature Trees
- Topography: Fenced: Part, Sprinkler: Auto-Full, View: Mountain
- Lot Features: Fenced: Part, Sprinkler: Auto-Full, View: Mountain
- Trees/Vegetation: Landscaping: Part, Mature Trees
- Zoning: 1110
Financial Considerations
- Tax Amount: $2,776
- Terms: Cash, Conventional, FHA
Disclosures and Reports
- Inclusions: Ceiling Fan, Dishwasher: Portable, Fireplace Insert, Microwave, Range, Refrigerator, Workbench
- Property ID: 26-01-201-022
Listed by Butkovich & Associates, LLC

Get Pre-Approved Today
Schools
Schools serving 8718 S 5170 W
School District:Jordan School District
| Name | Grades | Distance |
|---|---|---|
Jordan Hills School 8892 South 4800 West, West Jordan, UT 84088 | K-6 | 0.5 mi |
West Hills Middle School 8270 South 5290 West, West Jordan, UT 84081 | 7-9 | 0.5 mi |
Copper Hills High School 5445 West 7800 South, West Jordan, UT 84081 | 10-12 | 1.2 mi |
Disclaimer:
School attendance boundaries provided by ATTOM Data Solutions and are for reference only. Contact the school directly to verify enrollment eligibility.
Price & Sales History for 8718 S 5170 W
Date
Details
Price
Change
Source
7/21/2026
Price Reduced
$629,900
-1.56%
MLS
7/06/2026
Price Reduced
$639,900
-1.54%
MLS
5/13/2026
Price Reduced
$649,900
-3.72%
MLS
4/11/2026
Price Reduced
$675,000
-3.56%
MLS
3/31/2026
Price Reduced
$699,900
-4.11%
MLS
3/25/2026
Listed
$729,900
—
MLS
Disclaimer: Historical sales information is derived from public records provided by the county offices. Information is not guaranteed and should be independently verified.
Tax History
Tax History for 8718 S 5170 W
Year
Property Taxes
Change
Tax Assessment
Change
2025
$2,777
-4%
$560,800
84%
2024
$2,885
-1%
$305,305
5%
2023
$2,915
—
$290,675
2%
2022
$2,912
18%
$285,725
-29%
2021
$2,464
7%
$400,200
14%
2020
$2,297
2%
$350,000
88%
2019
$2,262
16%
$185,955
-41%
2017
$1,944
—
$317,700
11%
2017
$1,944
3%
$286,900
9%
2016
$1,896
-2%
$262,900
1%
2015
$1,933
8%
$261,300
10%
2014
$1,782
1%
$237,200
7%
2013
$1,767
—
$221,300
—
Disclaimer: Historical tax information is derived from public records provided by the county offices. Information is not guaranteed and should be independently verified.
Estimate the Cost
Estimate the Cost for 8718 S 5170 W
8718 S 5170 W, West Jordan, UT 84081 (MLS# 2145846) is a Single Family property with 4 bedrooms and 2 full bathrooms. 8718 S 5170 W is currently listed for $629,900 and was received on March 25, 2026. Want to learn more about 8718 S 5170 W? Do you have questions about finding other Single Family real estate for sale in West Jordan? You can browse all West Jordan real estate or contact a Coldwell Banker agent to request more information.