This is a carousel with tiles that activate property listing cards. Use the previous and next buttons to navigate.
1/43
$639,900 Just Listed
This is a carousel with tiles that activate property listing cards. Use the previous and next buttons to navigate.
1/43
Property Description
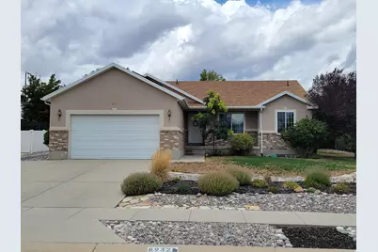
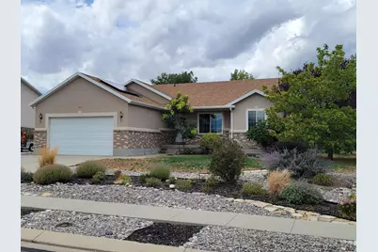
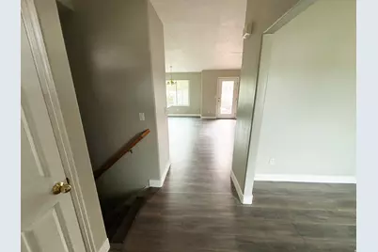
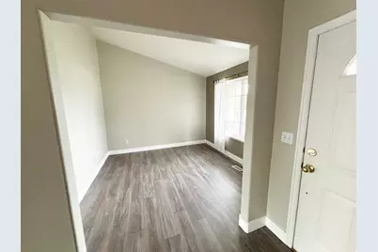
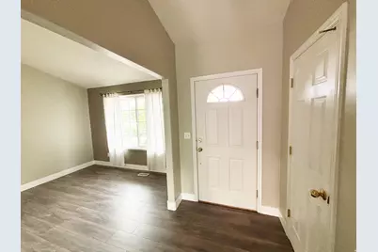
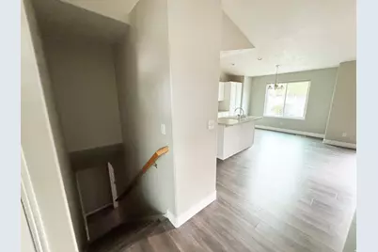
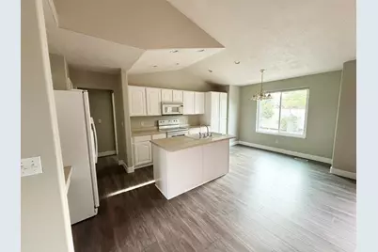
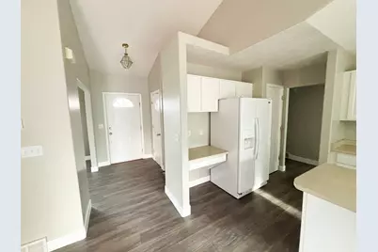
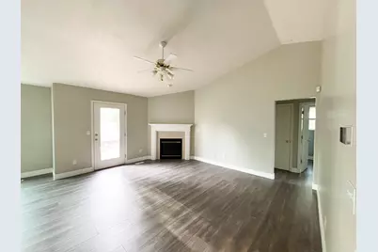
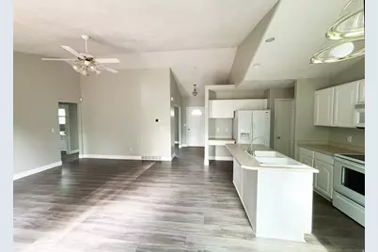
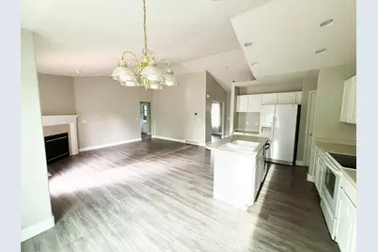
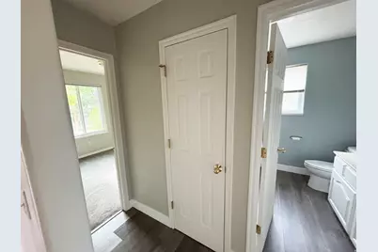
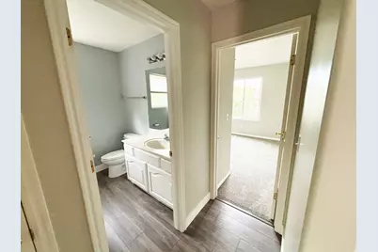
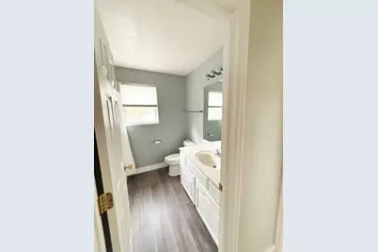
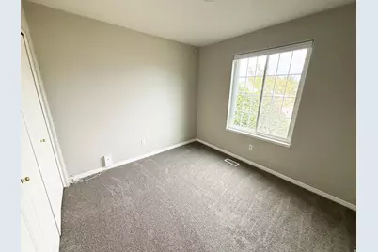
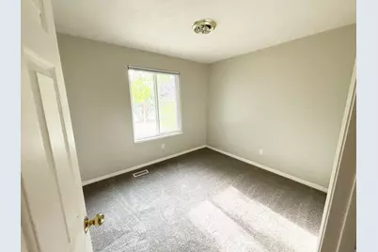
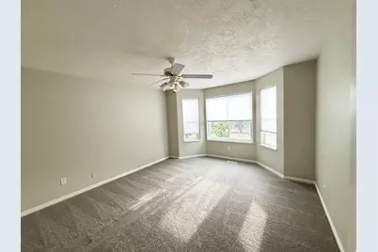
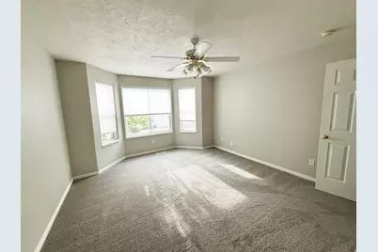
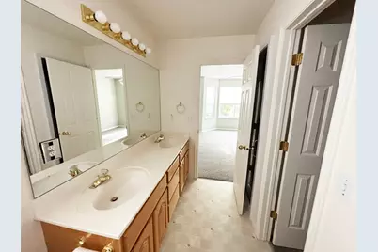
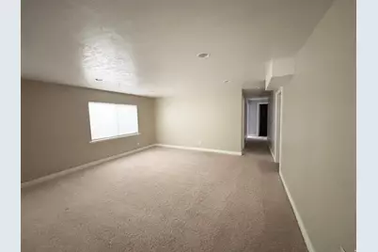
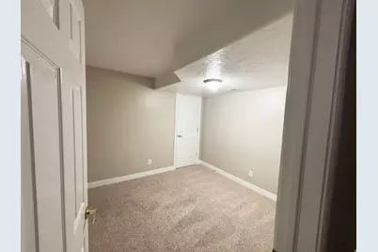
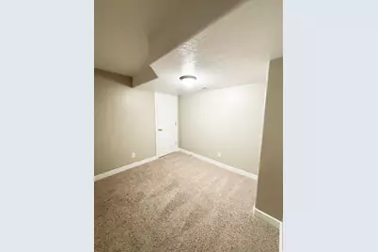
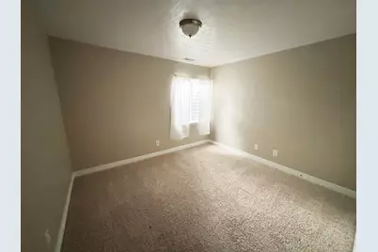
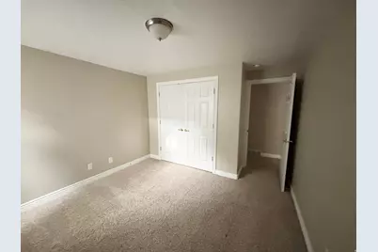
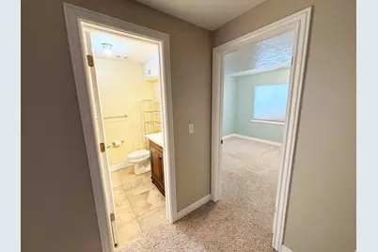
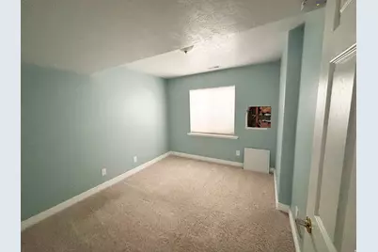
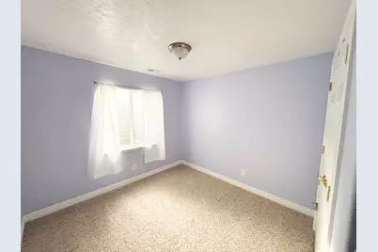
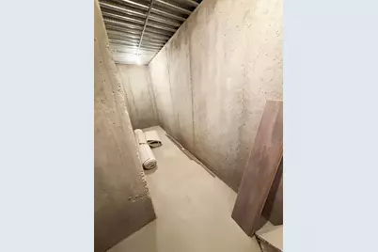
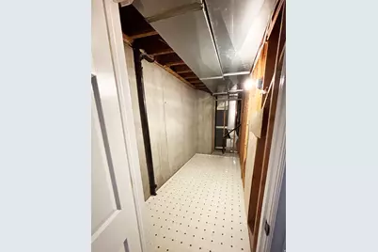
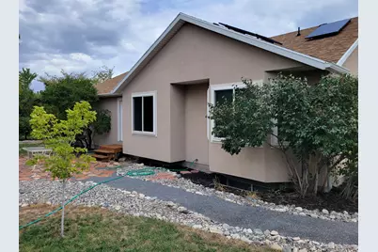
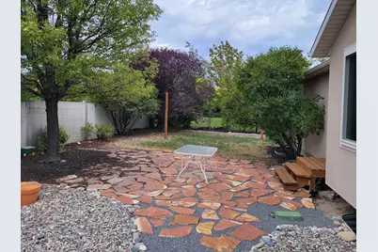
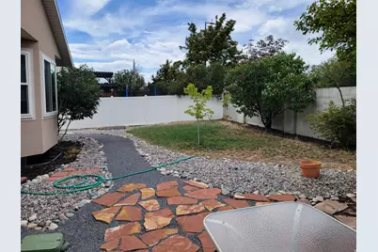
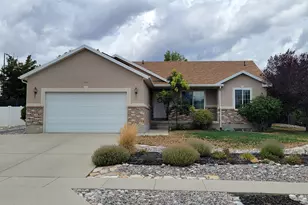
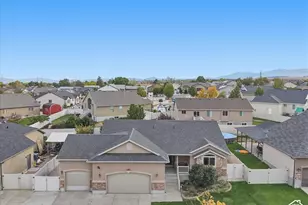
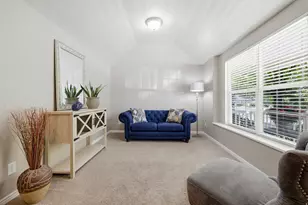
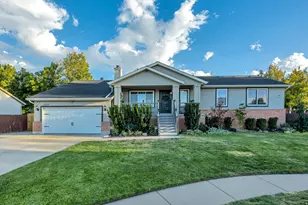
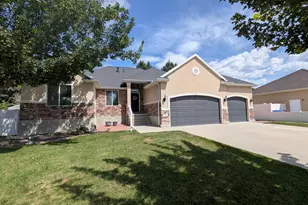
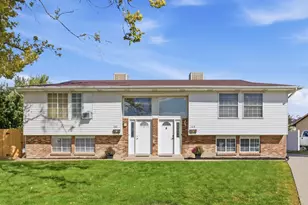
This well-kept home offers the perfect blend of comfort, convenience, and recent updates, making it truly move-in ready. Numerous improvements mean you can settle in and start enjoying your new home without the hassle of a long to-do list. Recent updates include a new HVAC system installed in 2023, solar panels installed in 2022, and new upstairs windows installed in November 2025. The upstairs also features fresh paint and new carpet installed in August 2026, giving the space a clean, refreshed feel. Even better, the seller will pay off the solar loan at closing! Enjoy low-maintenance landscaping in both the front and backyard, giving you more time to relax and less time spent on yard work. The property also offers RV parking or additional off-street parking for added convenience. Location is another major perk! You'll be within walking distance of the elementary, middle, and high schools, as well as the local library. The neighborhood HOA also includes access to a community pool and park with a pavilion-perfect for summer fun, relaxing outdoors, or gathering with friends and neighbors. With thoughtful updates, lots of storage rooms in the basement, convenient amenities, and a fantastic location, this home is ready for you to move in, unpack, and start enjoying right away. Come see all this home has to offer!
Full Property Details
Full Property Details for 8932 S 5170 W
General
- Price: $639,900
- HOA FEE: $45/month
- Taxes: $2,755
- Status: Active
- Type: Single Family
- Source: WFR
- MLS ID: 2178749
- Updated: 8/13/2026
- Added to Site: 1 day(s) ago
Interior
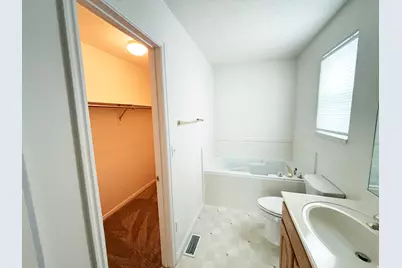
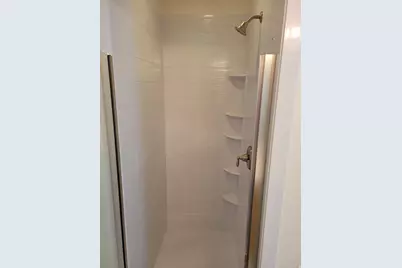
- Interior Features: Bath: Sep. Tub/Shower, Closet: Walk-In, Disposal, Range/Oven: Free Stdng., Vaulted Ceilings
- Fireplace: Yes
- Number of Fireplaces: 1
- Appliances: Refrigerator
- Flooring: Carpet, Tile
Rooms
Bathrooms
- Total Bathrooms: 3
- Full Bathrooms: 3
Bedrooms
- Total Bedrooms: 6
- Primary Bedroom: Floor: 1st
Other Rooms
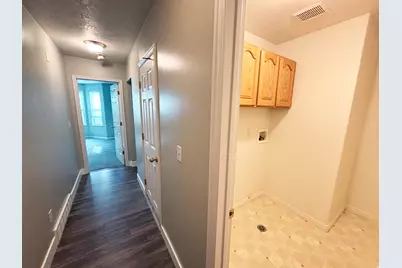
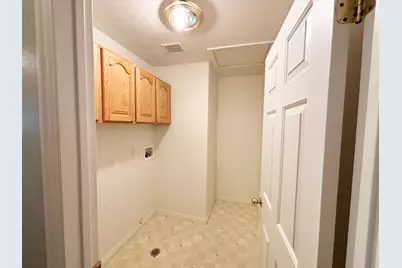
- Laundry: Electric Dryer Hookup
Additional Information
- Shared Amenities: Barbecue, Fire Pit, Playground, Pool
Exterior
- Exterior Features: Bay Box Windows
Parking
- Garage: Yes
- Attached garage: Yes
- Garage Spaces: 2
- Covered Spaces: 2
- Total Spaces: 2
Location
- Area: WJ; SJ; Rvrton; Herriman; Bingh
- County: Salt Lake
- Subdivision: PEBBLECREEK # 4
- Cross Streets: 5170
- Direction Faces: East
School Information
- Elem School District: Jordan
- Midd School District: Jordan
- High School District: Jordan
- Elementary School: Jordan Hills
- Middle School: West Hills
- High School: Copper Hills
Community
- Association: Yes
Heating & Cooling
- Central air: Yes
- Air Conditioning: Yes
- Cooling Type: Central Air
- Heating Type: Gas: Central
Utilities
- Sewer: Sewer: Connected
- Water: Culinary
- Utility Description: Natural Gas Connected, Electricity Connected, Sewer Connected, Water Connected
Structural Information
- Architectural Style: Rambler/Ranch
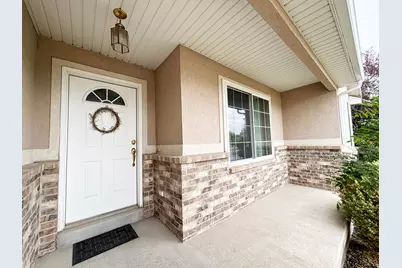
- Construction: Brick, Stucco
- Exterior Const.: Brick, Stucco
- Basement Desc.: Full
- Roof: Asphalt
- Stories/Levels: 2
- Square Feet: 2,821
- Living Area: 2,821 Sq. Ft.
- Current Bldg. Use: Single Family
- Year Built: 1999
- Property Condition: Blt./Standing
Lot Features
- Property View: Mountain(s)
- Lot Size (Acres): 0.23
- Lot Size (Sq. Ft.): 10,018.8
- Lot Size: .23
- Landscape: Landscaping: Full
- Topography: Curb & Gutter, Fenced: Part, Sidewalks, Sprinkler: Auto-Full, Terrain, Flat, View: Mountain
- Lot Features: Curb & Gutter, Fenced: Part, Sidewalks, Sprinkler: Auto-Full, View: Mountain
- Trees/Vegetation: Landscaping: Full
- Zoning: 1110
Green Features
- Energy Generation: Solar
Financial Considerations
- Association Fee: $45
- Assoc Fee Freq.: Monthly
- Tax Amount: $2,755
- Terms: Cash, Conventional, FHA, VA Loan
Disclosures and Reports
- Inclusions: Refrigerator
- Property ID: 26-01-257-003
Listed by Intermountain Properties

Get Pre-Approved Today
Schools
Schools serving 8932 S 5170 W
School District:Jordan School District
| Name | Grades | Distance |
|---|---|---|
Jordan Hills School 8892 South 4800 West, West Jordan, UT 84088 | K-6 | 0.4 mi |
West Hills Middle School 8270 South 5290 West, West Jordan, UT 84081 | 7-9 | 0.7 mi |
Copper Hills High School 5445 West 7800 South, West Jordan, UT 84081 | 10-12 | 1.4 mi |
Disclaimer:
School attendance boundaries provided by ATTOM Data Solutions and are for reference only. Contact the school directly to verify enrollment eligibility.
Price & Sales History for 8932 S 5170 W
Date
Details
Price
Change
Source
8/13/2026
Listed
$639,900
—
MLS
Disclaimer: Historical sales information is derived from public records provided by the county offices. Information is not guaranteed and should be independently verified.
Tax History
Tax History for 8932 S 5170 W
Year
Property Taxes
Change
Tax Assessment
Change
2024
$2,755
-1%
$291,500
5%
2023
$2,777
-1%
$276,925
—
2022
$2,810
18%
$275,660
-29%
2021
$2,376
7%
$385,800
14%
2020
$2,227
1%
$339,400
88%
2019
$2,195
16%
$180,455
-41%
2017
$1,885
—
$308,200
11%
2017
$1,885
4%
$278,200
11%
2016
$1,807
-5%
$250,500
-3%
2015
$1,910
9%
$258,200
10%
2013
$1,747
—
$234,700
7%
2013
$1,747
—
$218,700
—
Disclaimer: Historical tax information is derived from public records provided by the county offices. Information is not guaranteed and should be independently verified.
Estimate the Cost
Estimate the Cost for 8932 S 5170 W
8932 S 5170 W, West Jordan, UT 84081 (MLS# 2178749) is a Single Family property with 6 bedrooms and 3 full bathrooms. 8932 S 5170 W is currently listed for $639,900 and was received on August 13, 2026. Want to learn more about 8932 S 5170 W? Do you have questions about finding other Single Family real estate for sale in West Jordan? You can browse all West Jordan real estate or contact a Coldwell Banker agent to request more information.