This is a carousel with tiles that activate property listing cards. Use the previous and next buttons to navigate.
1/47
$828,000 Just Listed
This is a carousel with tiles that activate property listing cards. Use the previous and next buttons to navigate.
1/47
Property Description
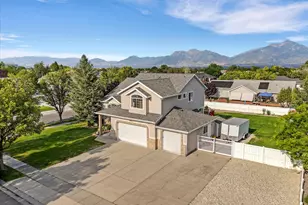
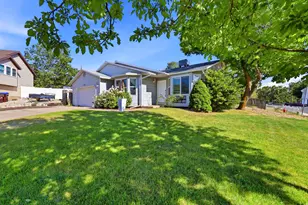
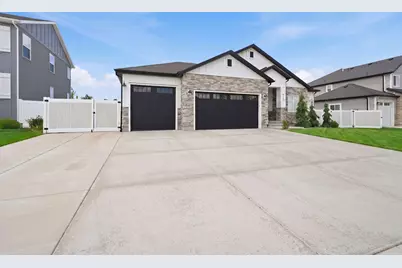
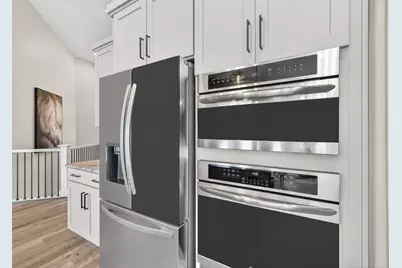
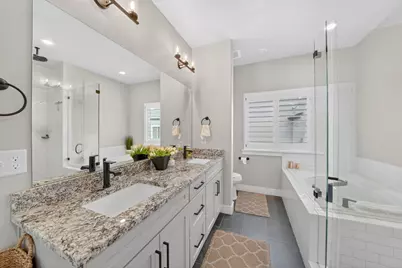
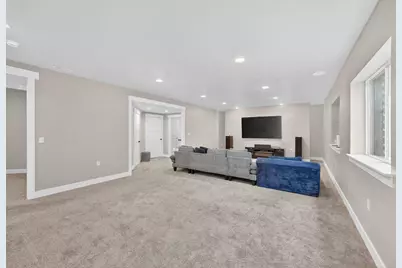
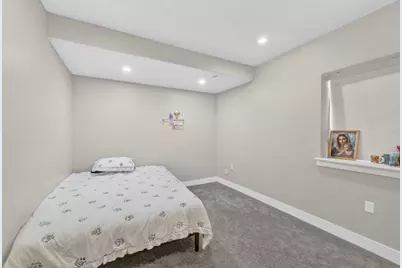
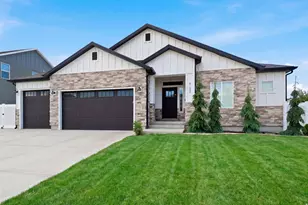
This beautifully designed east-facing rambler offers the perfect blend of comfort, style, and functionality. Formerly a model home, it showcases a bright open layout filled with natural light, soaring vaulted ceilings, rich hardwood flooring, and a cozy fireplace that anchors the main living space. Thoughtful upgrades throughout include plantation shutters, electric blinds, soft-close cabinetry, and high-end appliances in the stunning kitchen, along with a spacious dining area ideal for gathering and entertaining. The luxurious primary suite feels like a private retreat with a spa-inspired bath featuring dual vanities, a separate tub and shower, and an inviting atmosphere designed for relaxation. The finished basement offers incredible flexibility with plumbing already in place for a second kitchen, space for an upright washer and dryer, and the potential to add a separate entrance for an accessory apartment or multigenerational living setup. A dedicated office provides the perfect work-from-home space, while abundant storage keeps everything organized. Outside, enjoy a beautifully landscaped quarter-acre yard complete with mature trees, a spacious backyard deck perfect for evening sunsets, an extra-long RV pad, and a finished three-car garage featuring epoxy floors, ceiling fan. This home truly checks every box
Full Property Details
Full Property Details for 9132 Ridge Peak Dr
General
- Price: $828,000
- Status: Active
- Type: Single Family
- Source: 203
- MLS ID: 26-272793
- Updated: 5/27/2026
- Added to Site: 1 day(s) ago
Rental Information
- Complex Features: Sidewalks
Interior
- Number of Rooms: 8
- Fireplace: Yes
- Number of Fireplaces: 1
Rooms
Bathrooms
- Total Bathrooms: 4
Bedrooms
- Total Bedrooms: 5
- Primary Bedroom: 1st Floor
Other Rooms
- Office/Den/Study: Yes
Parking
- Attached garage: Yes
- Garage Description: Attached
- Garage Spaces: 3
- Parking Features: Attached
Location
- Area: Outside Area
- County: Salt Lake
School Information
- Elementary School: Out of Area
- Middle School: Out of Area
- High School: Out of Area
Heating & Cooling
- Central air: Yes
- Air Conditioning: Yes
- Cooling Type: Central Air
- Heating Type: Natural Gas
Utilities
- Water: Culinary
- Utility Description: Sewer Available, Culinary, City, Electricity Connected, Natural Gas Connected
Structural Information
- Description/Design: Residential - Single Family
- Exterior Const.: Rock, Stucco
- Basement Desc.: Full
- Roof: Asphalt
- Stories/Levels: 2
- Square Feet: 3,680
- Main/1st Level: 1,832 Sq. Ft.
- Finished Above Grnd: 1,832 Sq. Ft.
- Year Built: 2020
- Property Condition: Built & Standing
Lot Features
- Property View: Mountain(s)
- Lot Size (Acres): 0.25
- Lot Size (Sq. Ft.): 10,890
- Frontage: Paved
- Lot Features: Curbs & Gutters
- Zoning: Residential
Financial Considerations
- Price Per Sq. Ft.: $225
- Terms: FHA, Conventional, Cash, 1031 Exchange
Disclosures and Reports
- Inclusions: Window, Double Pane, Walk-in Closet(s), Sprinkler, Full, Sprinkler, Auto, Patio, Covered, Oven/Range, Freestnd, Outdoor Lighting, Landscaped, Full, Fenced, Full, Dishwasher, Ceiling Fan(s), Bath, Sep Tub/Shwr
- Property ID: 26-01-301-020
Listed by Re/Max Associates St George
Get Pre-Approved Today
Schools
Schools serving 9132 Ridge Peak Dr
School District:Jordan School District
| Name | Grades | Distance |
|---|---|---|
Copper Canyon School, West Jordan, UT 8917 Copperwood Drive, West Jordan, UT 84081 | K-6 | 0.4 mi |
West Hills Middle School 8270 South 5290 West, West Jordan, UT 84081 | 7-9 | 1 mi |
Copper Hills High School 5445 West 7800 South, West Jordan, UT 84081 | 10-12 | 1.6 mi |
Disclaimer:
School attendance boundaries provided by ATTOM Data Solutions and are for reference only. Contact the school directly to verify enrollment eligibility.
Price & Sales History for 9132 Ridge Peak Dr
Date
Details
Price
Change
Source
5/27/2026
Listed
$828,000
—
MLS
Disclaimer: Historical sales information is derived from public records provided by the county offices. Information is not guaranteed and should be independently verified.
Tax History
Tax History for 9132 Ridge Peak Dr
Year
Property Taxes
Change
Tax Assessment
Change
2024
$3,578
-2%
$397,485
3%
2024
$3,640
—
$385,220
7%
2023
$3,626
-3%
$361,625
-2%
2022
$3,756
18%
$368,500
-29%
2021
$3,192
119%
$518,400
324%
2020
$1,458
—
$122,200
—
Disclaimer: Historical tax information is derived from public records provided by the county offices. Information is not guaranteed and should be independently verified.
Estimate the Cost
Estimate the Cost for 9132 Ridge Peak Dr
9132 Ridge Peak Dr, West Jordan, UT 84081 (MLS# 26-272793) is a Single Family property with 5 bedrooms and 0 full bathrooms. 9132 Ridge Peak Dr is currently listed for $828,000 and was received on May 27, 2026. Want to learn more about 9132 Ridge Peak Dr? Do you have questions about finding other Single Family real estate for sale in West Jordan? You can browse all West Jordan real estate or contact a Coldwell Banker agent to request more information.