This is a carousel with tiles that activate property listing cards. Use the previous and next buttons to navigate.
1/48
$875,000
This is a carousel with tiles that activate property listing cards. Use the previous and next buttons to navigate.
1/48
Property Description
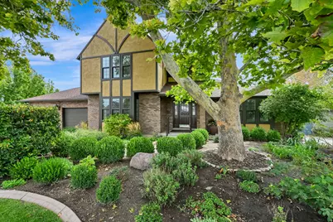
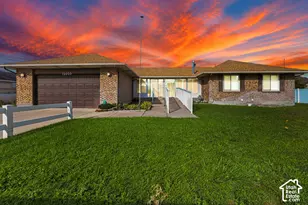
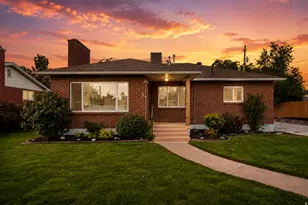
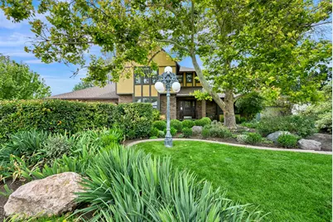
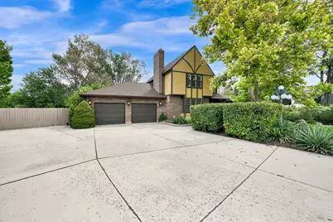
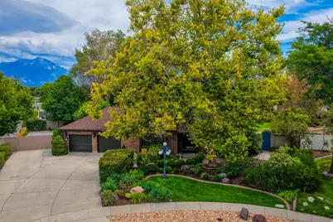
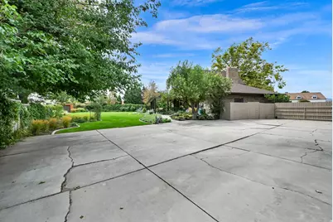
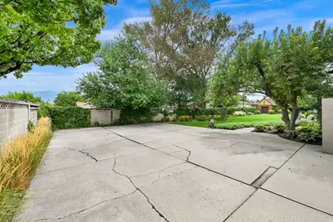
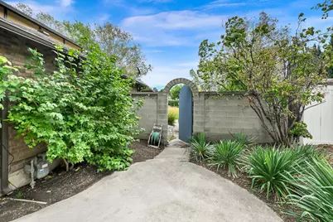
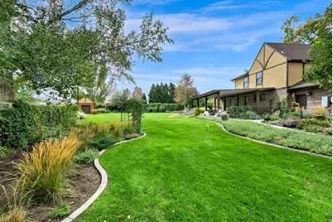
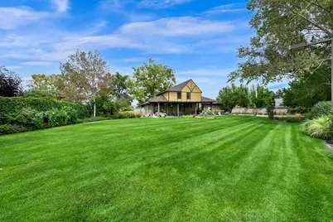
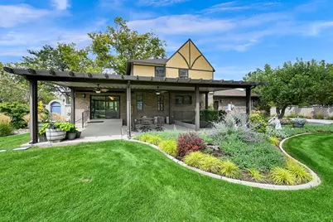
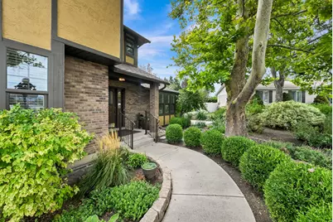
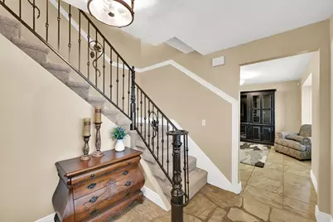
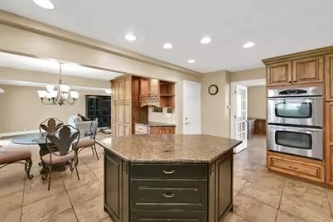
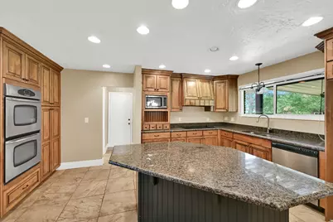
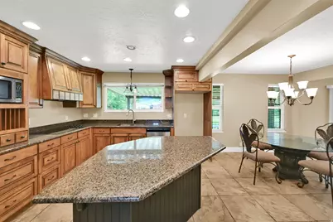
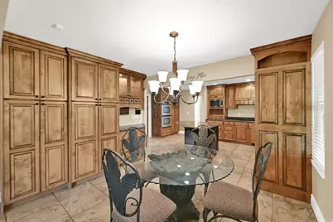
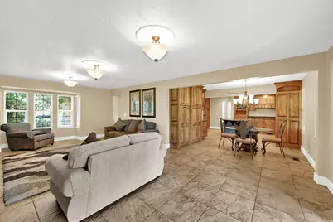
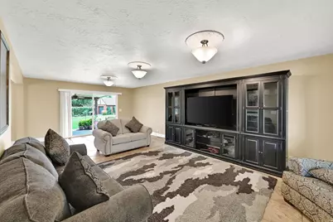
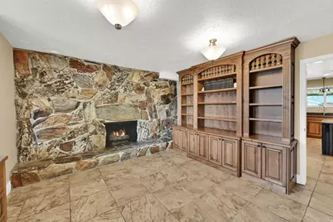
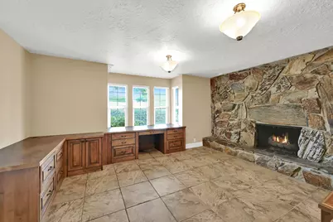
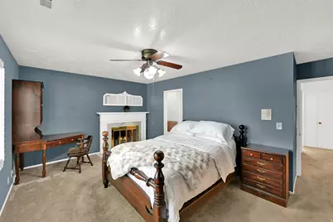
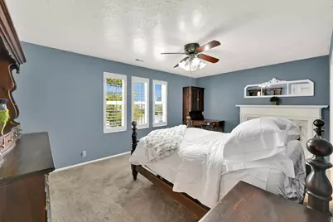
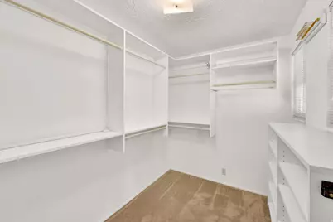
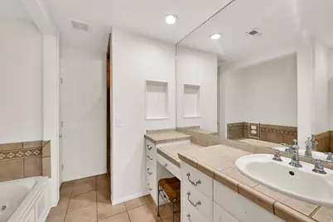
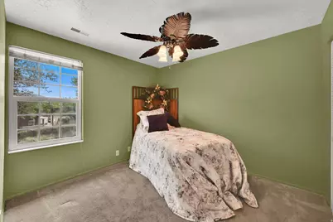
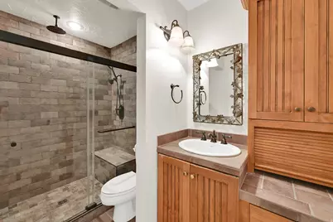
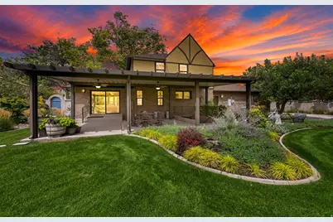
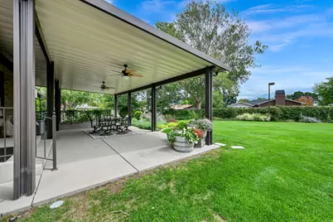
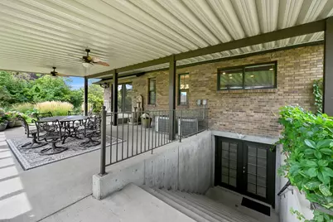
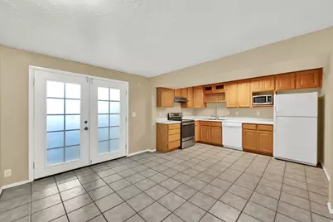
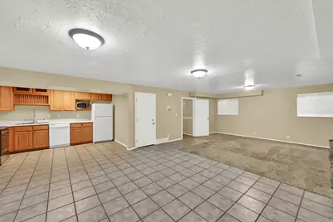
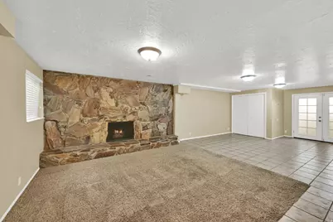
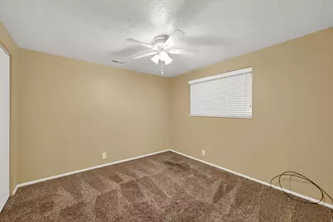
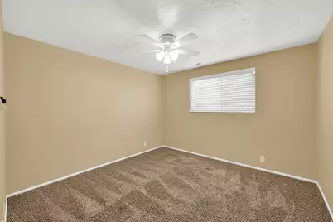
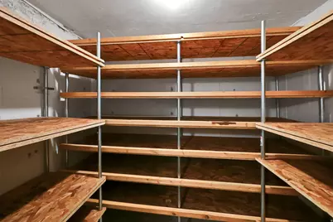
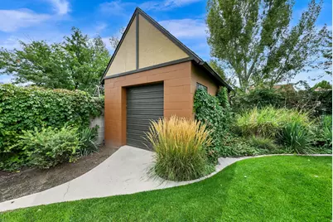
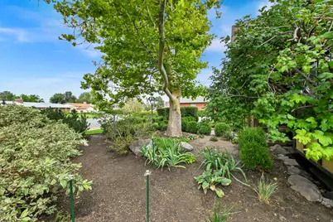
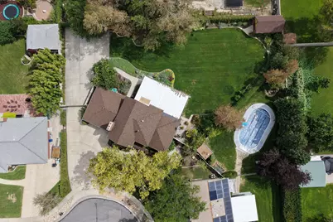
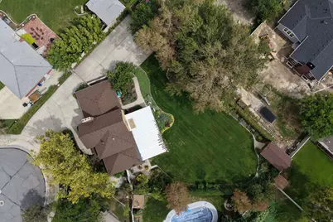
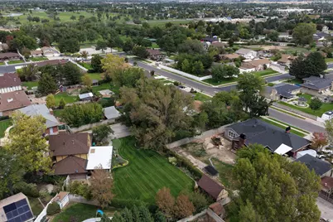
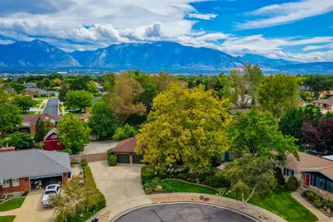
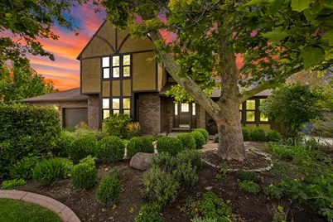
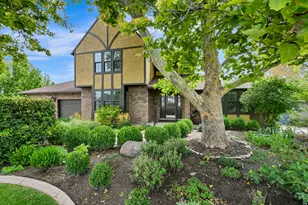
If you are looking for privacy and a great space to enjoy gardening or outdoor living, this home is a must-see. Located in a cul-de-sac in a great neighborhood, this Tudor-style home combines old charm with modern amenities. The yard and home were meticulously cared for, with a brand-new roof and a basement apartment that helps bring in additional income. Secondary water helps care for the landscaping, and the shed comes with shelving and storage space. Two A/C's and two furnaces keep the space at great temperatures, and the covered, lighted patio invites entertaining your family and friends. New Paint, new lighting, and three fireplaces make the home cozy and inviting. There is storage for days, and 8-car parking supports those backyard parties. Plantation shutters add a touch of charm, and the Craft room comes with incredible shelving for any crafting need. A generator is also hooked up to the house in case of an emergency and powers the entire home. Schedule a showing today. Square footage is provided as a courtesy, and the buyer is advised to obtain independent measurements.
Full Property Details
Full Property Details for 9241 S Lisa Ave
General
- Price: $875,000
- Taxes: $3,500
- Status: Active
- Type: Single Family
- Source: WFR
- MLS ID: 2182872
- Updated: 9/23/2026
- Added to Site: 21 day(s) ago
Interior
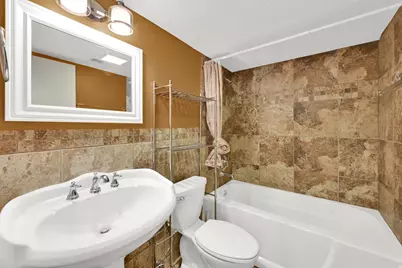
- Interior Features: Basement Apartment, Closet: Walk-In, Den/Office, Disposal, Intercom, Kitchen: Second, Mother-in-Law Apt., Oven: Double
- Fireplace: Yes
- Number of Fireplaces: 1
- Fireplace(s): Insert
- Appliances: Dryer, Range Hood, Refrigerator, Washer
- Flooring: Carpet, Laminate, Tile
Rooms
Bathrooms
- Total Bathrooms: 4
- Full Bathrooms: 3
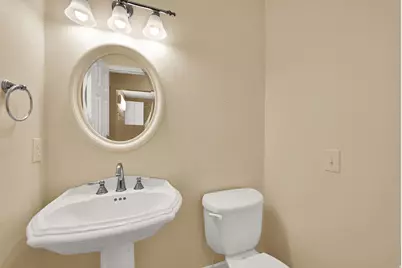
- Half Bathrooms: 1
Bedrooms
- Total Bedrooms: 5
Other Rooms
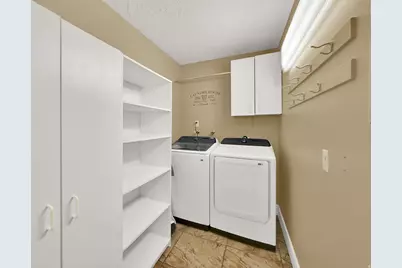
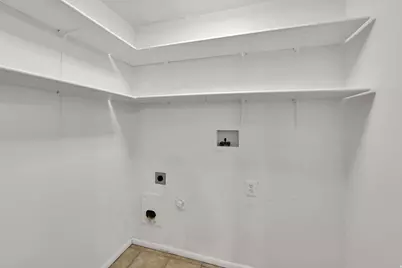
- Laundry: Electric Dryer Hookup
Additional Information
- Equipment: Fireplace Insert, Storage Shed(s), Window Coverings
Exterior
- Exterior Features: Awning(s), Basement Entrance, Double Pane Windows, Out Buildings, Lighting, Patio: Covered
- Porch/Patio/Deck: Covered
Parking
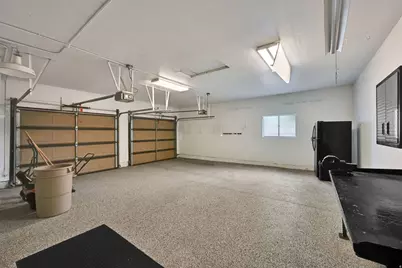
- Garage: Yes
- Attached garage: Yes
- Garage Spaces: 2
- Covered Spaces: 2
- Total Spaces: 10
- Parking Features: Parking: Uncovered, Rv Parking, Attached, Opener
Location
- Area: WJ; SJ; Rvrton; Herriman; Bingh
- County: Salt Lake
- Subdivision: BROWNS MEADOW #2
School Information
- Elem School District: Jordan
- Midd School District: Jordan
- High School District: Jordan
- Elementary School: Westvale
- Middle School: West Jordan
- High School: West Jordan
Heating & Cooling
- Central air: Yes
- Air Conditioning: Yes
- Cooling Type: Central Air
- Heating Type: Forced Air
Utilities
- Sewer: Sewer: Connected
- Water: Culinary, Secondary
- Utility Description: Natural Gas Connected, Electricity Connected, Sewer Connected, Water Connected
Structural Information
- Architectural Style: Stories: 2
- Construction: Brick
- Exterior Const.: Brick
- Basement Desc.: Daylight, Entrance, Full
- Roof: Asphalt
- Windows: Blinds, Plantation Shutters
- Stories/Levels: 3
- Square Feet: 3,746
- Living Area: 3,746 Sq. Ft.
- Current Bldg. Use: Single Family
- Year Built: 1977
- Property Condition: Blt./Standing
Additional Structures
- Other Structures: Workshop
Lot Features
- Lot Size (Acres): 0.44
- Lot Size (Sq. Ft.): 19,166.4
- Lot Size: .44
- Landscape: Landscaping: Full
- Topography: Cul-de-Sac, Curb & Gutter, Fenced: Full, Secluded Yard, Sidewalks, Sprinkler: Auto-Full, Terrain, Flat, Private
- Lot Features: Cul-De-Sac, Curb & Gutter, Fenced: Full, Secluded, Sidewalks, Sprinkler: Auto-Full, Private
- Trees/Vegetation: Landscaping: Full
- Zoning: 1110
Financial Considerations
- Tax Amount: $3,500
- Terms: Cash, Conventional, FHA, VA Loan
Disclosures and Reports
- Inclusions: Dryer, Fireplace Insert, Range, Range Hood, Refrigerator, Storage Shed(s), Washer, Window Coverings
- Property ID: 27-04-451-032
Listed by Century 21 Everest
Get Pre-Approved Today
Schools
Schools serving 9241 S Lisa Ave
School District:Jordan School District
| Name | Grades | Distance |
|---|---|---|
Westvale School 2300 W 8660 S, West Jordan, UT 84088 | K-6 | 0.8 mi |
West Jordan Middle School 7550 S 1700 W, West Jordan, UT 84084 | 7-9 | 2.2 mi |
West Jordan High School 8136 S 2700 W, West Jordan, UT 84088 | 10-12 | 1.4 mi |
Disclaimer:
School attendance boundaries provided by ATTOM Data Solutions and are for reference only. Contact the school directly to verify enrollment eligibility.
Price & Sales History for 9241 S Lisa Ave
Date
Details
Price
Change
Source
9/02/2026
Listed
$875,000
—
MLS
Disclaimer: Historical sales information is derived from public records provided by the county offices. Information is not guaranteed and should be independently verified.

Tax History
Tax History for 9241 S Lisa Ave
Year
Property Taxes
Change
Tax Assessment
Change
2025
$3,186
4%
$643,400
99%
2024
$3,063
-1%
$324,115
5%
2023
$3,095
-4%
$308,660
-2%
2022
$3,210
26%
$314,930
-24%
2021
$2,557
-2%
$415,300
2%
2019
$2,621
—
$406,400
89%
2019
$2,621
24%
$215,435
-34%
2016
$2,113
—
$326,000
11%
2016
$2,113
12%
$293,000
10%
2014
$1,880
—
$266,700
7%
2014
$1,880
—
$250,300
7%
2013
$1,871
—
$234,300
—
Disclaimer: Historical tax information is derived from public records provided by the county offices. Information is not guaranteed and should be independently verified.
Estimate the Cost
Estimate the Cost for 9241 S Lisa Ave
9241 S Lisa Ave, West Jordan, UT 84088 (MLS# 2182872) is a Single Family property with 5 bedrooms, 3 full bathrooms and 1 partial bathroom. 9241 S Lisa Ave is currently listed for $875,000 and was received on September 02, 2026. Want to learn more about 9241 S Lisa Ave? Do you have questions about finding other Single Family real estate for sale in West Jordan? You can browse all West Jordan real estate or contact a Coldwell Banker agent to request more information.