This is a carousel with tiles that activate property listing cards. Use the previous and next buttons to navigate.
1/34
$624,900 Just Listed
This is a carousel with tiles that activate property listing cards. Use the previous and next buttons to navigate.
1/34
Property Description
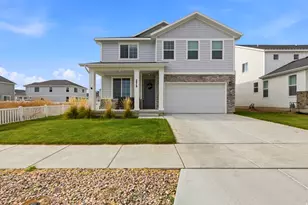
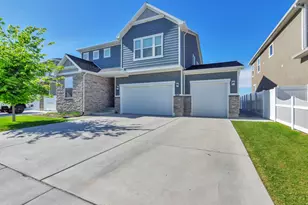
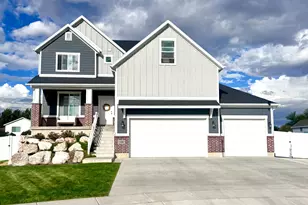
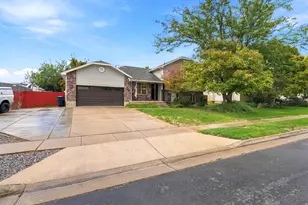
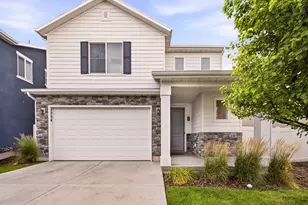
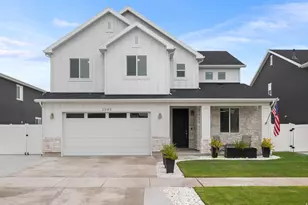
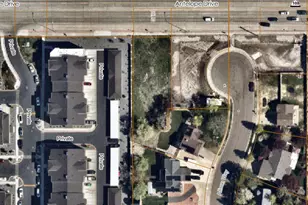
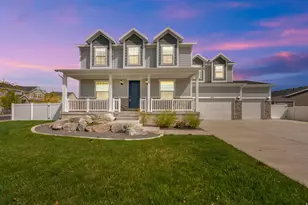
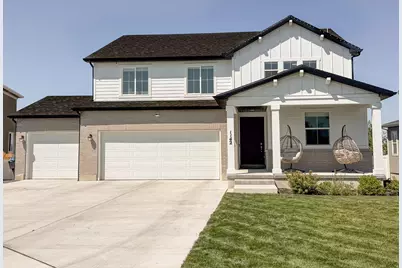
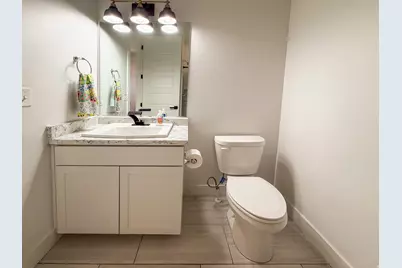
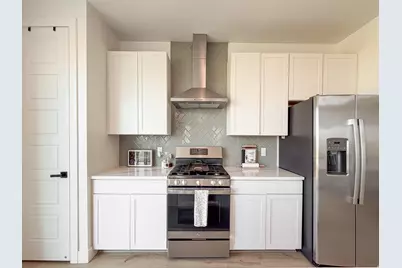
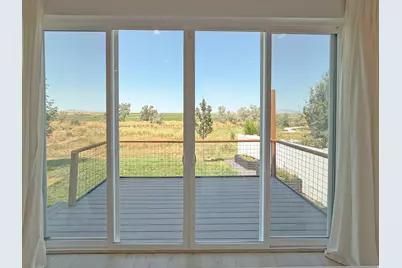
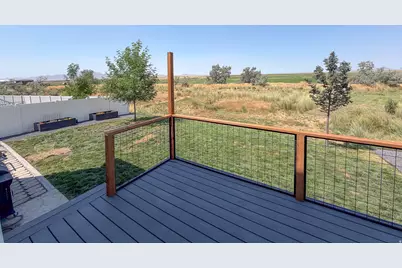
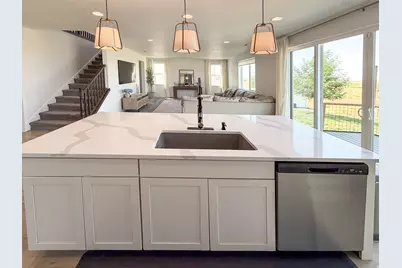
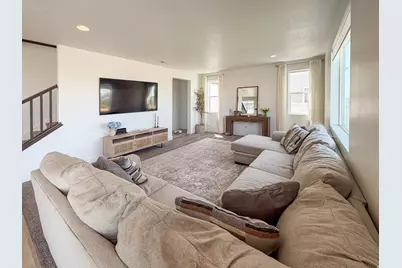
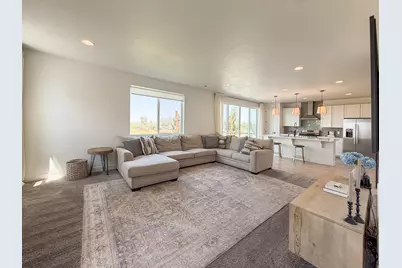
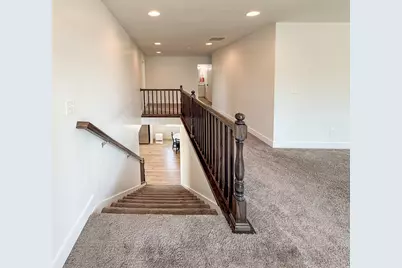
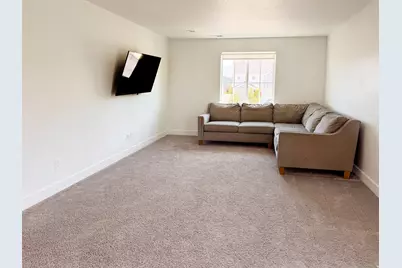
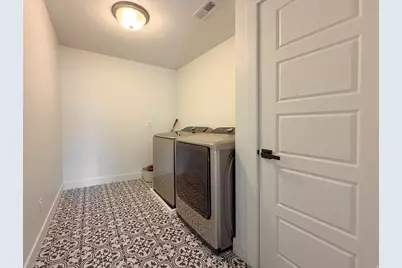
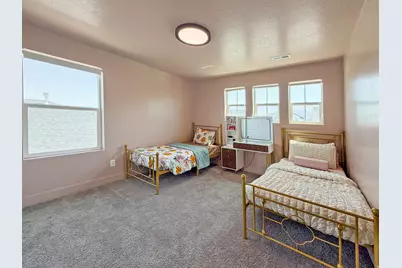
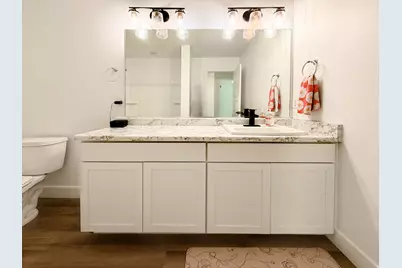
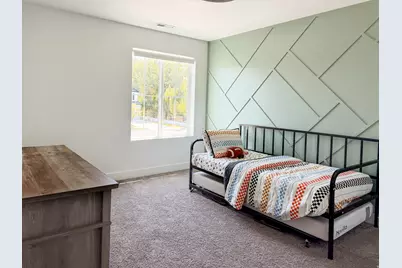
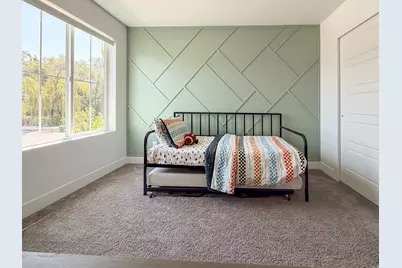
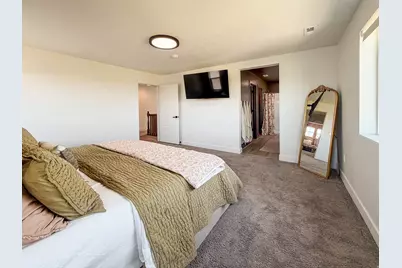
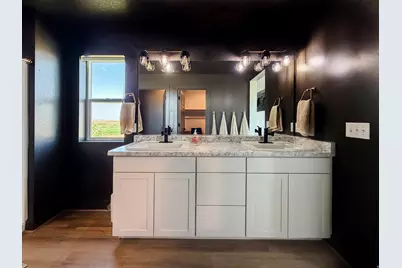
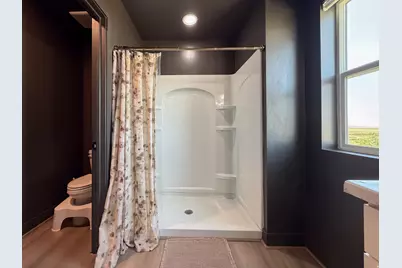
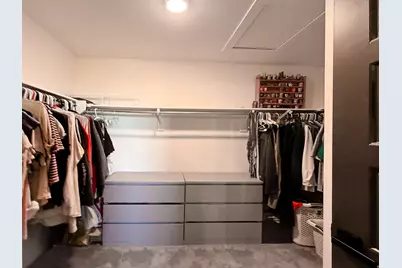
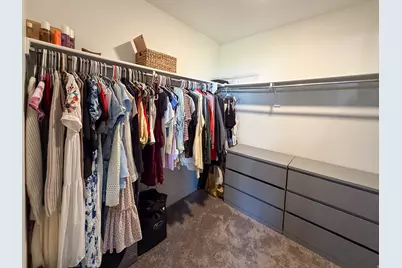
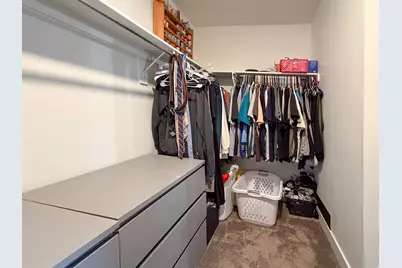
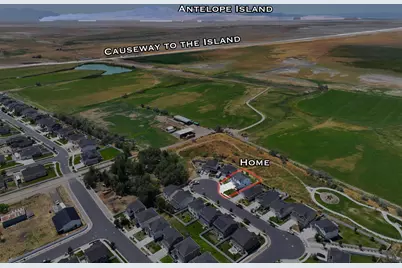
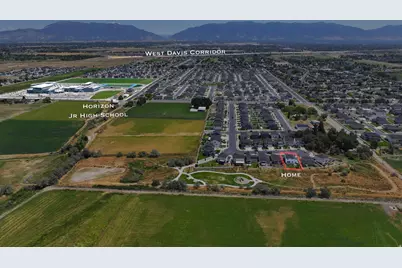
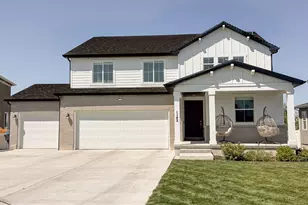
Beautiful home with no backyard neighbors, in a cul-de-sac and an 8ft crawlspace are just a few of the unique aspects of this home. This home has privacy but is only minutes from the new Costco, new Horizon Jr High, shopping and restaurants. Access to the new West Davis Corridor makes it easy to commute to Salt Lake or the airport. A quick drive or bike ride from your home to Antelope Island's causeway gets you to hiking/biking trails, viewing bison and amazing views. Or you can talk a nature walk on the trails behind your home. The home has modern features like quartz countertops, large walk-in closet, accent wall, dark primary bath, clean kitchen and a large laundry room. The solar system is of the highest quality, headquartered in Germany. In 2016 they were honored by MIT as one of the 50 Smartest Companies 2016 Worldwide. Usually a crawlspace isn't a feature to write about. However, this home has an 8ft tall crawlspace and expands the floor of the home. If you want a home with no backyard neighbors, all the modern features including solar, and a home with comfort that expands from the 2nd floor all the way to the crawlspace, you need to see this home!Contact me for a personal showing today!
Full Property Details
Full Property Details for 1142 S 4700 W
General
- Price: $624,900
- HOA FEE: $32/month
- Taxes: $3,125
- Status: Active
- Type: Single Family
- Source: WFR
- MLS ID: 2176230
- Updated: 8/7/2026
- Added to Site: 4 day(s) ago
Interior
- Interior Features: Closet: Walk-In, Floor Drains, Oven: Gas, Range/Oven: Built-In
- Appliances: Ceiling Fan, Range Hood, Refrigerator, Water Softener Owned
- Flooring: Carpet, Tile
Rooms
Bathrooms
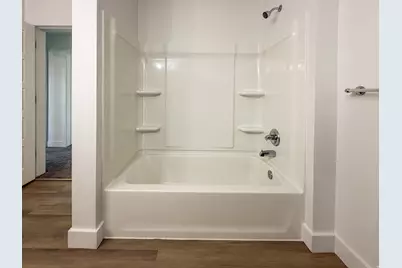
- Total Bathrooms: 3
- Full Bathrooms: 2
- 3/4 Bathrooms: 1
Bedrooms
- Total Bedrooms: 4
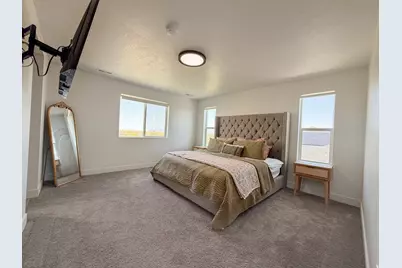
- Primary Bedroom: Floor: 2nd
Additional Information
- Shared Amenities: Picnic Area, Playground
- Equipment: Window Coverings
Exterior
- Exterior Features: Double Pane Windows, Lighting, Porch: Open, Sliding Glass Doors
- Porch/Patio/Deck: Porch: Open
Parking
- Garage: Yes
- Attached garage: Yes
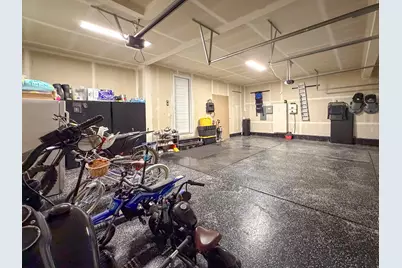
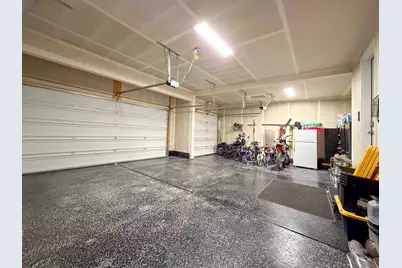
- Garage Spaces: 3
- Covered Spaces: 3
- Total Spaces: 3
Location
- Area: Hooper; Roy
- County: Davis
- Direction Faces: East
School Information
- Elem School District: Davis
- Midd School District: Davis
- High School District: Davis
- High School: Syracuse
Community
- Association: Yes
Heating & Cooling
- Central air: Yes
- Air Conditioning: Yes
- Cooling Type: Central Air
- Heating Type: Forced Air, Gas: Central
Utilities
- Sewer: Sewer: Connected, Sewer: Public
- Water: Culinary, Secondary
- Utility Description: Natural Gas Connected, Electricity Connected, Sewer Connected, Sewer: Public, Water Connected
Structural Information
- Architectural Style: Stories: 2
- Construction: Asphalt, Stucco, Cement Siding
- Exterior Const.: Asphalt, Stucco, Cement Siding
- Basement Desc.: None
- Roof: Asphalt
- Windows: Drapes, Shades
- Stories/Levels: 2
- Square Feet: 2,515
- Living Area: 2,515 Sq. Ft.
- Current Bldg. Use: Single Family
- Year Built: 2021
- Property Condition: Blt./Standing
Lot Features
- Property View: Lake
- Lot Size (Acres): 0.16
- Lot Size (Sq. Ft.): 6,969.6
- Lot Size: .16
- Landscape: Landscaping: Full
- Topography: Cul-de-Sac, Curb & Gutter, Fenced: Part, Road: Paved, Secluded Yard, Sidewalks, Sprinkler: Auto-Full, Terrain, Flat, View: Lake, Drip Irrigation: Auto-Part
- Lot Features: Cul-De-Sac, Curb & Gutter, Fenced: Part, Road: Paved, Secluded, Sidewalks, Sprinkler: Auto-Full, View: Lake, Drip Irrigation: Auto-Part
- Trees/Vegetation: Landscaping: Full
Water Features
- Water View: Yes
Green Features
- Energy Generation: Solar
Financial Considerations
- Association Fee: $32
- Assoc Fee Freq.: Monthly
- Tax Amount: $3,125
- Terms: Cash, Conventional, FHA, VA Loan
Disclosures and Reports
- Exclusions: Alarm System, Washer
- Inclusions: Ceiling Fan, Range, Range Hood, Refrigerator, Water Softener: Own, Window Coverings
- Property ID: 15-051-0124
Listed by Kings Peak Realty
Get Pre-Approved Today
Schools
Schools serving 1142 S 4700 W
School District:Davis School District
| Name | Grades | Distance |
|---|---|---|
West Point Jr High School 2775 West 550 North, West Point, UT 84015 | 7-9 | 2.6 mi |
Syracuse High School 665 South 2000 West, Syracuse, UT 84075 | 10-12 | 2.8 mi |
Disclaimer:
School attendance boundaries provided by ATTOM Data Solutions and are for reference only. Contact the school directly to verify enrollment eligibility.
Price & Sales History for 1142 S 4700 W
Date
Details
Price
Change
Source
8/03/2026
Listed
$624,900
—
MLS
Disclaimer: Historical sales information is derived from public records provided by the county offices. Information is not guaranteed and should be independently verified.
Tax History
Tax History for 1142 S 4700 W
Year
Property Taxes
Change
Tax Assessment
Change
2025
$3,125
-6%
$287,650
-6%
2024
$3,327
4%
$307,450
-43%
2023
$3,184
-6%
$541,000
72%
2022
$3,381
767%
$314,600
479%
2021
$390
—
$54,304
—
Disclaimer: Historical tax information is derived from public records provided by the county offices. Information is not guaranteed and should be independently verified.
Estimate the Cost
Estimate the Cost for 1142 S 4700 W
1142 S 4700 W, West Point, UT 84015 (MLS# 2176230) is a Single Family property with 4 bedrooms, 2 full bathrooms and 1 partial bathroom. 1142 S 4700 W is currently listed for $624,900 and was received on August 03, 2026. Want to learn more about 1142 S 4700 W? Do you have questions about finding other Single Family real estate for sale in West Point? You can browse all West Point real estate or contact a Coldwell Banker agent to request more information.