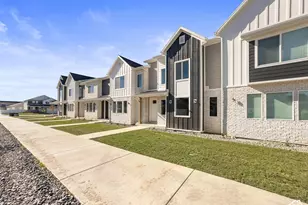
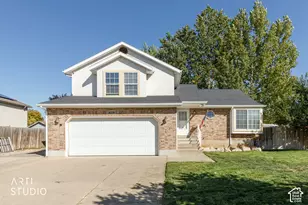
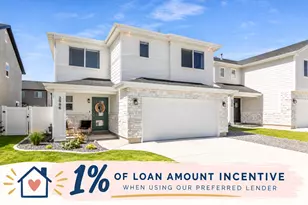
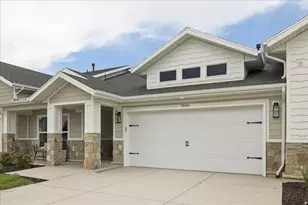
This is a carousel with tiles that activate property listing cards. Use the previous and next buttons to navigate.
1/41
$685,000
This is a carousel with tiles that activate property listing cards. Use the previous and next buttons to navigate.
1/41
Property Description
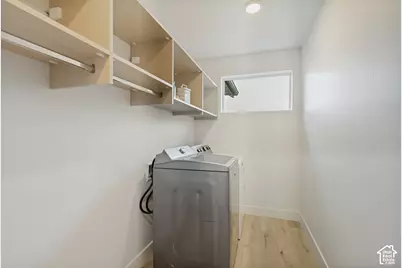
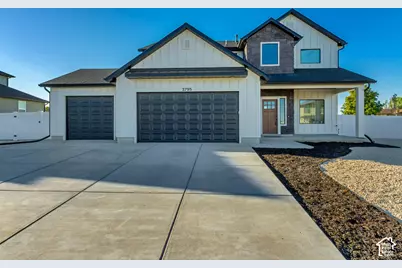
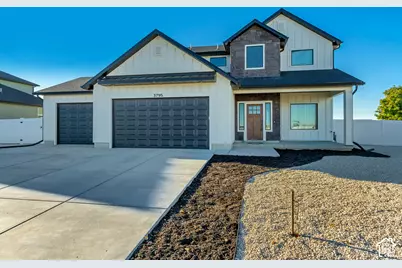
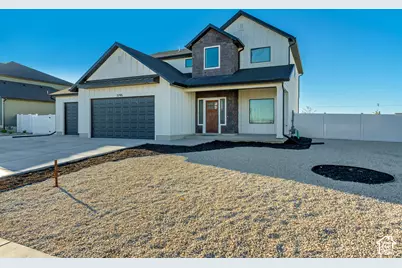
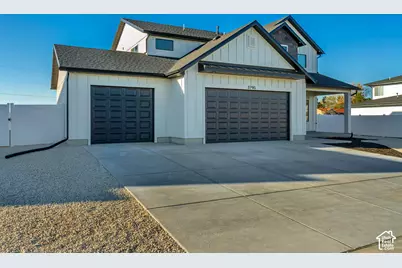
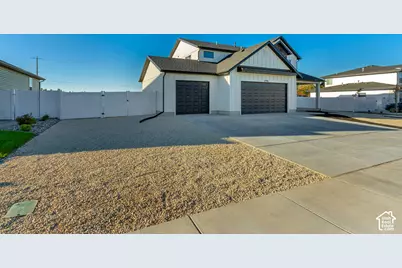
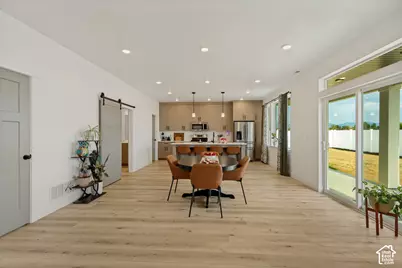
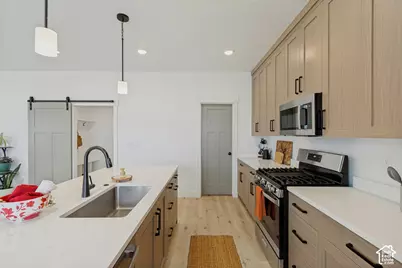
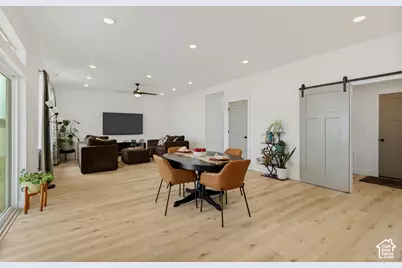
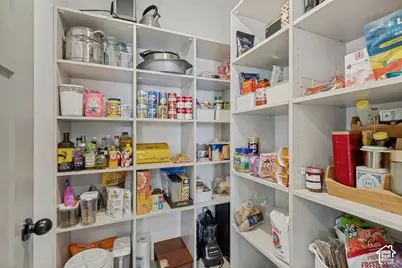
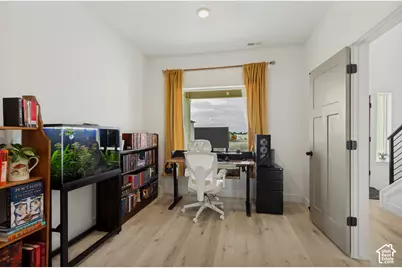
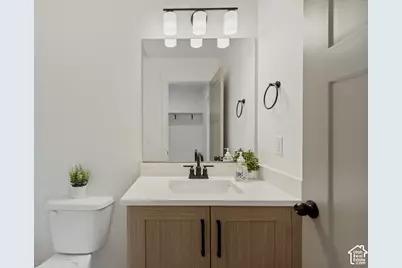
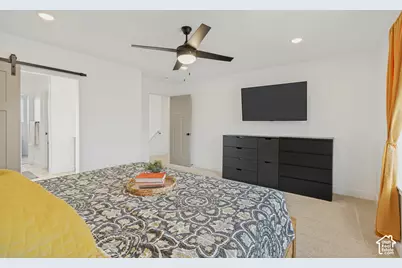
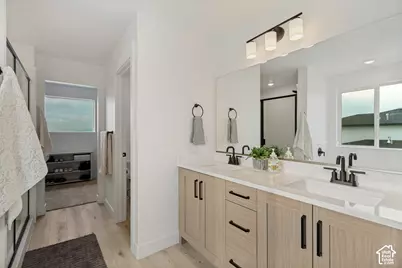
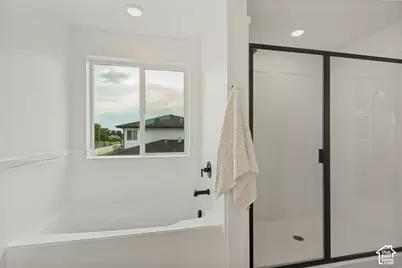
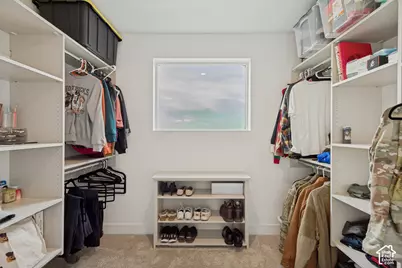
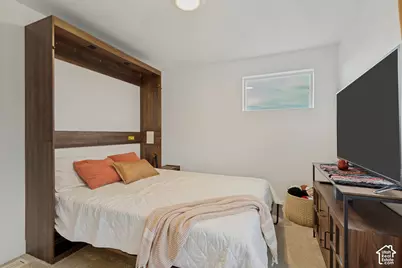
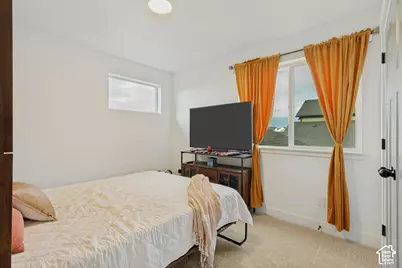
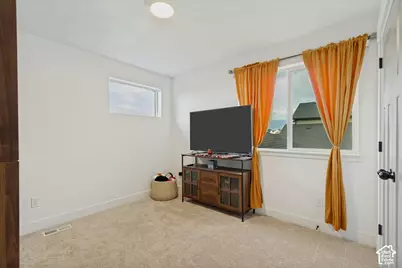
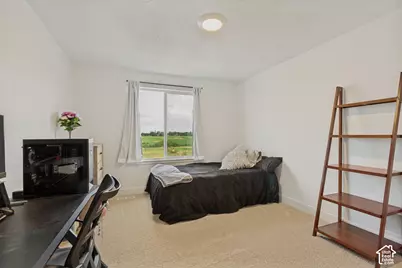
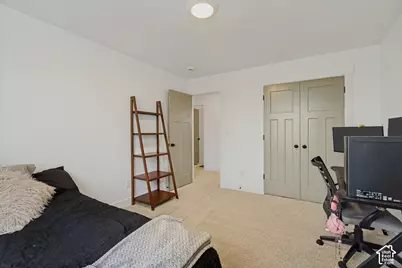
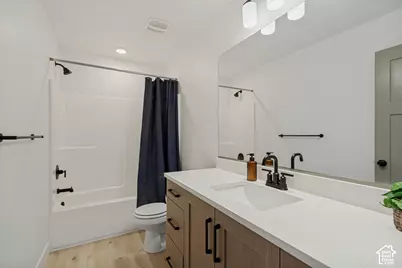
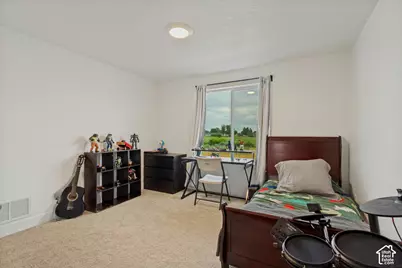
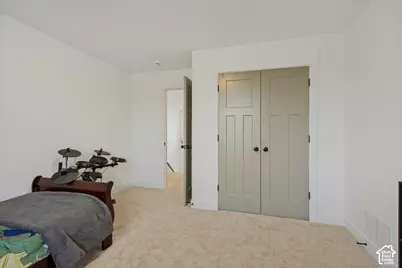
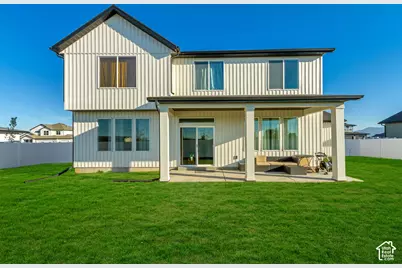
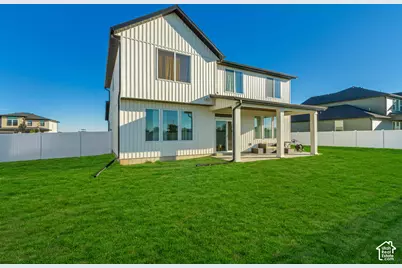
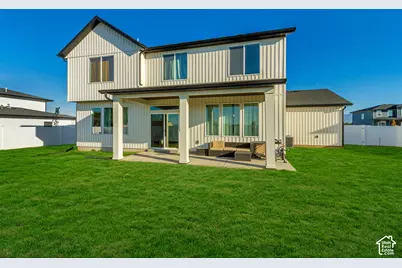
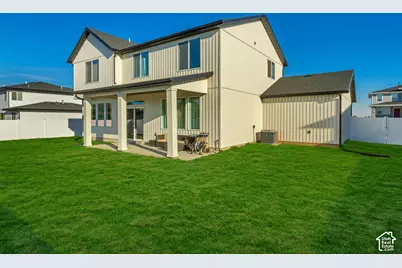
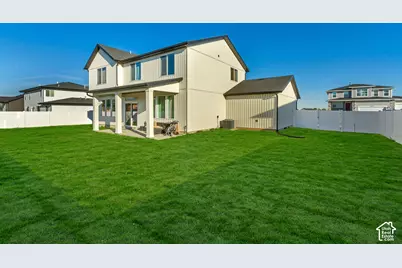
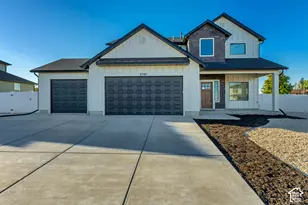
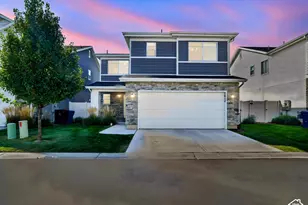
Welcome to this stunning new-construction single-family home, thoughtfully designed with modern finishes, spacious living areas, and the convenience of having the fence and back yard improvements already completed for you! Step inside to an inviting open-concept main floor featuring a spacious kitchen, dining area, and family room-perfect for entertaining, relaxing, and everyday living. The kitchen is truly the heart of the home, featuring a 12-foot island with beautiful quartz countertops, a modern gas range with built-in microwave, abundant cabinetry, and a large pantry with built-in shelving. There is plenty of room to create the chef's kitchen you've always wanted. The first floor also includes a separate office/den, providing the perfect space for working from home, studying, or creating a quiet retreat. A convenient mudroom area features built-in storage and hooks for bags, shoes, and everyday essentials. A half bath is conveniently located nearby. The impressive staircase features modern railing details and leads to the spacious second floor, where you'll find four bedrooms, a conveniently located laundry room with built-in storage, and plenty of room for everyone. The primary suite is designed for comfort and relaxation, featuring a spacious bedroom with abundant natural light and a beautiful ensuite bathroom. The bathroom includes two sinks, a soaking tub, walk-in shower, separate water closet, and a large walk-in closet with plenty of natural light and built-in storage. One of the additional bedrooms includes a Murphy bed that will remain with the home, providing flexible space for guests, an office, or a multipurpose room. The three-car garage offers more than just parking. One bay is extra deep, providing additional room for a workbench, workshop area, storage, and recreational equipment. Outside, the backyard is fully fenced and features freshly installed sod, giving you a ready-to-enjoy outdoor space from day one. The front yard is a blank canvas, ready for the new owner to create a landscaping design and outdoor space that reflects their own style. Located conveniently near military base access, shopping, freeway connections, and the mountains, this home offers access to hiking, biking, outdoor recreation, and everyday conveniences. Why wait to build when you can have a new home that's already finished and move-in ready? Enjoy the benefits of new construction, a completed backyard fence, fresh sod, modern finishes, abundant storage, and thoughtful design-all without waiting for construction to finish. Come see everything this beautiful home has to offer!
Full Property Details
Full Property Details for 3795 W 825 N
General
- Price: $685,000
- HOA FEE: $37/month
- Taxes: $2,071
- Status: Active
- Type: Single Family
- Source: WFR
- MLS ID: 2178619
- Updated: 8/21/2026
- Added to Site: 13 day(s) ago
Interior
- Interior Features: Bath: Primary, Bath: Sep. Tub/Shower, Closet: Walk-In, Den/Office, Disposal, Range/Oven: Free Stdng.
- Appliances: Microwave, Refrigerator
- Flooring: Carpet, Laminate, Tile
Rooms
Bathrooms
- Total Bathrooms: 3
- Full Bathrooms: 2
- Half Bathrooms: 1
Bedrooms
- Total Bedrooms: 4
Other Rooms
- Laundry: Electric Dryer Hookup, Gas Dryer Hookup
Exterior
- Exterior Features: Double Pane Windows, Patio: Covered, Porch: Open, Sliding Glass Doors, Patio: Open
- Porch/Patio/Deck: Covered, Porch: Open, Patio: Open
Parking
- Garage: Yes
- Attached garage: Yes
- Garage Spaces: 3
- Covered Spaces: 3
- Total Spaces: 3
Location
- Area: Hooper; Roy
- County: Davis
- Cross Streets: 825
- Direction Faces: North
School Information
- Elem School District: Davis
- Midd School District: Davis
- High School District: Davis
- Elementary School: West Point
- Middle School: West Point
- High School: Syracuse
Community
- Association: Yes
Heating & Cooling
- Central air: Yes
- Air Conditioning: Yes
- Cooling Type: Central Air
- Heating Type: Gas: Central
Utilities
- Sewer: Sewer: Connected
- Water: Culinary, Secondary
- Utility Description: Natural Gas Connected, Electricity Connected, Sewer Connected, Water Connected
Structural Information
- Architectural Style: Stories: 2
- Construction: Stucco
- Exterior Const.: Stucco
- Basement Desc.: Slab
- Roof: Asphalt
- Windows: Drapes
- Disability Access: Accessible Doors, Accessible Electrical and Environmental Controls
- Stories/Levels: 2
- Square Feet: 2,331
- Living Area: 2,331 Sq. Ft.
- Current Bldg. Use: Single Family
- Year Built: 2026
- Property Condition: Blt./Standing
Lot Features
- Property View: Mountain(s)
- Lot Size (Acres): 0.24
- Lot Size (Sq. Ft.): 10,454.4
- Lot Size: .24
- Topography: Curb & Gutter, Fenced: Full, Road: Paved, Sidewalks, View: Mountain
- Lot Features: Curb & Gutter, Fenced: Full, Road: Paved, Sidewalks, View: Mountain
Financial Considerations
- Association Fee: $37
- Assoc Fee Freq.: Monthly
- Tax Amount: $2,071
- Terms: Cash, Conventional, FHA, VA Loan
Disclosures and Reports
- Exclusions: Dryer, Washer
- Inclusions: Microwave, Range, Refrigerator
- Property ID: 14-612-0016
Listed by Windermere Real Estate (Layton Branch)

Get Pre-Approved Today
Schools
Schools serving 3795 W 825 N
School District:Davis School District
| Name | Grades | Distance |
|---|---|---|
West Point School 3788 West 300 North, West Point, UT 84015 | K-6 | 0.5 mi |
West Point Jr High School 2775 West 550 North, West Point, UT 84015 | 7-9 | 1.1 mi |
Syracuse High School 665 South 2000 West, Syracuse, UT 84075 | 10-12 | 2.3 mi |
Disclaimer:
School attendance boundaries provided by ATTOM Data Solutions and are for reference only. Contact the school directly to verify enrollment eligibility.
Price & Sales History for 3795 W 825 N
Date
Details
Price
Change
Source
8/13/2026
Listed
$685,000
—
MLS
Disclaimer: Historical sales information is derived from public records provided by the county offices. Information is not guaranteed and should be independently verified.
Tax History
Tax History for 3795 W 825 N
Year
Property Taxes
Change
Tax Assessment
Change
2025
$2,071
—
$194,064
—
Disclaimer: Historical tax information is derived from public records provided by the county offices. Information is not guaranteed and should be independently verified.
Estimate the Cost
Estimate the Cost for 3795 W 825 N
3795 W 825 N, West Point, UT 84015 (MLS# 2178619) is a Single Family property with 4 bedrooms, 2 full bathrooms and 1 partial bathroom. 3795 W 825 N is currently listed for $685,000 and was received on August 13, 2026. Want to learn more about 3795 W 825 N? Do you have questions about finding other Single Family real estate for sale in West Point? You can browse all West Point real estate or contact a Coldwell Banker agent to request more information.