This is a carousel with tiles that activate property listing cards. Use the previous and next buttons to navigate.
1/23
$379,900
This is a carousel with tiles that activate property listing cards. Use the previous and next buttons to navigate.
1/23
Property Description
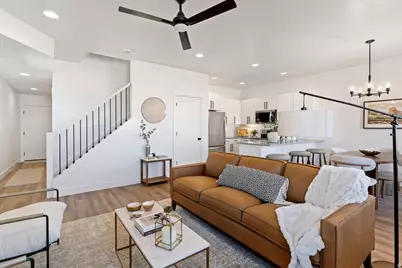
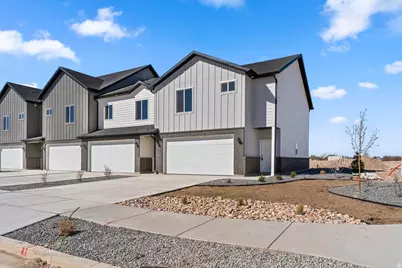
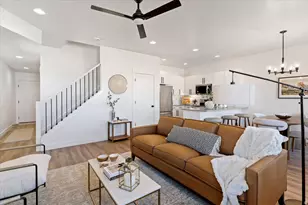
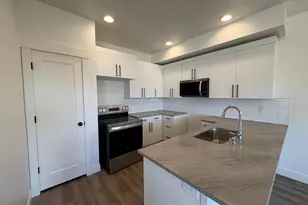
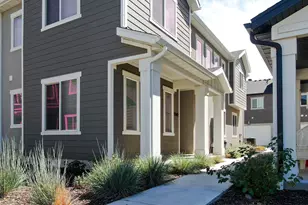
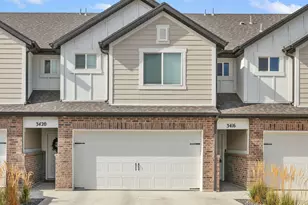
This Season, fall into a deal this good. Join us for a special Fall Open House and lock in savings before the leaves are gone. - $20,000.00 toward closing costs & Rate Buydown to lower your monthly payment Tour Salt Grass Townhomes Decorated Model, enjoy the crips autumn vibes, and take advantage of an offer that won't last past the season. Come visit & enjoy Warm Cider and Cookies, fall colors and a detail worth celebrating. Limited time only once the leaves fall so does the offer This thoughtfully designed floor plan features 3 bedrooms, 2.5 bathrooms, and a second-level laundry room for added convenience. The main floor offers an open-concept layout with a spacious kitchen and family room, highlighted by tall ceilings and a guest-friendly half bath. Cabinetry with soft-close doors and drawers. Elegant quartz countertops in the kitchen and bathrooms. Modern design touches and functional living spaces Additional highlights include a spacious 2-car garage and a full driveway-a rare and valuable feature in townhome living. Buyer incentive: Call for a private showing today . DECORATED MODEL OPEN MONDAY - THURSDAY 3:00 - 6:30 PM, FRIDAY 12:00PM - 5:00PM, Saturday 11:00 AM - 2:30 PM
Full Property Details
Full Property Details for 4341 W 1825 N #129
General
- Price: $379,900
- HOA FEE: $149/month
- Taxes: $1
- Status: Active
- Type: Townhouse
- Source: WFR
- MLS ID: 2152634
- Updated: 9/24/2026
- Added to Site: 154 day(s) ago
Interior
- Interior Features: Closet: Walk-In, Disposal, Range/Oven: Free Stdng.
- Appliances: Ceiling Fan, Microwave
- Flooring: Carpet
Rooms
Bathrooms
- Total Bathrooms: 3
- Full Bathrooms: 2
- Half Bathrooms: 1
Bedrooms
- Total Bedrooms: 3
- Primary Bedroom: Floor: 2nd
Other Rooms
- Laundry: Electric Dryer Hookup
Additional Information
- Shared Amenities: Insurance, Maintenance, Pet Rules, Pets Permitted, Sewer Paid, Trash
Exterior
- Exterior Features: Double Pane Windows, Lighting, Porch: Open
- Porch/Patio/Deck: Porch: Open
Parking
- Garage: Yes
- Attached garage: Yes
- Garage Spaces: 2
- Covered Spaces: 2
- Total Spaces: 4
- Parking Features: Attached, Opener
Location
- Area: Hooper; Roy
- County: Davis
- Subdivision: SALT GRASS
- Cross Streets: 1825
- Direction Faces: North
School Information
- Elem School District: Davis
- Midd School District: Davis
- High School District: Davis
- Elementary School: West Point
- High School: Syracuse
Community
- Association: Yes
- Assoc. Fees Include: Insurance, Maintenance Grounds, Sewer, Trash
Heating & Cooling
- Central air: Yes
- Air Conditioning: Yes
- Cooling Type: Central Air
- Heating Type: Electric, Forced Air
Utilities
- Sewer: Sewer: Connected, Sewer: Public
- Water: Culinary, Secondary
- Utility Description: Electricity Connected, Sewer Connected, Sewer: Public, Water Connected
Structural Information
- Architectural Style: Townhouse; Row-mid
- Construction: Brick, Clapboard/Masonite
- Exterior Const.: Brick, Clapboard/Masonite
- Basement Desc.: Slab
- Roof: Asphalt
- Windows: Part, Shades
- Stories/Levels: 2
- Square Feet: 1,546
- Living Area: 1,546 Sq. Ft.
- Current Bldg. Use: Residential
- Year Built: 2026
- Property Condition: Blt./Standing
Lot Features
- Property View: Mountain(s)
- Lot Size (Acres): 0.02
- Lot Size (Sq. Ft.): 871.2
- Lot Size: .02
- Landscape: Landscaping: Full
- Topography: Curb & Gutter, Sidewalks, Sprinkler: Auto-Full, Terrain, Flat, View: Mountain, Drip Irrigation: Auto-Full
- Lot Features: Curb & Gutter, Sidewalks, Sprinkler: Auto-Full, View: Mountain, Drip Irrigation: Auto-Full
- Trees/Vegetation: Landscaping: Full
Financial Considerations
- Association Fee: $149
- Assoc Fee Freq.: Monthly
- Tax Amount: $1
- Terms: Cash, Conventional, FHA, VA Loan
Disclosures and Reports
- Inclusions: Ceiling Fan, Microwave, Range
- Property ID: 14-624-0129
Listed by C23 Real Estate, LLC

Get Pre-Approved Today
Schools
Schools serving 4341 W 1825 N #129
School District:Davis School District
| Name | Grades | Distance |
|---|---|---|
West Point School 3788 West 300 North, West Point, UT 84015 | K-6 | 1.6 mi |
West Point Jr High School 2775 West 550 North, West Point, UT 84015 | 7-9 | 2.1 mi |
Syracuse High School 665 South 2000 West, Syracuse, UT 84075 | 10-12 | 3.4 mi |
Disclaimer:
School attendance boundaries provided by ATTOM Data Solutions and are for reference only. Contact the school directly to verify enrollment eligibility.
Price & Sales History for 4341 W 1825 N #129
Date
Details
Price
Change
Source
7/20/2026
Price Reduced
$379,900
-5%
MLS
4/22/2026
Listed
$399,900
—
MLS
Disclaimer: Historical sales information is derived from public records provided by the county offices. Information is not guaranteed and should be independently verified.
Estimate the Cost
Estimate the Cost for 4341 W 1825 N #129
4341 W 1825 N #129, West Point, UT 84015 (MLS# 2152634) is a Townhouse property with 3 bedrooms, 2 full bathrooms and 1 partial bathroom. 4341 W 1825 N #129 is currently listed for $379,900 and was received on April 22, 2026. Want to learn more about 4341 W 1825 N #129? Do you have questions about finding other Townhouse real estate for sale in West Point? You can browse all West Point real estate or contact a Coldwell Banker agent to request more information.