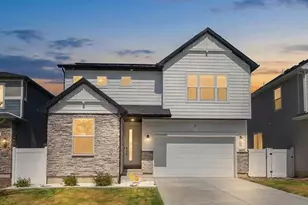
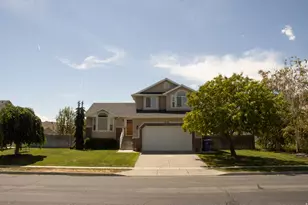
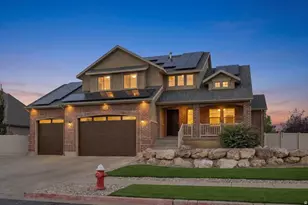
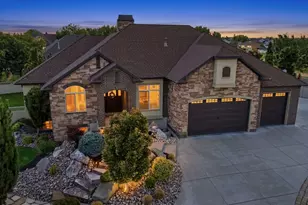
This is a carousel with tiles that activate property listing cards. Use the previous and next buttons to navigate.
1/41
$600,000
This is a carousel with tiles that activate property listing cards. Use the previous and next buttons to navigate.
1/41
Property Description
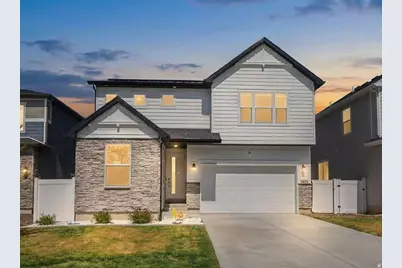
You won't want to miss this beautiful home. Everything you need is already here! Perks to list: huge master walk-in closet, ALL appliances included, solar w/battery, tankless water heater, EV charging, hot tub hook up and gas line plumbed to backyard, water softener. The home features a modern fresh look and updates! Energy efficient, average monthly electric bill is around $30. This Moonstone floorpan by Richmond American Homes has been lovingly taken care of by only one owner, and is ready for its new family. Offers a comfortable and esthetic floor plan that flows, and fills with natural light. Upstairs loft can be used as an additional living room, play area, home office and can be converted into a sixth bedroom easily if desired. Situated in a quiet and beautiful neighborhood, with kind neighbors and close amenities. Beautiful views!! Extra storage in crawlspace. Square footage figures are provided as a courtesy estimate only and were obtained from County. Buyer is advised to obtain an independent measurement.
Full Property Details
Full Property Details for 4578 W 1150 S
General
- Price: $600,000
- HOA FEE: $36/month
- Taxes: $3,095
- Status: Active
- Type: Single Family
- Source: WFR
- MLS ID: 2149405
- Updated: 4/12/2026
- Added to Site: 50 day(s) ago
Interior
- Interior Features: Alarm: Security, Bath: Primary, Bath: Sep. Tub/Shower, Closet: Walk-In, Den/Office, Disposal, Gas Log, Great Room, Range/Oven: Built-In, Range/Oven: Free Stdng., Granite Countertops, Video Door Bell(s), Video Camera(s), Smart Thermostat(s)
- Fireplace: Yes
- Number of Fireplaces: 1
- Appliances: Ceiling Fan, Dryer, Microwave, Range Hood, Washer, Water Softener Owned
- Flooring: Carpet, Tile
Rooms
Bathrooms
- Total Bathrooms: 3
- Full Bathrooms: 3
Bedrooms
- Total Bedrooms: 5
- Primary Bedroom: Floor: 2nd
Other Rooms
- Laundry: Electric Dryer Hookup
Additional Information
- Shared Amenities: Playground, Snow Removal
- Equipment: Alarm System, Window Coverings
Exterior
- Exterior Features: Double Pane Windows, Entry (Foyer), Lighting, Sliding Glass Doors, Patio: Open
- Porch/Patio/Deck: Patio: Open
Parking
- Garage: Yes
- Attached garage: Yes
- Garage Spaces: 2
- Covered Spaces: 2
- Total Spaces: 2
- Parking Features: Parking: Uncovered
Location
- Area: Hooper; Roy
- County: Davis
- Subdivision: SEASONS AT SIMPSON SPRINGS
- Direction Faces: South
School Information
- Elem School District: Davis
- Midd School District: Davis
- High School District: Davis
- Middle School: West Point
- High School: Syracuse
Community
- Association: Yes
Heating & Cooling
- Central air: Yes
- Air Conditioning: Yes
- Cooling Type: Central Air, Active Solar
- Heating Type: Gas: Central, Gas: Stove, Hot Water, Active Solar
Utilities
- Sewer: Sewer: Connected, Sewer: Public
- Water: Culinary, Secondary
- Utility Description: Natural Gas Connected, Electricity Connected, Sewer Connected, Sewer: Public, Water Connected
Structural Information
- Architectural Style: Stories: 2
- Construction: Stone, Stucco
- Exterior Const.: Stone, Stucco
- Basement Desc.: None
- Roof: Asphalt
- Windows: Drapes, Full, Shades
- Disability Access: Ground Level
- Stories/Levels: 2
- Square Feet: 2,738
- Living Area: 2,738 Sq. Ft.
- Current Bldg. Use: Single Family
- Year Built: 2022
- Property Condition: Blt./Standing
Lot Features
- Property View: Mountain(s)
- Lot Size (Acres): 0.12
- Lot Size (Sq. Ft.): 5,227.2
- Lot Size: .12
- Landscape: Landscaping: Full
- Topography: Cul-de-Sac, Curb & Gutter, Fenced: Full, Road: Paved, Sidewalks, Sprinkler: Auto-Full, Terrain, Flat, View: Mountain
- Lot Features: Cul-De-Sac, Curb & Gutter, Fenced: Full, Road: Paved, Sidewalks, Sprinkler: Auto-Full, View: Mountain
- Trees/Vegetation: Landscaping: Full
- Zoning: R1
Green Features
- Energy Generation: Solar
Financial Considerations
- Association Fee: $36
- Assoc Fee Freq.: Monthly
- Tax Amount: $3,095
- Terms: Cash, Conventional, FHA, VA Loan
Disclosures and Reports
- Inclusions: Alarm System, Ceiling Fan, Dryer, Microwave, Range, Range Hood, Washer, Water Softener: Own, Window Coverings, Smart Thermostat(s)
- Property ID: 15-051-0144
Buyer's Brokerage Compensation: Contact Listing Agent
Not binding unless confirmed by separate agreement among applicable parties.
Get Pre-Approved Today
Schools
Schools serving 4578 W 1150 S
School District:Davis School District
| Name | Grades | Distance |
|---|---|---|
West Point Jr High School 2775 West 550 North, West Point, UT 84015 | 7-9 | 2.5 mi |
Syracuse High School 665 South 2000 West, Syracuse, UT 84075 | 10-12 | 2.7 mi |
Disclaimer:
School attendance boundaries provided by ATTOM Data Solutions and are for reference only. Contact the school directly to verify enrollment eligibility.
Price & Sales History for 4578 W 1150 S
Date
Details
Price
Change
Source
4/09/2026
Listed
$600,000
—
MLS
Disclaimer: Historical sales information is derived from public records provided by the county offices. Information is not guaranteed and should be independently verified.
Tax History
Tax History for 4578 W 1150 S
Year
Property Taxes
Change
Tax Assessment
Change
2025
$3,095
-6%
$284,900
-6%
2024
$3,297
4%
$304,700
-43%
2023
$3,160
170%
$537,000
171%
2022
$1,172
19%
$198,287
164%
2021
$982
—
$75,109
—
Disclaimer: Historical tax information is derived from public records provided by the county offices. Information is not guaranteed and should be independently verified.
Estimate the Cost
Estimate the Cost for 4578 W 1150 S
4578 W 1150 S, West Point, UT 84015 (MLS# 2149405) is a Single Family property with 5 bedrooms and 3 full bathrooms. 4578 W 1150 S is currently listed for $600,000 and was received on April 09, 2026. This property is listed by Keri Keele from our Davis County Office.Want to learn more about 4578 W 1150 S? Do you have questions about finding other Single Family real estate for sale in West Point? You can browse all West Point real estate or contact a Coldwell Banker agent to request more information.