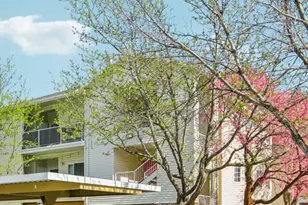
This is a carousel with tiles that activate property listing cards. Use the previous and next buttons to navigate.
1/17
$317,000
This is a carousel with tiles that activate property listing cards. Use the previous and next buttons to navigate.
1/17
Property Description
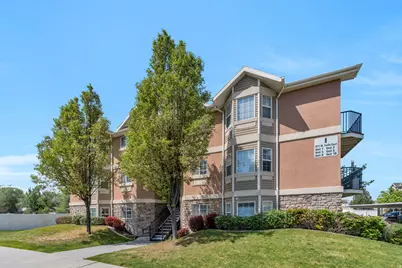
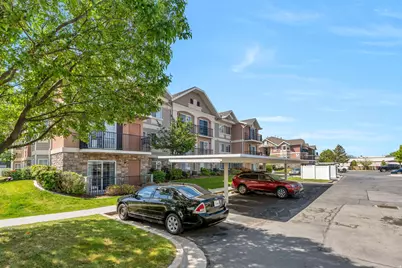
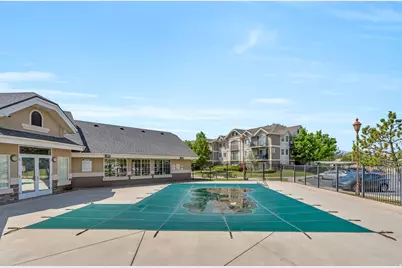
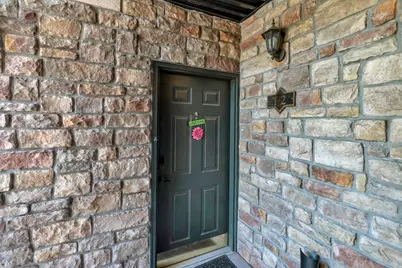
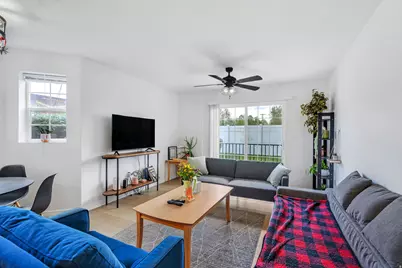
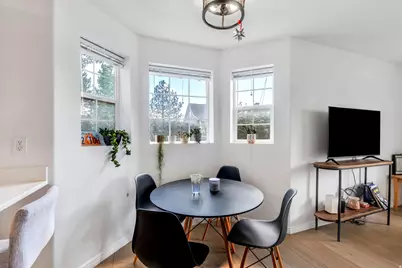
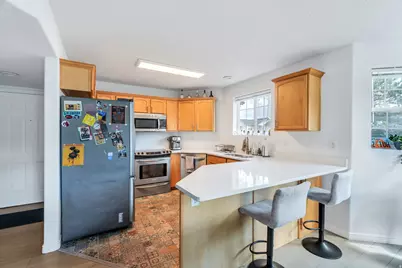
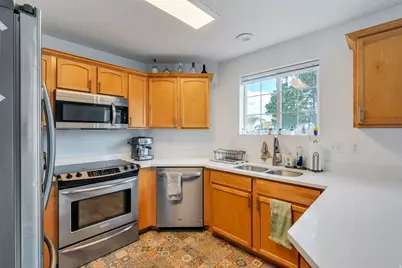
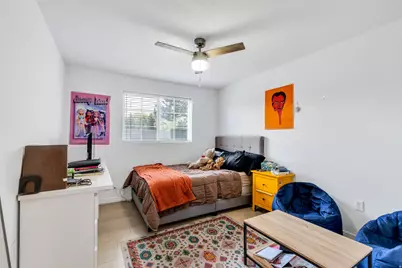
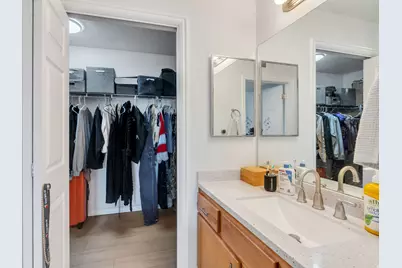
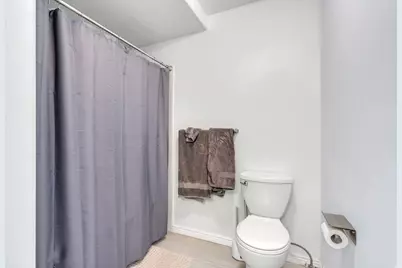
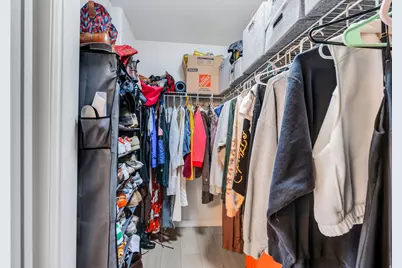
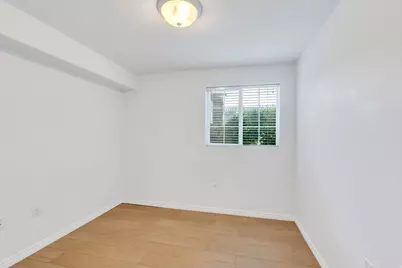
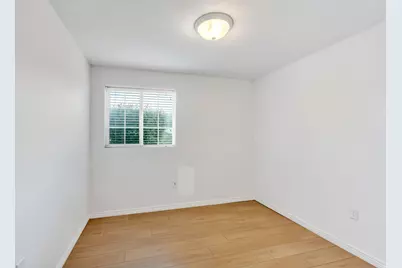
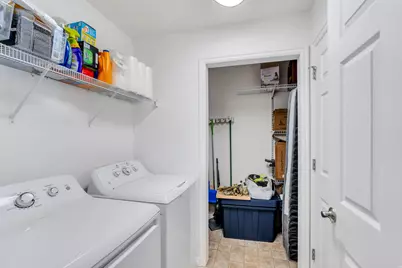
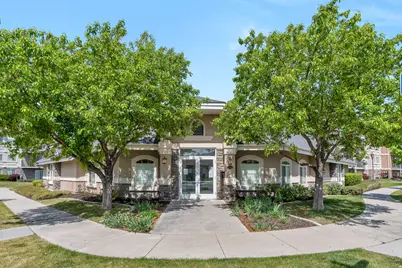
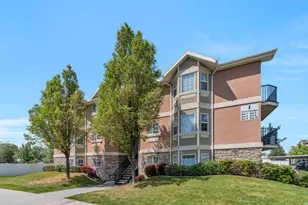
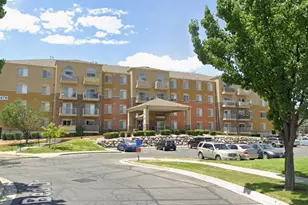
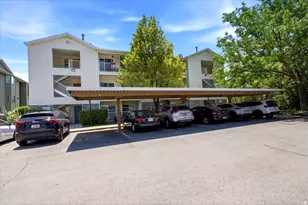
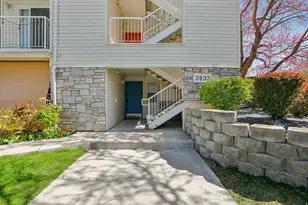
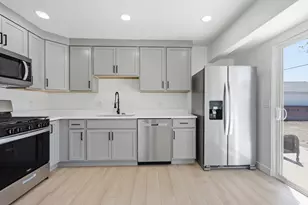
Come unwind in this quiet, fully renovated main-floor condo! Entertain in your beautiful kitchen, which includes Silestone countertops, stainless appliances, and bar seating, opening to a sunny dining area, large living room, and private patio. The primary suite is your private retreat with a walk-in closet and full bath. Two more bedrooms, a guest bath, in-unit laundry, and tons of storage round out the layout. A complete 2023 renovation refreshed the kitchen, baths, flooring, paint, and finishes, so it lives like new. Take a swim at the community pool, hit the exercise room, or meet neighbors at the clubhouse just a short walk away. There is ample guest parking in the lot and on the street outside the condo. You will love how central this address is! Just 15 minutes to downtown Salt Lake City and the airport, with quick access to I-15, I-215, and SR-201 for an easy commute in any direction. All information, figures, and documentation provided as a courtesy, buyer to verify all information.
Full Property Details
Full Property Details for 1617 W Treille Ct S #I-2
General
- Price: $317,000
- HOA FEE: $265/month
- Taxes: $2,187
- Status: Active
- Type: Condo
- Source: WFR
- MLS ID: 2154690
- Updated: 5/19/2026
- Added to Site: 66 day(s) ago
Interior
- Interior Features: Alarm: Fire, Bath: Primary, Closet: Walk-In, Disposal, Floor Drains, Kitchen: Updated, Range/Oven: Built-In, Silestone Countertops
- Appliances: Dryer, Refrigerator, Washer
- Flooring: Laminate, Tile, Concrete
Rooms
Bathrooms
- Total Bathrooms: 2
- Full Bathrooms: 2
Bedrooms
- Total Bedrooms: 3
- Primary Bedroom: Floor: 1st
Additional Information
- Shared Amenities: Biking Trails, Cable TV, Clubhouse, Controlled Access, Fitness Center, Hiking Trails, Pet Rules, Pets Permitted, Picnic Area, Playground, Pool, Snow Removal, Storage, Trash, Water
Exterior
- Exterior Features: Lighting, Patio: Covered, Sliding Glass Doors
- Porch/Patio/Deck: Covered
Parking
- Carports: Yes
- Carport Spaces: 1
- Covered Spaces: 1
- Total Spaces: 3
- Parking Features: Covered
Location
- Area: Magna; Taylrsvl; WVC; SLC
- County: Salt Lake
- Subdivision: VIVANTE PHASE 19 CON
- Cross Streets: 3280
- Direction Faces: East
School Information
- Elem School District: Granite
- Midd School District: Granite
- High School District: Granite
- Elementary School: Redwood
- Middle School: Eisenhower
- High School: Granger
Community
- Association: Yes
- Assoc. Fees Include: Cable TV, Trash, Water
Heating & Cooling
- Central air: Yes
- Air Conditioning: Yes
- Cooling Type: Central Air
- Heating Type: Gas: Central
Utilities
- Sewer: Sewer: Connected, Sewer: Public
- Water: Culinary
- Utility Description: Natural Gas Connected, Electricity Connected, Sewer Connected, Sewer: Public, Water Connected
Structural Information
- Construction: Aluminum, Stone, Stucco
- Exterior Const.: Aluminum, Stone, Stucco
- Basement Desc.: None
- Roof: Asphalt
- Windows: Blinds
- Disability Access: Ground Level, Accessible Entrance, Single Level Living, Customized Wheelchair Accessible
- Entry Access: Controlled Access
- Stories/Levels: 1
- Square Feet: 1,273
- Living Area: 1,273 Sq. Ft.
- Current Bldg. Use: Residential
- Year Built: 2004
- Property Condition: Blt./Standing
Lot Features
- Property View: Mountain(s)
- Lot Size (Acres): 0.01
- Lot Size (Sq. Ft.): 435.6
- Lot Size: .01
- Landscape: Landscaping: Full, Mature Trees
- Topography: Curb & Gutter, Sidewalks, Sprinkler: Auto-Full, Terrain, Flat, View: Mountain
- Lot Features: Curb & Gutter, Sidewalks, Sprinkler: Auto-Full, View: Mountain
- Trees/Vegetation: Landscaping: Full, Mature Trees
- Zoning: 1110
Financial Considerations
- Association Fee: $265
- Assoc Fee Freq.: Monthly
- Tax Amount: $2,187
- Terms: Cash, Conventional, FHA
Disclosures and Reports
- Inclusions: Dryer, Refrigerator, Washer
- Property ID: 15-27-407-089
Listed by Realtypath LLC (Home and Family)

Get Pre-Approved Today
Schools
Schools serving 1617 W Treille Ct S #I-2
School District:Granite School District
| Name | Grades | Distance |
|---|---|---|
Redwood School 2650 South Redwood Road, West Valley City, UT 84119 | K-5 | 0.8 mi |
Granger High School 3690 3600 West, West Valley City, UT 84119 | 9-12 | 2.3 mi |
Granite Park Jr High School 3031 S 200 E, Salt Lake City, UT 84115 | 6-8 | 2.7 mi |
Disclaimer:
School attendance boundaries provided by ATTOM Data Solutions and are for reference only. Contact the school directly to verify enrollment eligibility.
Price & Sales History for 1617 W Treille Ct S #I-2
Date
Details
Price
Change
Source
5/19/2026
Price Reduced
$317,000
-0.94%
MLS
5/01/2026
Listed
$320,000
—
MLS
Disclaimer: Historical sales information is derived from public records provided by the county offices. Information is not guaranteed and should be independently verified.
Tax History
Tax History for 1617 W Treille Ct S #I-2
Year
Property Taxes
Change
Tax Assessment
Change
2025
$2,186
1%
$343,300
89%
2024
$2,154
8%
$181,500
12%
2023
$2,003
—
$161,590
-1%
2022
$2,010
21%
$162,635
-26%
2021
$1,655
3%
$218,800
10%
2020
$1,601
9%
$199,700
106%
2019
$1,463
20%
$96,855
-39%
2017
$1,218
—
$157,600
10%
2017
$1,218
5%
$143,700
4%
2016
$1,165
—
$137,700
5%
2015
$1,164
14%
$131,000
1%
2013
$1,025
—
$129,700
20%
2013
$1,025
—
$108,200
—
Disclaimer: Historical tax information is derived from public records provided by the county offices. Information is not guaranteed and should be independently verified.
Estimate the Cost
Estimate the Cost for 1617 W Treille Ct S #I-2
1617 W Treille Ct S #I-2, West Valley, UT 84119 (MLS# 2154690) is a Condo property with 3 bedrooms and 2 full bathrooms. 1617 W Treille Ct S #I-2 is currently listed for $317,000 and was received on May 01, 2026. Want to learn more about 1617 W Treille Ct S #I-2? Do you have questions about finding other Condo real estate for sale in West Valley? You can browse all West Valley real estate or contact a Coldwell Banker agent to request more information.