This is a carousel with tiles that activate property listing cards. Use the previous and next buttons to navigate.
1/10
$459,990
This is a carousel with tiles that activate property listing cards. Use the previous and next buttons to navigate.
1/10
Property Description
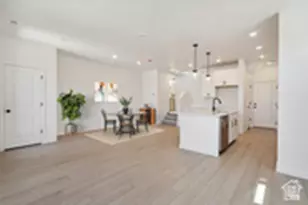
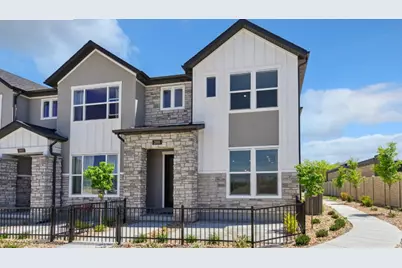
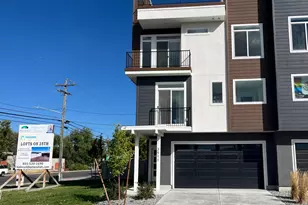
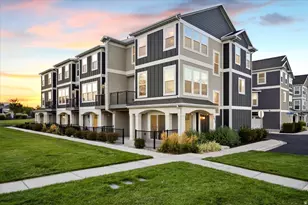
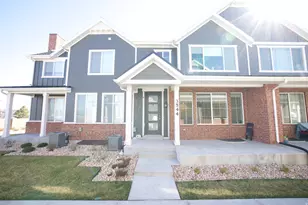
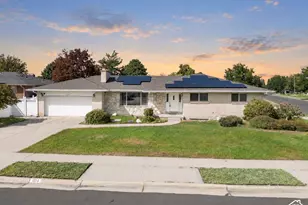
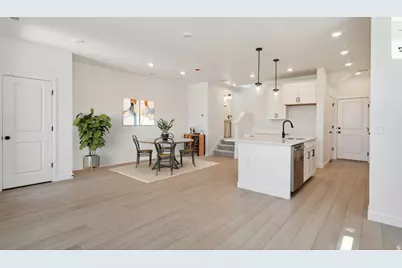
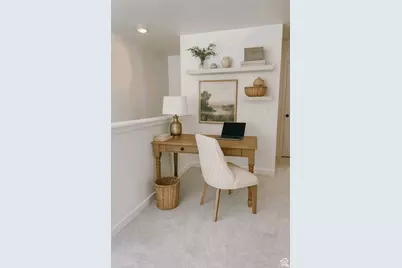
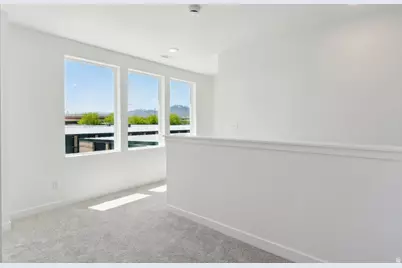
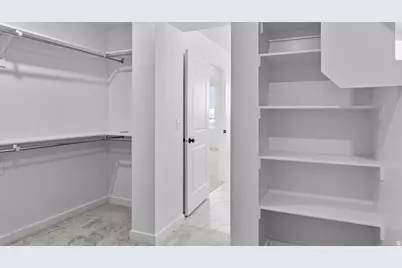
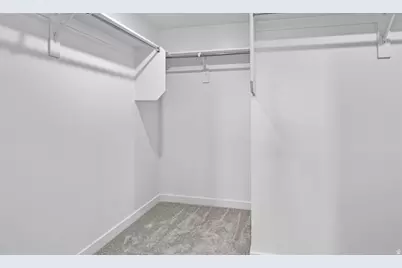
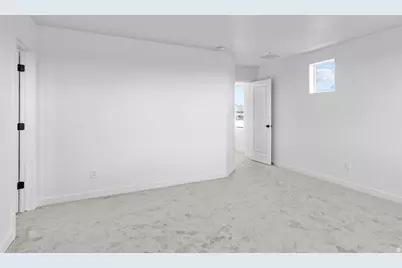
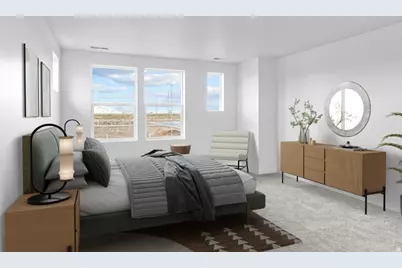
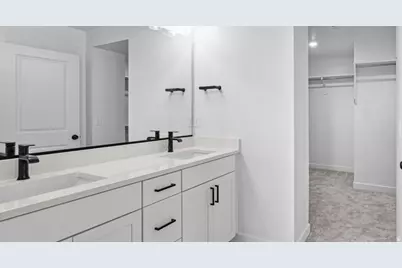
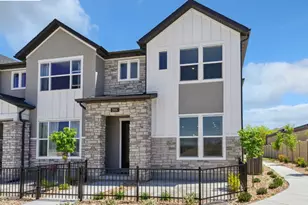
FINAL CLOSEOUT OPPORTUNITY in the gated community of Bonneville Towns! Welcome to the Ronan by David Weekley Homes, a thoughtfully designed 2-story townhome offering 1,717 square feet of bright, open living space. The heart of the home is a spacious kitchen with a large island, abundant storage, and seamless flow into the dining and family rooms-perfect for entertaining and everyday living. Upstairs, the private Owner's Retreat features a walk-in closet and en-suite bath, while two additional bedrooms provide flexibility for family, guests, or a home office. What truly sets this home apart is the value beyond the floor plan. Enjoy a 2-car garage PLUS driveway parking for 2 additional vehicles. The convenient two-story design offers fewer stairs and more usable living space than many townhomes on the market today. Built with James Hardie siding, 30-year architectural shingles, and a high-efficiency 96% furnace, this home was designed for durability, energy savings, and peace of mind. Enjoy a low HOA of just $150 per month and NO reinvestment fee. Buy with confidence from David Weekley Homes, known for exceptional customer satisfaction, quality craftsmanship, and industry-leading warranty protection. Before you buy, compare HOA fees, parking, number of stairs, energy efficiency, construction quality, warranty coverage, and future resale costs. You'll quickly see why Bonneville Towns stands apart. One of the final opportunities to own in this community. More parking. Fewer stairs. Lower monthly costs. Better long-term value. PHOTOS are of previous home. Finishes will differ slightly. Square footage figures are provided as a courtesy estimate only and were obtained from plans . Buyer is advised to obtain an independent measurement.
Full Property Details
Full Property Details for 2853 S Tetzlaff Pl W
General
- Price: $459,990
- HOA FEE: $150/month
- Status: Under Contract
- Type: Townhouse
- Source: WFR
- MLS ID: 2166721
- Updated: 8/21/2026
- Added to Site: 68 day(s) ago
Interior
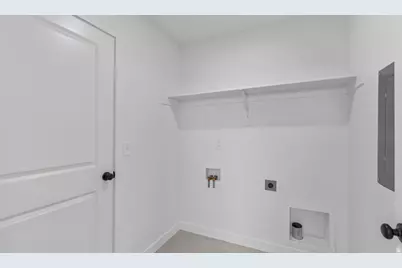
- Interior Features: Closet: Walk-In, Disposal, Oven: Gas, Range/Oven: Free Stdng.
- Flooring: Carpet, Laminate, Tile
Rooms
Bathrooms
- Total Bathrooms: 3
- Full Bathrooms: 2
- Half Bathrooms: 1
Bedrooms
- Total Bedrooms: 3
- Primary Bedroom: Floor: 2nd
Other Rooms
- Laundry: Electric Dryer Hookup
Additional Information
- Shared Amenities: Biking Trails, Gated, Pets Permitted, Picnic Area, Playground, Snow Removal
Exterior
- Exterior Features: Double Pane Windows, Patio: Open
- Porch/Patio/Deck: Patio: Open
Parking
- Garage: Yes
- Attached garage: Yes
- Garage Spaces: 2
- Covered Spaces: 2
- Total Spaces: 4
Location
- Area: Magna; Taylrsvl; WVC; SLC
- County: Salt Lake
- Subdivision: BONNEVILLE T
- Cross Streets: 5655
- Direction Faces: East
School Information
- Elem School District: Granite
- Midd School District: Granite
- High School District: Granite
- Elementary School: Valley Crest
- Middle School: Hunter
- High School: Granger
Community
- Association: Yes
Heating & Cooling
- Central air: Yes
- Air Conditioning: Yes
- Cooling Type: Central Air
- Heating Type: Forced Air, >= 95% efficiency
Utilities
- Sewer: Sewer: Connected
- Water: Culinary
- Utility Description: Natural Gas Connected, Electricity Connected, Sewer Connected, Water Connected
Structural Information
- Architectural Style: Stories: 2
- Construction: Asbestos, Brick, Stone
- Exterior Const.: Asbestos, Brick, Stone
- Basement Desc.: None
- Roof: Asphalt
- Windows: None
- Stories/Levels: 2
- Square Feet: 1,717
- Living Area: 1,717 Sq. Ft.
- Current Bldg. Use: Residential
- Year Built: 2026
Lot Features
- Lot Size (Acres): 0.01
- Lot Size (Sq. Ft.): 435.6
- Lot Size: .01
- Landscape: Landscaping: Full, Xeriscaped
- Topography: Fenced: Part, Road: Paved, Sidewalks, Sprinkler: Auto-Full, Terrain, Flat, Drip Irrigation: Auto-Full
- Lot Features: Fenced: Part, Road: Paved, Sidewalks, Sprinkler: Auto-Full, Drip Irrigation: Auto-Full
- Trees/Vegetation: Landscaping: Full, Xeriscaped
- Zoning: 5104
Financial Considerations
- Association Fee: $150
- Assoc Fee Freq.: Monthly
- Terms: Cash, Conventional, Down Payment Assist., FHA, VA Loan
Disclosures and Reports
- Inclusions: Range
- Property ID: 14-26-229-014
Listed by Weekley Homes, LLC
Get Pre-Approved Today
Schools
Schools serving 2853 S Tetzlaff Pl W
School District:Granite School District
| Name | Grades | Distance |
|---|---|---|
West Valley School 6049 Brud Drive, West Valley City, UT 84128 | PK-6 | 0.5 mi |
Hunter Jr High School 6131 W 3785 S, West Valley City, UT 84120 | 7-8 | 1.4 mi |
Cyprus High School 8623 West 3000 South, Magna, UT 84044 | 9-12 | 3.7 mi |
Disclaimer:
School attendance boundaries provided by ATTOM Data Solutions and are for reference only. Contact the school directly to verify enrollment eligibility.
Price & Sales History for 2853 S Tetzlaff Pl W
Date
Details
Price
Change
Source
6/19/2026
Listed
$459,990
—
MLS
Disclaimer: Historical sales information is derived from public records provided by the county offices. Information is not guaranteed and should be independently verified.

Estimate the Cost
Estimate the Cost for 2853 S Tetzlaff Pl W
2853 S Tetzlaff Pl W, West Valley, UT 84128 (MLS# 2166721) is a Townhouse property with 3 bedrooms, 2 full bathrooms and 1 partial bathroom. 2853 S Tetzlaff Pl W is currently listed for $459,990 and was received on June 19, 2026. Want to learn more about 2853 S Tetzlaff Pl W? Do you have questions about finding other Townhouse real estate for sale in West Valley? You can browse all West Valley real estate or contact a Coldwell Banker agent to request more information.