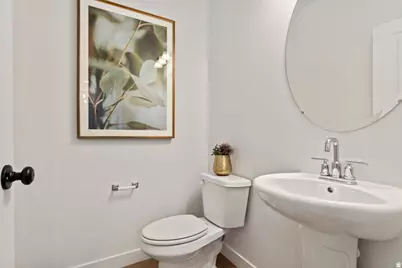
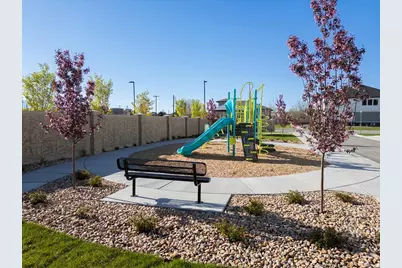
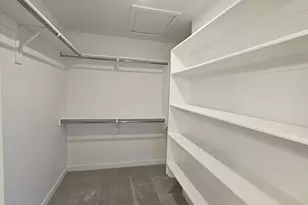
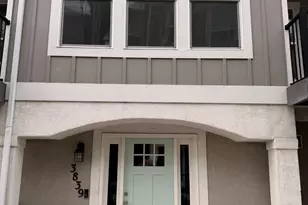
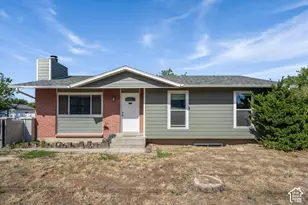
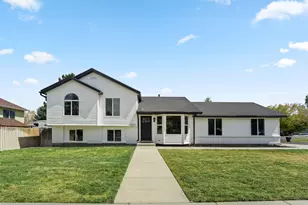
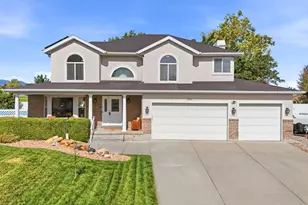
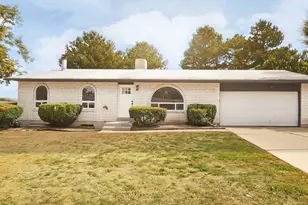
This is a carousel with tiles that activate property listing cards. Use the previous and next buttons to navigate.
1/6
$443,990
This is a carousel with tiles that activate property listing cards. Use the previous and next buttons to navigate.
1/6
Property Description
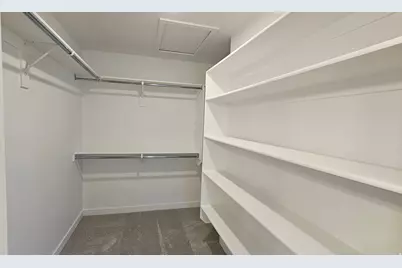
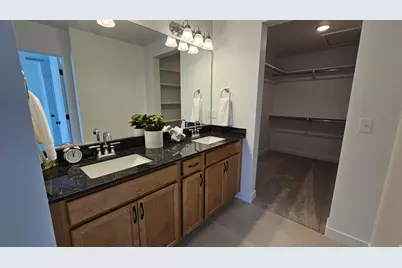
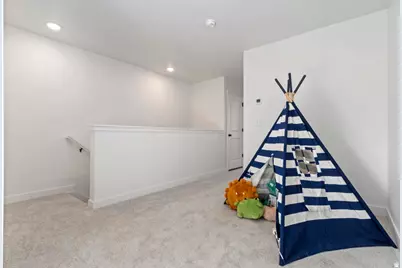
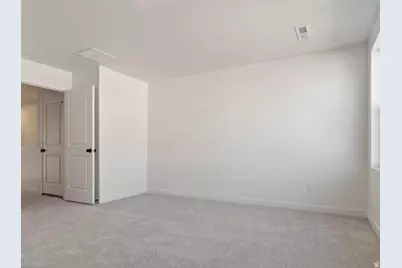
Move-In Ready This September! Experience the perfect blend of style, comfort, and location in the highly sought-after Nelson floor plan by David Weekley Homes. Perfectly positioned to capture unobstructed views of the Oquirrh Mountains, this thoughtfully designed home offers a bright, open-concept layout with abundant natural light and exceptional everyday livability. The spacious kitchen is the heart of the home, featuring a large island, generous cabinetry, quality finishes, and seamless flow into the dining and family room-ideal for entertaining or relaxing at home. Step outside to the private patio and enjoy peaceful mountain views, morning coffee, or evening sunsets. Upstairs, a versatile loft provides flexible space for a home office, media room, fitness area, or playroom. The spacious owner's retreat offers a beautifully appointed bathroom and an oversized walk-in closet, creating a private sanctuary at the end of the day. Located within the gated community of Bonneville Towns, residents enjoy a quieter neighborhood with direct access to the Mountain View Corridor trail system, a recreation center just across the street, and convenient proximity to shopping, dining, downtown Salt Lake City, and Salt Lake City International Airport. Built by David Weekley Homes, one of America's most trusted builders, this EnergySaver home delivers exceptional craftsmanship, innovative design, and industry-leading customer satisfaction. Plus, every home is backed by an outstanding warranty for added peace of mind. Closeout opportunities are here with only a limited number of homes remaining. Ask about today's exceptional financing incentives, including below-market interest rate programs and appliance package offers available on qualifying homes.
Full Property Details
Full Property Details for 2864 S Tetzlaff Pl
General
- Price: $443,990
- HOA FEE: $150/month
- Status: Active
- Type: Townhouse
- Source: WFR
- MLS ID: 2160355
- Updated: 8/21/2026
- Added to Site: 95 day(s) ago
Interior
- Interior Features: Closet: Walk-In, Disposal, Range/Oven: Free Stdng., Low VOC Finishes, Granite Countertops
- Flooring: Carpet, Tile
Rooms
Bathrooms
- Total Bathrooms: 3
- Full Bathrooms: 2
- Half Bathrooms: 1
Bedrooms
- Total Bedrooms: 3
- Primary Bedroom: Floor: 2nd
Other Rooms
- Laundry: Electric Dryer Hookup
Additional Information
- Shared Amenities: Gated, Pets Permitted, Picnic Area, Playground, Snow Removal
Exterior
- Exterior Features: Double Pane Windows, Patio: Open
- Porch/Patio/Deck: Patio: Open
Parking
- Garage: Yes
- Attached garage: Yes
- Garage Spaces: 2
- Covered Spaces: 2
- Total Spaces: 4
- Parking Features: Parking: Uncovered
Location
- Area: Magna; Taylrsvl; WVC; SLC
- County: Salt Lake
- Subdivision: BONNEVILLE T
- Cross Streets: 5655
- Direction Faces: West
School Information
- Elem School District: Granite
- Midd School District: Granite
- High School District: Granite
- Elementary School: Valley Crest
- Middle School: Hunter
- High School: Granger
Community
- Association: Yes
Heating & Cooling
- Central air: Yes
- Air Conditioning: Yes
- Cooling Type: Central Air
- Heating Type: Gas: Central
Utilities
- Sewer: Sewer: Connected
- Water: Culinary
- Utility Description: Natural Gas Connected, Electricity Connected, Sewer Connected, Water Connected
Structural Information
- Architectural Style: Townhouse; Row-mid
- Construction: Asphalt, Brick, Stucco
- Exterior Const.: Asphalt, Brick, Stucco
- Basement Desc.: Slab
- Roof: Asphalt
- Windows: None
- Stories/Levels: 2
- Square Feet: 1,531
- Living Area: 1,531 Sq. Ft.
- Current Bldg. Use: Residential
- Year Built: 2026
Lot Features
- Lot Size (Acres): 0.01
- Lot Size (Sq. Ft.): 435.6
- Lot Size: .01
- Landscape: Landscaping: Full, Xeriscaped
- Topography: Fenced: Part, Road: Paved, Sidewalks, Sprinkler: Auto-Full, Terrain, Flat, Drip Irrigation: Auto-Full
- Lot Features: Fenced: Part, Road: Paved, Sidewalks, Sprinkler: Auto-Full, Drip Irrigation: Auto-Full
- Trees/Vegetation: Landscaping: Full, Xeriscaped
- Zoning: 5104
Financial Considerations
- Association Fee: $150
- Assoc Fee Freq.: Monthly
- Terms: Cash, Conventional, Down Payment Assist., FHA, VA Loan
Disclosures and Reports
- Property ID: 14-26-229-012
Listed by Weekley Homes, LLC

Get Pre-Approved Today
Schools
Schools serving 2864 S Tetzlaff Pl
School District:Granite School District
| Name | Grades | Distance |
|---|---|---|
West Valley School 6049 Brud Drive, West Valley City, UT 84128 | PK-6 | 0.5 mi |
Hunter Jr High School 6131 W 3785 S, West Valley City, UT 84120 | 7-8 | 1.4 mi |
Cyprus High School 8623 West 3000 South, Magna, UT 84044 | 9-12 | 3.7 mi |
Disclaimer:
School attendance boundaries provided by ATTOM Data Solutions and are for reference only. Contact the school directly to verify enrollment eligibility.
Price & Sales History for 2864 S Tetzlaff Pl
Date
Details
Price
Change
Source
8/04/2026
Price Reduced
$443,990
-0.22%
MLS
6/25/2026
Price Increased
$444,990
1.62%
MLS
5/23/2026
Listed
$437,898
—
MLS
Disclaimer: Historical sales information is derived from public records provided by the county offices. Information is not guaranteed and should be independently verified.
Estimate the Cost
Estimate the Cost for 2864 S Tetzlaff Pl
2864 S Tetzlaff Pl, West Valley, UT 84128 (MLS# 2160355) is a Townhouse property with 3 bedrooms, 2 full bathrooms and 1 partial bathroom. 2864 S Tetzlaff Pl is currently listed for $443,990 and was received on May 23, 2026. Want to learn more about 2864 S Tetzlaff Pl? Do you have questions about finding other Townhouse real estate for sale in West Valley? You can browse all West Valley real estate or contact a Coldwell Banker agent to request more information.