This is a carousel with tiles that activate property listing cards. Use the previous and next buttons to navigate.
1/35
$445,000 Just Listed
This is a carousel with tiles that activate property listing cards. Use the previous and next buttons to navigate.
1/35
Property Description
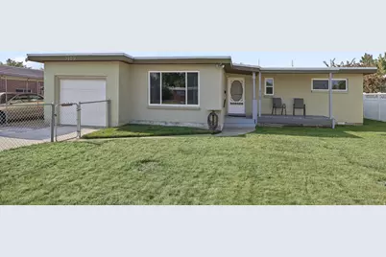
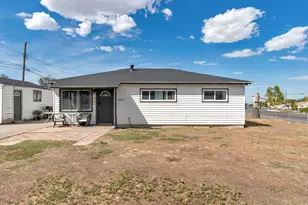
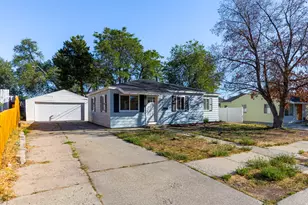
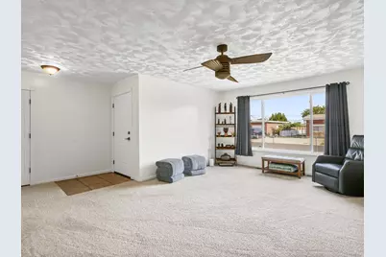
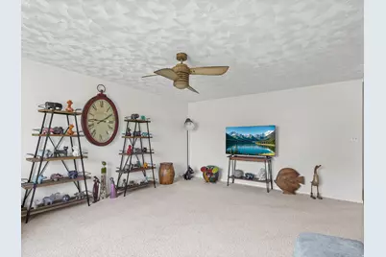
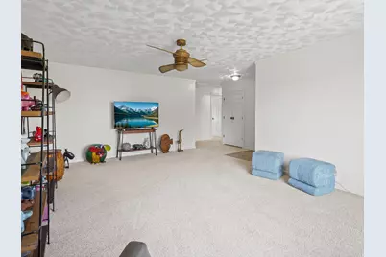
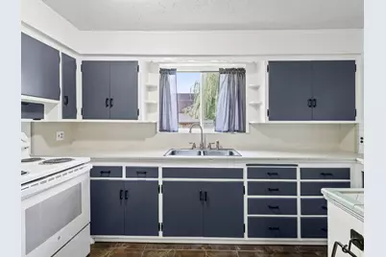
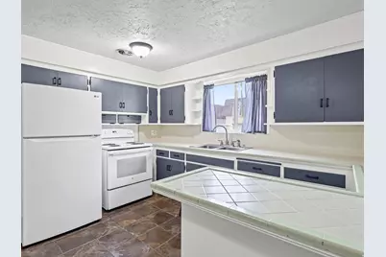
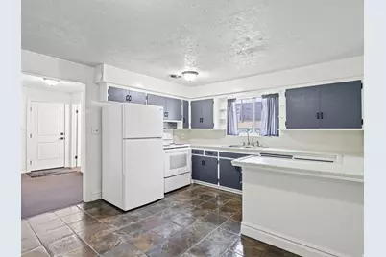
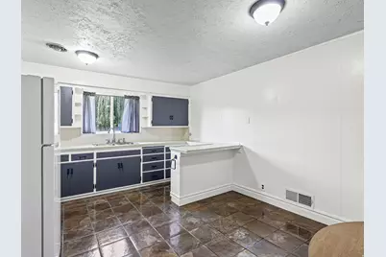
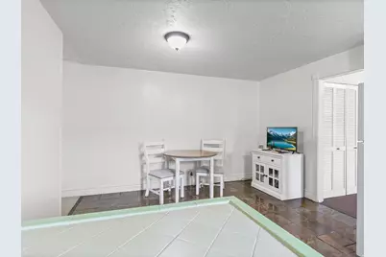
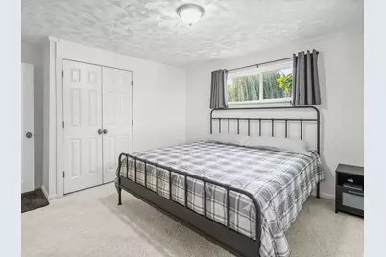
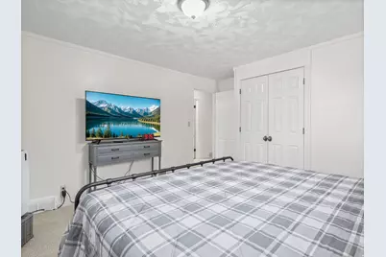
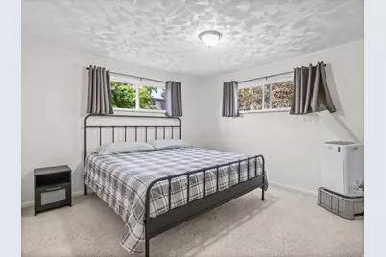
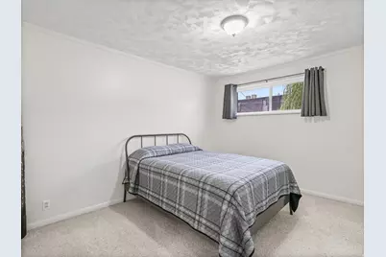
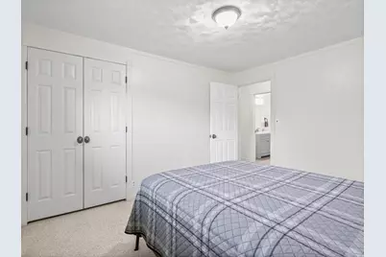
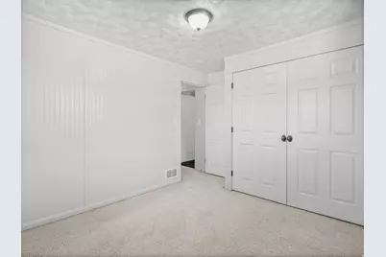
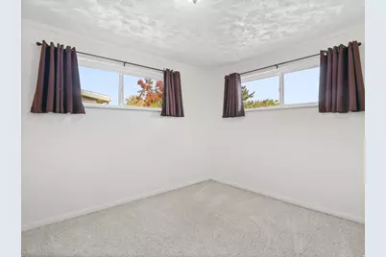
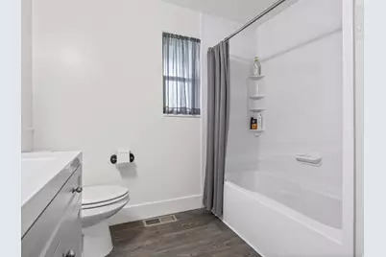
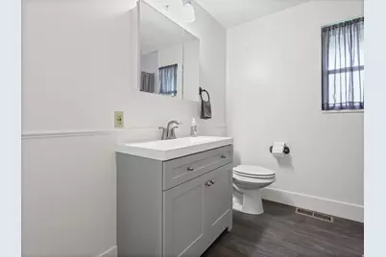
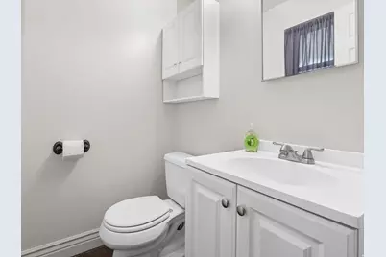
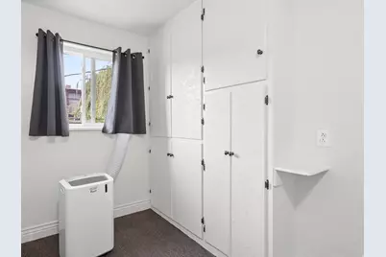
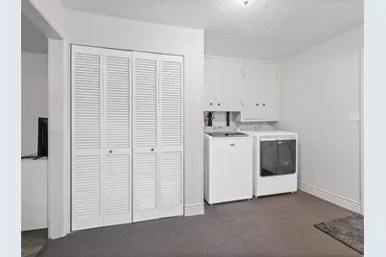
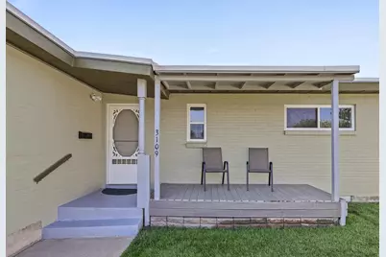
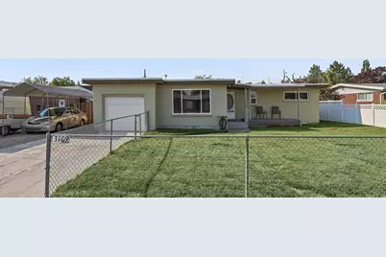
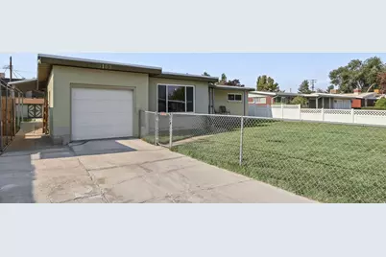
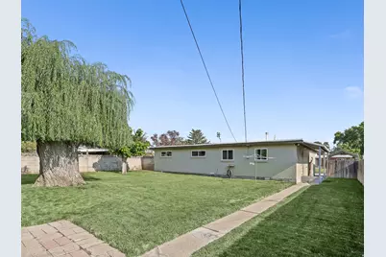
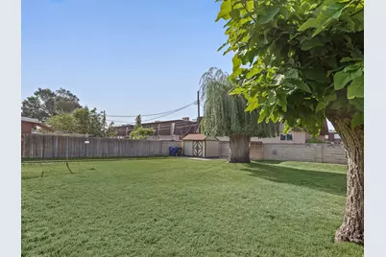
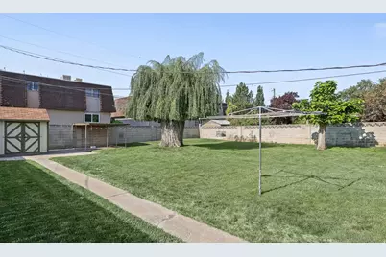
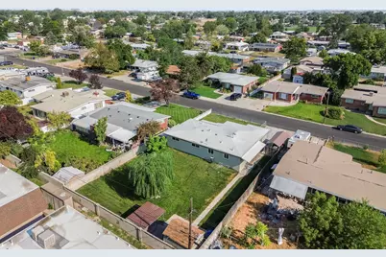
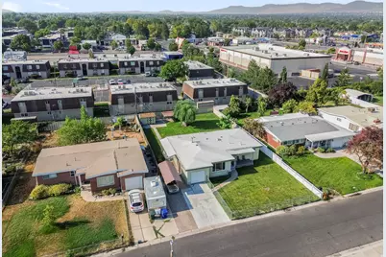
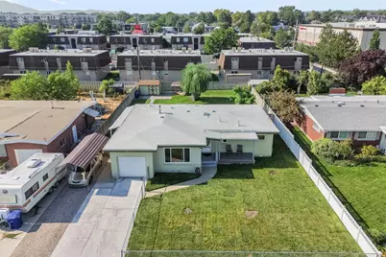
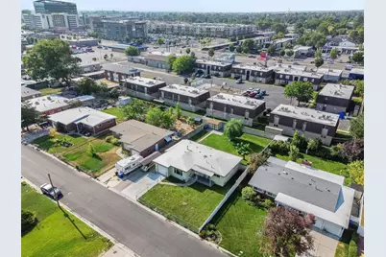
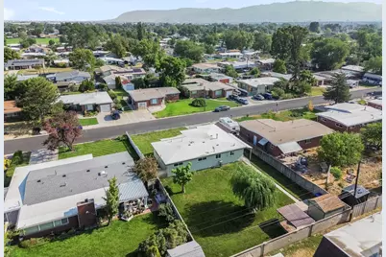
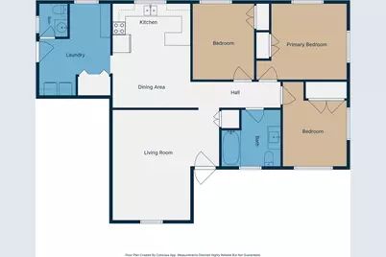
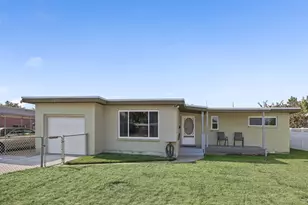
Welcome home to the perfect, worry-free sanctuary for your family! This beautifully updated 3-bedroom, 1 full and 1-1/2 bathroom home combines the ultimate peace of mind of total infrastructure upgrades with a warm, welcoming layout designed for making lifelong family memories. You can skip the stressful DIY projects. With over $50,000 in major upgrades, this home has been meticulously updated from top to bottom so you can focus entirely on your family: The roof was replaced in 2019, water heater was replaced in 2025, all sewer lines, waterlines (inside and under the house), windows, doors, both bathrooms, furnace, electrical panel, and insulation in the walls and attic where updated and replaced in 2023. The 3 bedrooms offer dedicated, private spaces for kids, guests, or a quiet home office. The outdoor features truly set this property apart as a paradise for children, pets, and entertaining: A secure, private perimeter gives you total peace of mind while the kids and pets play safely outside. Host family barbecues on the spacious covered patio in the backyard while watching the kids play, or sip your morning coffee on the charming covered front porch. Keep bikes, sports gear, and toys organized and out of the house in the large backyard storage shed. The garage features a remote garage door opener, making unloading groceries with the kids a breeze on rainy days. Schedule your showing today! Square footage figures are provided as a courtesy estimate only. Buyer is advised to obtain an independent measurement.
Full Property Details
Full Property Details for 3109 W Lemay Ave
General
- Price: $445,000
- Taxes: $2,030
- Status: Active
- Type: Single Family
- Source: WFR
- MLS ID: 2184623
- Updated: 9/14/2026
- Added to Site: 4 day(s) ago
Interior
- Interior Features: Alarm: Fire, Range/Oven: Free Stdng.
- Appliances: Ceiling Fan, Microwave, Refrigerator
- Flooring: Carpet, Tile
Rooms
Bathrooms
- Total Bathrooms: 2
- Full Bathrooms: 1
- Half Bathrooms: 1
Bedrooms
- Total Bedrooms: 3
- Primary Bedroom: Floor: 1st
Additional Information
- Equipment: Storage Shed(s), TV Antenna, Window Coverings
Exterior
- Exterior Features: Double Pane Windows, Out Buildings, Patio: Covered, Porch: Open
- Porch/Patio/Deck: Covered, Porch: Open
Parking
- Garage: Yes
- Attached garage: Yes
- Garage Spaces: 1
- Carports: Yes
- Carport Spaces: 1
- Covered Spaces: 2
- Total Spaces: 4
- Parking Features: Covered, Attached, Opener
Location
- Area: Magna; Taylrsvl; WVC; SLC
- County: Salt Lake
- Subdivision: HILLSDALE SUB
- Cross Streets: 3430
- Direction Faces: North
School Information
- Elem School District: Granite
- Midd School District: Granite
- High School District: Granite
- Elementary School: Hillsdale
- Middle School: West Lake
- High School: Granger
Heating & Cooling
- Air Conditioning: Yes
- Cooling Type: Window Unit(s)
- Heating Type: Gas: Central
Utilities
- Sewer: Sewer: Connected
- Water: Culinary
- Utility Description: Natural Gas Connected, Electricity Connected, Sewer Connected, Water Connected
Structural Information
- Architectural Style: Rambler/Ranch
- Construction: Brick
- Exterior Const.: Brick
- Basement Desc.: None
- Roof: Membrane
- Windows: Drapes, Full
- Stories/Levels: 1
- Square Feet: 1,320
- Living Area: 1,320 Sq. Ft.
- Current Bldg. Use: Single Family
- Year Built: 1955
- Property Condition: Blt./Standing
Lot Features
- Lot Size (Acres): 0.2
- Lot Size (Sq. Ft.): 8,712
- Lot Size: .2
- Landscape: Landscaping: Full, Mature Trees
- Topography: Fenced: Full, Terrain, Flat, Private
- Lot Features: Fenced: Full, Private
- Trees/Vegetation: Landscaping: Full, Mature Trees
- Zoning: 1106
Financial Considerations
- Tax Amount: $2,030
- Terms: Cash, Conventional, FHA, VA Loan
Disclosures and Reports
- Exclusions: Dryer, Washer
- Inclusions: Ceiling Fan, Microwave, Range, Refrigerator, Storage Shed(s), TV Antenna, Window Coverings
- Property ID: 15-28-354-007
Listed by TMG Realty
Get Pre-Approved Today
Schools
Schools serving 3109 W Lemay Ave
School District:Granite School District
| Name | Grades | Distance |
|---|---|---|
Stansbury School 3050 South 2700 West, West Valley City, UT 84119 | PK-6 | 0.6 mi |
West Lake Jr High School 3400 South 3450 West, West Valley City, UT 84119 | 7-8 | 0.5 mi |
Granger High School 3690 3600 West, West Valley City, UT 84119 | 9-12 | 0.7 mi |
Disclaimer:
School attendance boundaries provided by ATTOM Data Solutions and are for reference only. Contact the school directly to verify enrollment eligibility.
Price & Sales History for 3109 W Lemay Ave
Date
Details
Price
Change
Source
9/11/2026
Listed
$445,000
—
MLS
Disclaimer: Historical sales information is derived from public records provided by the county offices. Information is not guaranteed and should be independently verified.

Tax History
Tax History for 3109 W Lemay Ave
Year
Property Taxes
Change
Tax Assessment
Change
2025
$2,030
-2%
$318,800
83%
2024
$2,066
4%
$174,075
8%
2023
$1,994
11%
$160,875
10%
2022
$1,802
10%
$145,750
-33%
2021
$1,635
7%
$216,100
14%
2020
$1,521
3%
$189,700
93%
2019
$1,482
13%
$98,065
-42%
2017
$1,306
—
$169,200
10%
2017
$1,306
13%
$154,100
13%
2016
$1,158
3%
$136,800
8%
2015
$1,129
3%
$127,000
5%
2014
$1,099
1%
$121,100
5%
2013
$1,089
—
$114,900
—
Disclaimer: Historical tax information is derived from public records provided by the county offices. Information is not guaranteed and should be independently verified.
Estimate the Cost
Estimate the Cost for 3109 W Lemay Ave
3109 W Lemay Ave, West Valley, UT 84119 (MLS# 2184623) is a Single Family property with 3 bedrooms, 1 full bathroom and 1 partial bathroom. 3109 W Lemay Ave is currently listed for $445,000 and was received on September 11, 2026. Want to learn more about 3109 W Lemay Ave? Do you have questions about finding other Single Family real estate for sale in West Valley? You can browse all West Valley real estate or contact a Coldwell Banker agent to request more information.