This is a carousel with tiles that activate property listing cards. Use the previous and next buttons to navigate.
1/30
$354,900
This is a carousel with tiles that activate property listing cards. Use the previous and next buttons to navigate.
1/30
Property Description
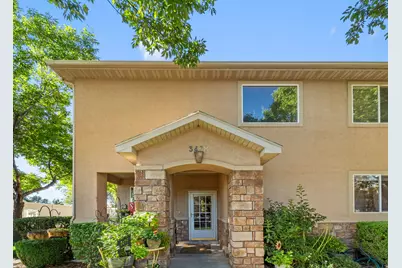
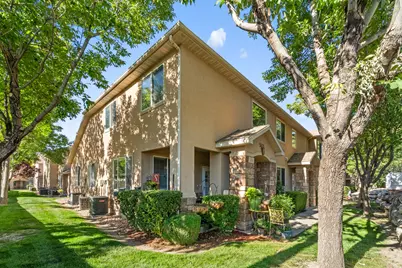
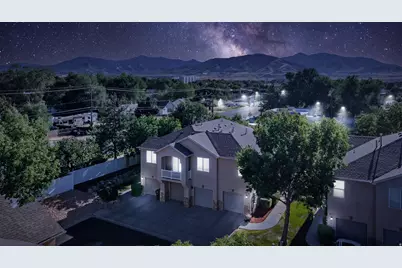
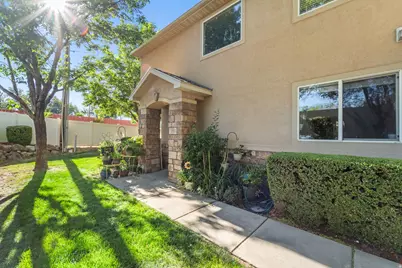
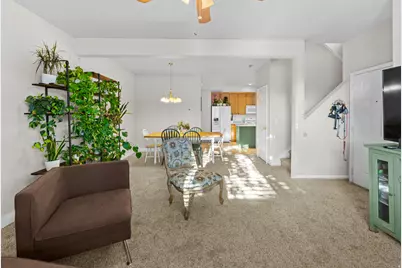
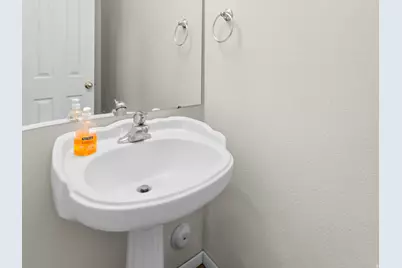
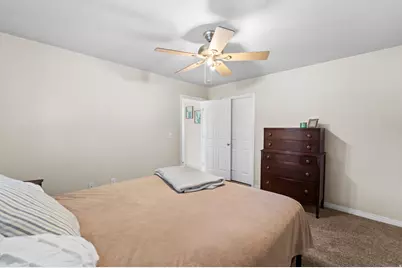
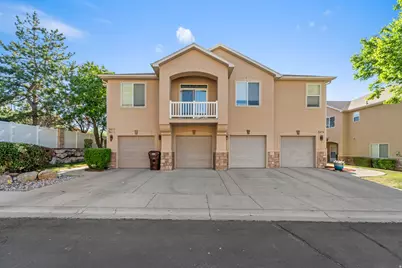
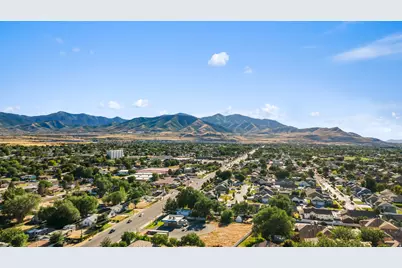
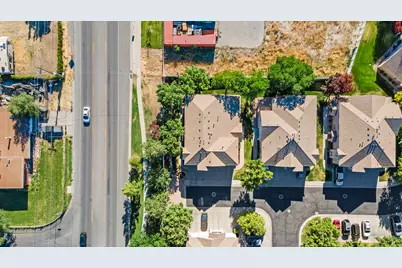
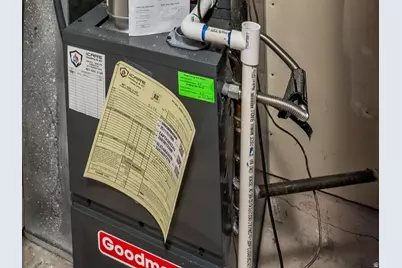
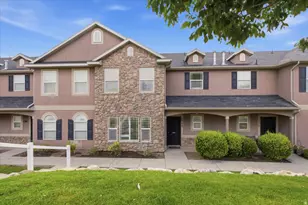
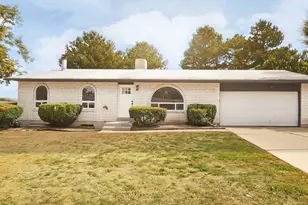
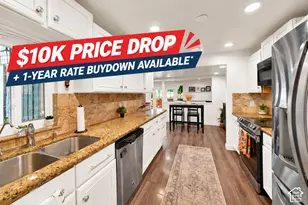
SELLER OFFERING $7,500 TOWARD BUYER CLOSING COSTS OR AN INTEREST-RATE BUYDOWN WITH AN ACCEPTABLE OFFER! Privacy, space, valuable upgrades, and endless possibilities-this rare corner-unit townhome truly stands apart. Ideally positioned with no other buildings immediately surrounding it, the home offers an unusually open and private setting that is difficult to find in townhome living. Inside, you'll find approximately 1,508 square feet featuring brand-new carpet throughout, abundant natural light, 2 spacious bedrooms, 2.5 bathrooms, and an attached garage with convenient direct access. A new furnace and water heater were installed in April 2026, giving the next owner added comfort and peace of mind. The versatile bonus room, highlighted by a beautiful wood accent wall, offers endless possibilities as a home office, gym, playroom, creative space, or potential third bedroom. With its functional layout, fresh neutral finishes, open surroundings, exceptional corner location, and recent upgrades, this home delivers the privacy, flexibility, and value buyers are searching for. Conveniently located near shopping, dining, parks, schools, and major commuter routes, 3478 S Ashby View Cove is an opportunity you won't want to miss. Schedule your private showing today!
Full Property Details
Full Property Details for 3478 S Ashby Vw Cv
General
- Price: $354,900
- HOA FEE: $355/month
- Taxes: $2,409
- Status: Active
- Type: Townhouse
- Source: WFR
- MLS ID: 2166919
- Updated: 9/23/2026
- Added to Site: 111 day(s) ago
Interior
- Interior Features: Bath: Primary, Closet: Walk-In, Den/Office, Disposal, Range/Oven: Free Stdng.
- Appliances: Ceiling Fan, Dryer, Range Hood, Refrigerator, Washer
- Flooring: Carpet
Rooms
Bathrooms
- Total Bathrooms: 3
- Full Bathrooms: 2
- Half Bathrooms: 1
Bedrooms
- Total Bedrooms: 2
- Primary Bedroom: Floor: 2nd
Additional Information
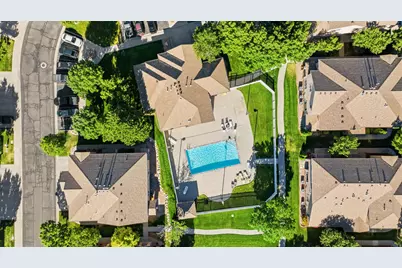
- Shared Amenities: Biking Trails, Clubhouse, RV Parking, Fitness Center, Management, Pet Rules, Pets Permitted, Playground, Pool, Snow Removal, Tennis Court(s), Trash
Exterior
- Exterior Features: Patio: Covered
- Porch/Patio/Deck: Covered
Parking
- Garage: Yes
- Attached garage: Yes
- Garage Spaces: 2
- Covered Spaces: 2
- Total Spaces: 2
- Parking Features: 2 Car Deep (Tandem), Attached, Opener
Location
- Area: Magna; Taylrsvl; WVC; SLC
- County: Salt Lake
- Subdivision: TOWNS AT HUNTER VILLAGE
- Cross Streets: 6850
- Direction Faces: South
School Information
- Elem School District: Granite
- Midd School District: Granite
- High School District: Granite
- Elementary School: Wright
- Middle School: Matheson
- High School: Cyprus
Community
- Association: Yes
- Assoc. Fees Include: Trash
Heating & Cooling
- Central air: Yes
- Air Conditioning: Yes
- Cooling Type: Central Air
- Heating Type: Gas: Central
Utilities
- Sewer: Sewer: Connected, Sewer: Public
- Water: Culinary
- Utility Description: Natural Gas Connected, Electricity Connected, Sewer Connected, Sewer: Public, Water Connected
Structural Information
- Architectural Style: Townhouse; Row-end
- Construction: Asphalt, Stucco
- Exterior Const.: Asphalt, Stucco
- Basement Desc.: None
- Roof: Asphalt
- Windows: Blinds
- Disability Access: Accessible Doors
- Stories/Levels: 2
- Square Feet: 1,508
- Living Area: 1,508 Sq. Ft.
- Current Bldg. Use: Residential
- Year Built: 2002
- Property Condition: Blt./Standing
Lot Features
- Lot Size (Acres): 0.01
- Lot Size (Sq. Ft.): 435.6
- Lot Size: .01
- Landscape: Landscaping: Full
- Topography: Corner Lot, Sidewalks
- Lot Features: Corner Lot, Sidewalks
- Trees/Vegetation: Landscaping: Full
- Zoning: 4110
Financial Considerations
- Association Fee: $355
- Assoc Fee Freq.: Monthly
- Tax Amount: $2,409
- Terms: Cash, Conventional, FHA, VA Loan
Disclosures and Reports
- Inclusions: Ceiling Fan, Dryer, Range, Range Hood, Refrigerator, Washer
- Property ID: 14-27-377-057
Listed by EXIT Realty Legacy

Get Pre-Approved Today
Schools
Schools serving 3478 S Ashby Vw Cv
School District:Granite School District
| Name | Grades | Distance |
|---|---|---|
Gerald Wright School 6760 W 3100 S, Salt Lake City, UT 84128 | PK-6 | 0.6 mi |
Scott M Matheson Jr High School 3650 Montclair Street, Magna, UT 84044 | 7-8 | 1.1 mi |
Cyprus High School 8623 West 3000 South, Magna, UT 84044 | 9-12 | 2.3 mi |
Disclaimer:
School attendance boundaries provided by ATTOM Data Solutions and are for reference only. Contact the school directly to verify enrollment eligibility.
Price & Sales History for 3478 S Ashby Vw Cv
Date
Details
Price
Change
Source
8/28/2026
Price Reduced
$354,900
-2.77%
MLS
7/07/2026
Price Reduced
$365,000
-2.33%
MLS
6/21/2026
Listed
$373,700
—
MLS
Disclaimer: Historical sales information is derived from public records provided by the county offices. Information is not guaranteed and should be independently verified.
Tax History
Tax History for 3478 S Ashby Vw Cv
Year
Property Taxes
Change
Tax Assessment
Change
2025
$2,410
-1%
$377,000
84%
2024
$2,445
-2%
$205,315
2%
2023
$2,498
-1%
$200,805
-1%
2022
$2,514
28%
$202,620
-22%
2021
$1,967
—
$259,100
6%
2020
$1,960
4%
$243,500
96%
2019
$1,880
21%
$123,970
-38%
2017
$1,550
—
$199,800
9%
2017
$1,550
9%
$182,500
9%
2016
$1,425
—
$168,100
5%
2015
$1,425
-1%
$160,000
1%
2014
$1,440
9%
$158,400
14%
2013
$1,320
—
$139,000
—
Disclaimer: Historical tax information is derived from public records provided by the county offices. Information is not guaranteed and should be independently verified.
Estimate the Cost
Estimate the Cost for 3478 S Ashby Vw Cv
3478 S Ashby View Cv, West Valley, UT 84128 (MLS# 2166919) is a Townhouse property with 2 bedrooms, 2 full bathrooms and 1 partial bathroom. 3478 S Ashby View Cv is currently listed for $354,900 and was received on June 21, 2026. Want to learn more about 3478 S Ashby View Cv? Do you have questions about finding other Townhouse real estate for sale in West Valley? You can browse all West Valley real estate or contact a Coldwell Banker agent to request more information.