This is a carousel with tiles that activate property listing cards. Use the previous and next buttons to navigate.
1/31
$440,000
This is a carousel with tiles that activate property listing cards. Use the previous and next buttons to navigate.
1/31
Property Description
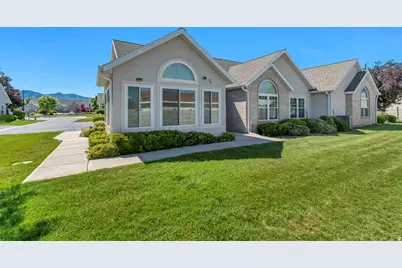
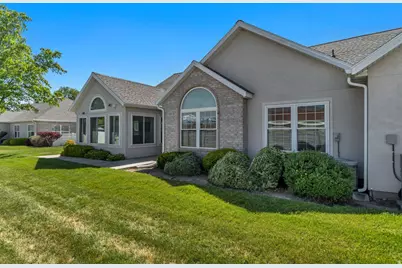
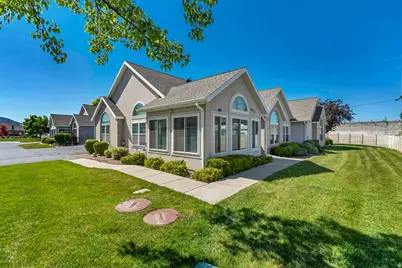
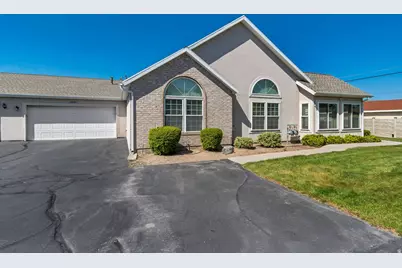
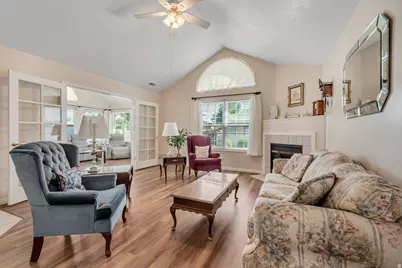
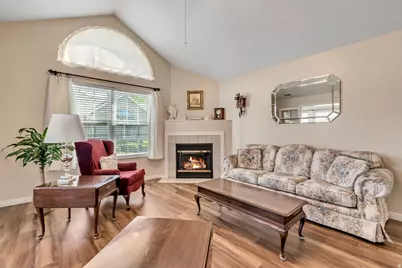
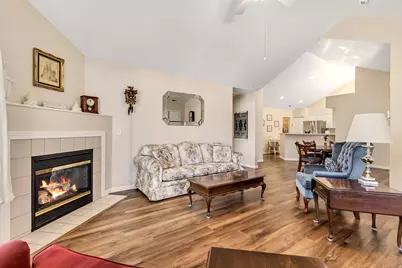
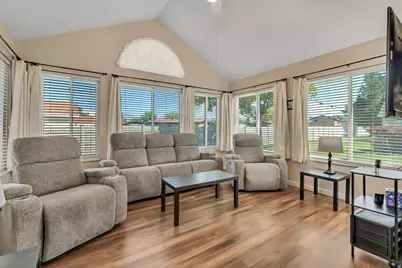
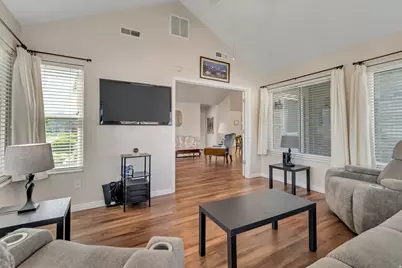
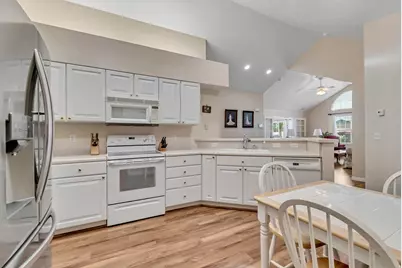
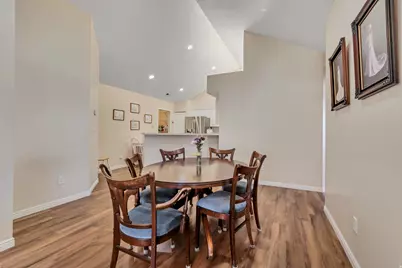
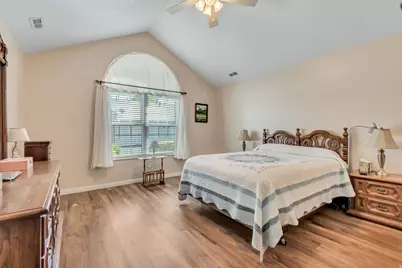
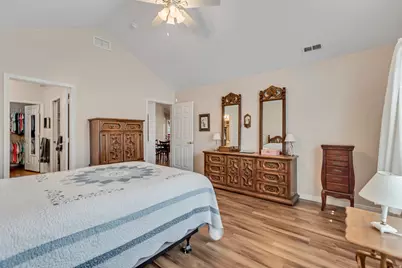
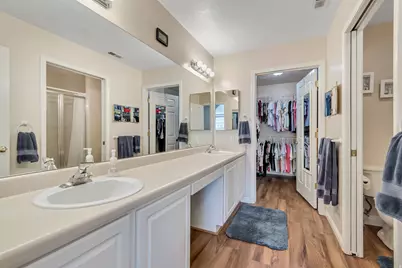
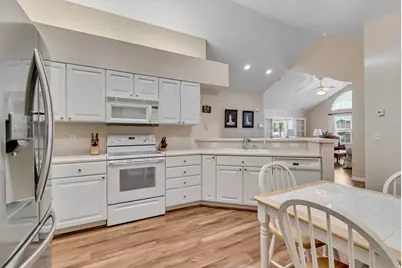
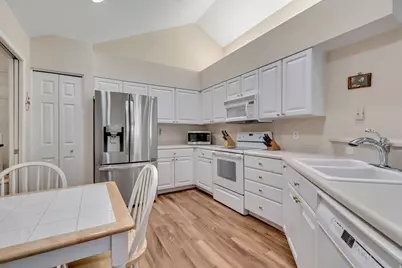
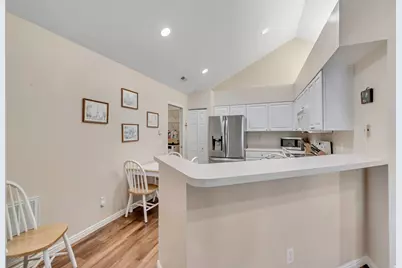
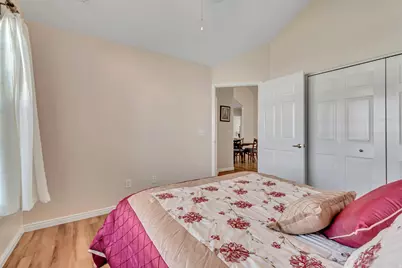
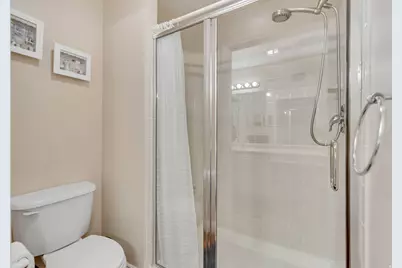
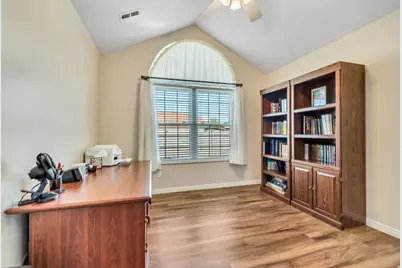
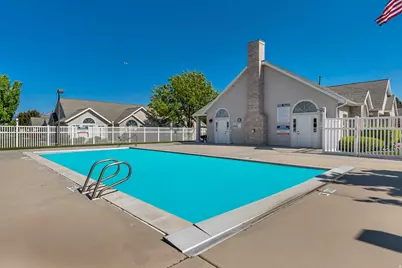
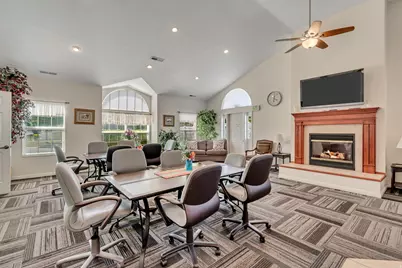
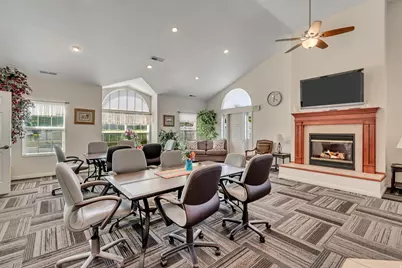
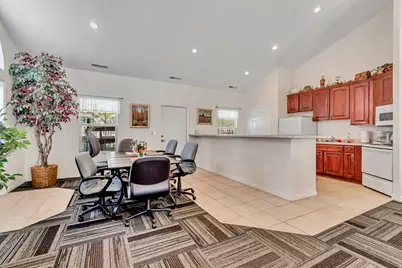
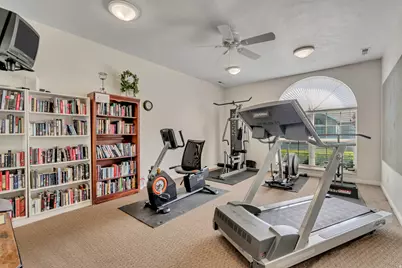
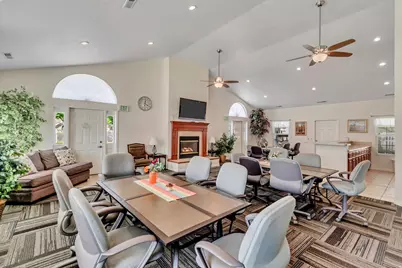
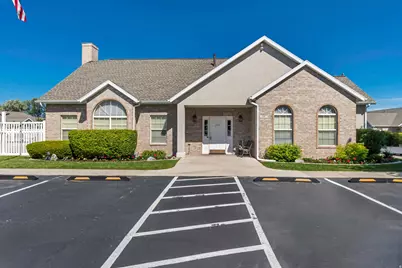
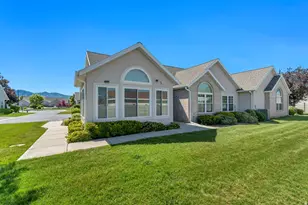
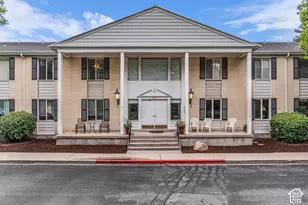
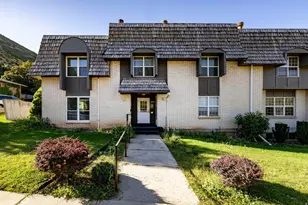
Nestled in a quiet corner of a desirable 55+ community, this beautifully maintained home offers carefree living with an impressive list of upgrades throughout. Filled with natural light from the abundance of windows, the home features new LVP flooring, new blinds, and new ceiling fans, creating a fresh and inviting atmosphere. The spacious front living room with a cozy fireplace flows into a stunning sunroom where you can relax and enjoy breathtaking mountain views year-round. The oversized primary suite is a true retreat, complete with a sitting area, dual vanities, two medicine cabinets, new shower door, and a large walk-in closet. The upgraded kitchen showcases beautiful white cabinetry, while major system updates include a new 50-gallon water heater with expansion tank (2023), new windows (2013), water softener (2022), humidifier on furnace, water softener, radon mitigation system (2026), annual HVAC servicing, and a new roof for added peace of mind. The insulated garage offers hanging storage plus attic storage with a pull-down ladder. Ample guest and driveway parking make entertaining easy, and residents enjoy fantastic community amenities including a clubhouse with gathering areas, kitchen, exercise room, and swimming pool. This move-in ready home has been meticulously cared for and is truly a rare find!
Full Property Details
Full Property Details for 3549 S Villa Dr W #D
General
- Price: $440,000
- HOA FEE: $400/month
- Taxes: $2,502
- Status: Active
- Type: Condo
- Source: WFR
- MLS ID: 2176007
- Updated: 8/31/2026
- Added to Site: 64 day(s) ago
Interior
- Interior Features: Bath: Primary, Closet: Walk-In, Den/Office, Disposal, Floor Drains, French Doors, Gas Log, Great Room, Range/Oven: Free Stdng., Vaulted Ceilings, Video Door Bell(s)
Rooms
Bathrooms
- Total Bathrooms: 2
- Full Bathrooms: 1
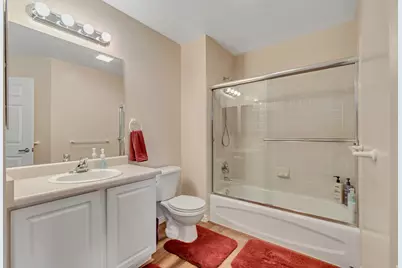
- 3/4 Bathrooms: 1
Bedrooms
- Total Bedrooms: 3
- Primary Bedroom: Floor: 1st
Other Rooms
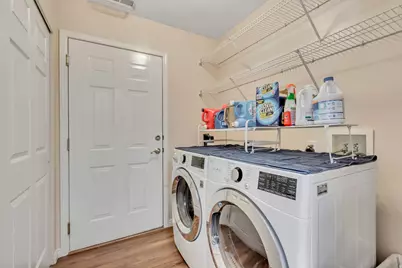
- Laundry: Electric Dryer Hookup
Additional Information
- Shared Amenities: Clubhouse, Fitness Center, Insurance, Maintenance, Pet Rules, Pets Permitted, Picnic Area, Pool, Snow Removal, Trash, Water
- Pool: Yes
- Private Pool: Yes
- Pool Description: Heated, In Ground
Exterior
- Exterior Features: Attic Fan, Lighting, Storm Doors
Parking
- Garage: Yes
- Attached garage: Yes
- Garage Spaces: 2
- Covered Spaces: 2
- Total Spaces: 6
- Parking Features: Attached, Opener
Location
- Area: Magna; Taylrsvl; WVC; SLC
- County: Salt Lake
- Subdivision: VALLEY VU VILLAS CONDOMINIUM
- Cross Streets: 4700
- Direction Faces: East
School Information
- Elem School District: Granite
- Midd School District: Granite
- High School District: Granite
- Elementary School: Jackling
- Middle School: John F. Kennedy
- High School: Hunter
Community
- Association: Yes
- Assoc. Fees Include: Insurance, Maintenance Grounds, Trash, Water
Heating & Cooling
- Central air: Yes
- Air Conditioning: Yes
- Cooling Type: Central Air
- Heating Type: Forced Air, Gas: Central
Utilities
- Sewer: Sewer: Connected, Sewer: Public
- Water: Culinary
- Utility Description: Natural Gas Connected, Electricity Connected, Sewer Connected, Sewer: Public, Water Connected
Structural Information
- Architectural Style: Rambler/Ranch
- Construction: Brick, Stucco
- Exterior Const.: Brick, Stucco
- Basement Desc.: None
- Roof: Asphalt
- Windows: Blinds, Drapes, Full
- Doors: French Doors
- Disability Access: Accessible Hallway(s), Fully Accessible, Accessible Entrance, Customized Wheelchair Accessible
- Stories/Levels: 1
- Square Feet: 1,617
- Living Area: 1,617 Sq. Ft.
- Current Bldg. Use: Residential
- Year Built: 2001
- Property Condition: Blt./Standing
Lot Features
- Property View: Mountain(s)
- Lot Size (Acres): 0.01
- Lot Size (Sq. Ft.): 435.6
- Lot Size: .01
- Landscape: Landscaping: Full, Mature Trees
- Topography: Road: Paved, Sidewalks, Sprinkler: Auto-Full, Terrain, Flat, View: Mountain, Drip Irrigation: Auto-Full
- Lot Features: Road: Paved, Sidewalks, Sprinkler: Auto-Full, View: Mountain, Drip Irrigation: Auto-Full
- Trees/Vegetation: Landscaping: Full, Mature Trees
- Zoning: 1108
Financial Considerations
- Association Fee: $400
- Assoc Fee Freq.: Monthly
- Tax Amount: $2,502
- Terms: Cash, Conventional, FHA, VA Loan
Disclosures and Reports
- Property ID: 15-31-104-056
Listed by Cannon & Company

Get Pre-Approved Today
Schools
Schools serving 3549 S Villa Dr W #D
School District:Granite School District
| Name | Grades | Distance |
|---|---|---|
Upland Terrace School 3700 South 2860 East Street, Salt Lake City, UT 84109 | K-5 | 0.3 mi |
Wasatch Jr High School 3750 South 3100 East, Salt Lake City, UT 84109 | 6-8 | 0.6 mi |
Skyline High School 3251 East 3760 South, Salt Lake City, UT 84109 | 9-12 | 0.9 mi |
Disclaimer:
School attendance boundaries provided by ATTOM Data Solutions and are for reference only. Contact the school directly to verify enrollment eligibility.
Price & Sales History for 3549 S Villa Dr W #D
Date
Details
Price
Change
Source
8/04/2026
Price Reduced
$440,000
-0.68%
MLS
8/01/2026
Listed
$442,999
—
MLS
Disclaimer: Historical sales information is derived from public records provided by the county offices. Information is not guaranteed and should be independently verified.
Estimate the Cost
Estimate the Cost for 3549 S Villa Dr W #D
3549 S Villa Dr W #D, West Valley, UT 84120 (MLS# 2176007) is a Condo property with 3 bedrooms, 1 full bathroom and 1 partial bathroom. 3549 S Villa Dr W #D is currently listed for $440,000 and was received on August 01, 2026. Want to learn more about 3549 S Villa Dr W #D? Do you have questions about finding other Condo real estate for sale in West Valley? You can browse all West Valley real estate or contact a Coldwell Banker agent to request more information.