This is a carousel with tiles that activate property listing cards. Use the previous and next buttons to navigate.
1/35
$500,000
This is a carousel with tiles that activate property listing cards. Use the previous and next buttons to navigate.
1/35
Property Description
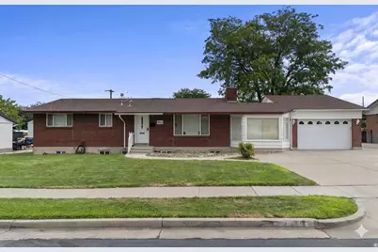
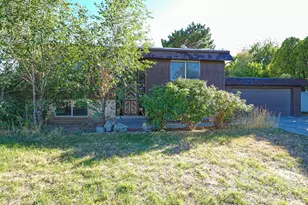
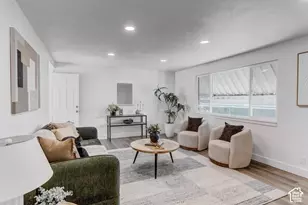
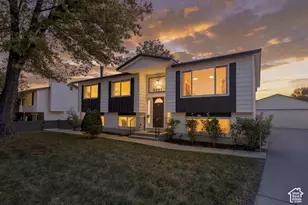
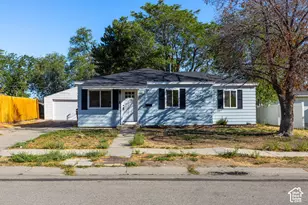
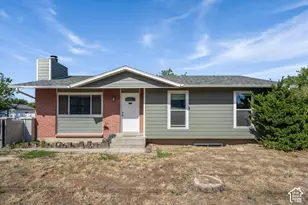
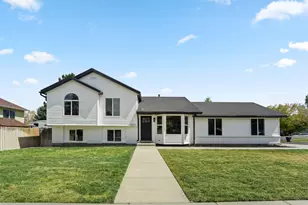
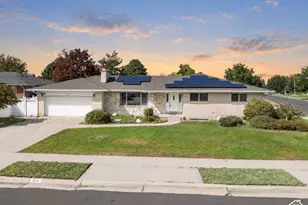
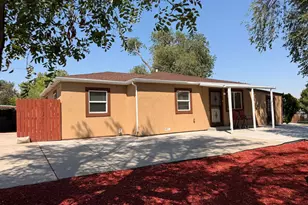
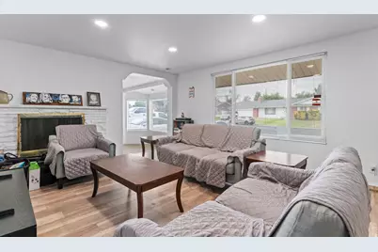
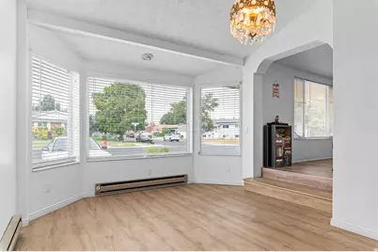
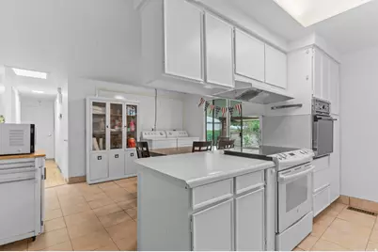
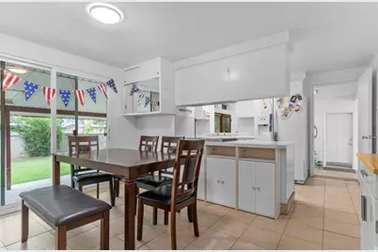
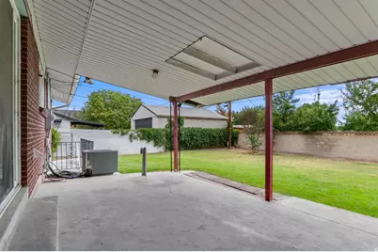
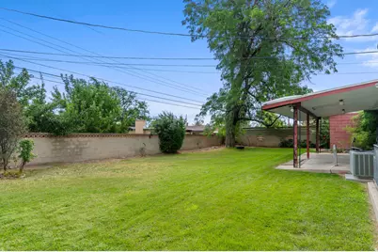
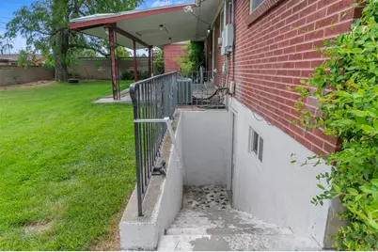
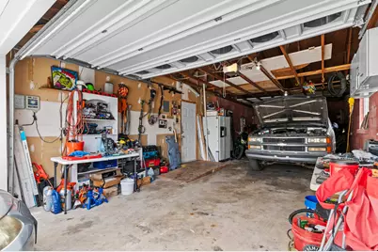
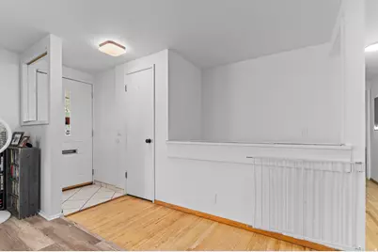
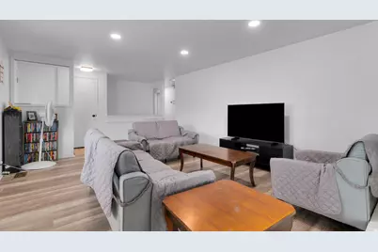
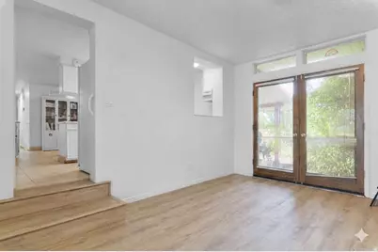
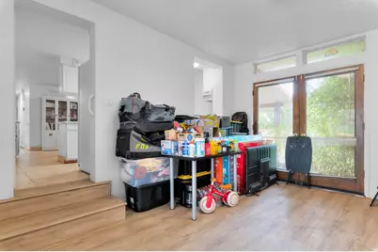
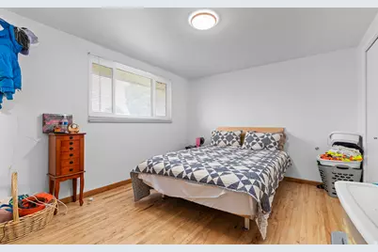
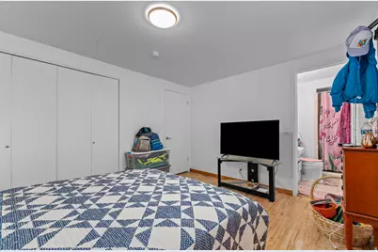
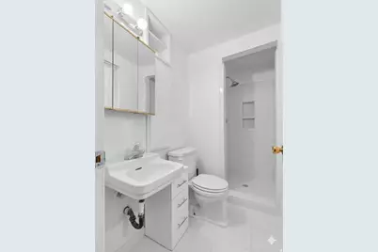
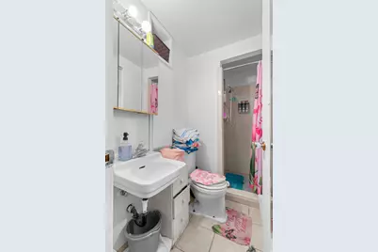
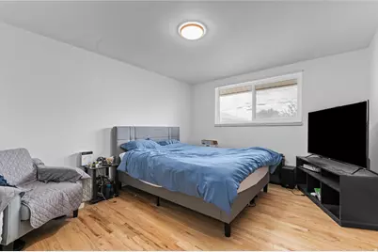
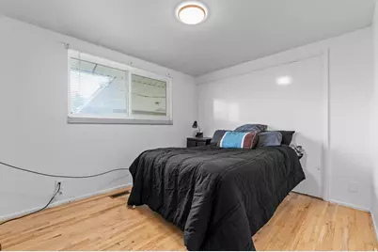
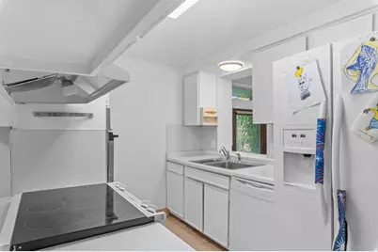
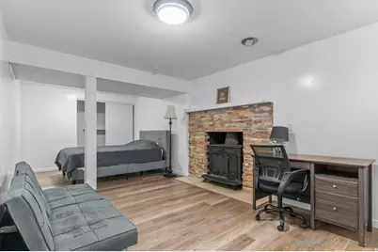
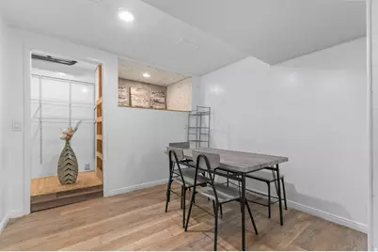
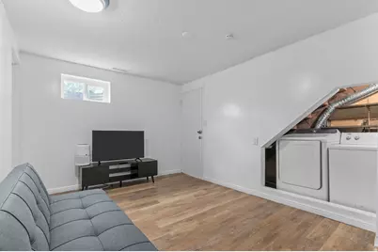
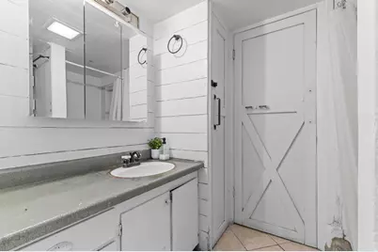
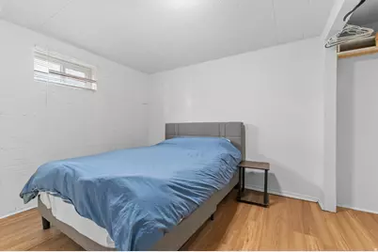
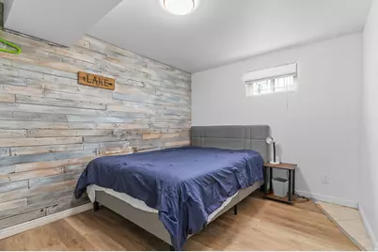
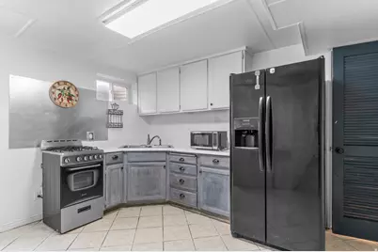
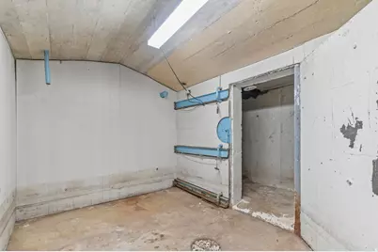
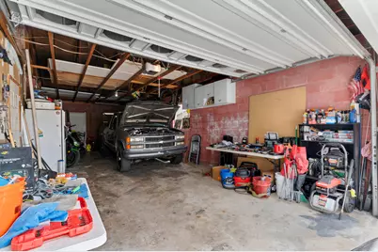
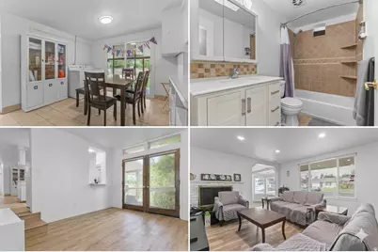
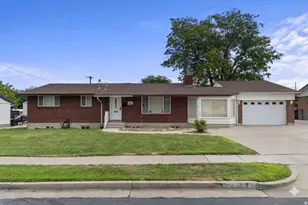
A great value for the square footage and the neighborhood, this West Valley City home is full of character and possibility. The main level has a flexible layout - the wall between the dining room and adjoining bedroom can easily come down to open up the living space, however you envision it. Downstairs, the basement now offers three bedrooms, plus a genuine 1960s fallout shelter tucked away - a fun piece of history that could become a wine cellar, workshop, or storage space. Car and hobby enthusiasts will love the extra-long garage, built with shop space in mind, plus plenty of additional parking outside for guests or toys. Out back, a lush, private yard invites gatherings, gardening, or just relaxing under mature trees. Close to Valley Fair Mall and bus lines for easy commuting. This is a home with real bones and even more potential - bring your vision and make it your own. Sold as-is; buyer to independently verify all. 3D tour available. Some images are AI generated.
Full Property Details
Full Property Details for 3883 S Market St
General
- Price: $500,000
- Taxes: $3,308
- Status: Under Contract
- Type: Single Family
- Source: WFR
- MLS ID: 2179505
- Updated: 9/23/2026
- Added to Site: 52 day(s) ago
Interior
- Interior Features: Accessory Apt, Basement Apartment, Disposal, Great Room, Kitchen: Second, Mother-in-Law Apt., Oven: Wall, Range/Oven: Built-In
- Fireplace: Yes
- Number of Fireplaces: 2
- Appliances: Dryer, Microwave, Range Hood, Refrigerator, Washer
- Flooring: Hardwood, Laminate, Tile
Rooms
Bathrooms
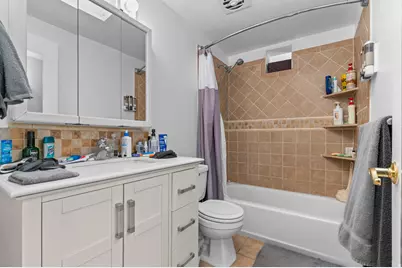
- Total Bathrooms: 3
- Full Bathrooms: 1
- 3/4 Bathrooms: 2
Bedrooms
- Total Bedrooms: 6
Other Rooms
- Laundry: Electric Dryer Hookup
Additional Information
- Equipment: Window Coverings
Exterior
- Exterior Features: Basement Entrance, Patio: Covered, Sliding Glass Doors
- Porch/Patio/Deck: Covered
Parking
- Garage: Yes
- Attached garage: Yes
- Garage Spaces: 2
- Covered Spaces: 2
- Total Spaces: 2
- Parking Features: Rv Parking, 2 Car Deep (Tandem), Attached, Extra Width, Opener, Storage Above, Workbench
Location
- Area: Magna; Taylrsvl; WVC; SLC
- County: Salt Lake
- Subdivision: MEADOWS
- Cross Streets: 2805
- Direction Faces: West
School Information
- Elem School District: Granite
- Midd School District: Granite
- High School District: Granite
- Elementary School: Rolling Meadows
- Middle School: Valley
- High School: Granger
Heating & Cooling
- Central air: Yes
- Air Conditioning: Yes
- Cooling Type: Central Air
- Heating Type: Electric, Forced Air, Gas: Central, Wood
Utilities
- Sewer: Sewer: Connected, Sewer: Public
- Water: Culinary
- Utility Description: Natural Gas Connected, Electricity Connected, Sewer Connected, Sewer: Public, Water Connected
Structural Information
- Architectural Style: Rambler/Ranch
- Construction: Brick
- Exterior Const.: Brick
- Basement Desc.: Entrance, Full
- Roof: Asphalt
- Windows: Blinds
- Stories/Levels: 2
- Square Feet: 2,992
- Living Area: 2,992 Sq. Ft.
- Current Bldg. Use: Single Family
- Year Built: 1961
- Property Condition: Blt./Standing
Lot Features
- Property View: Mountain(s)
- Lot Size (Acres): 0.23
- Lot Size (Sq. Ft.): 10,018.8
- Lot Size: .23
- Landscape: Landscaping: Full, Mature Trees
- Topography: Curb & Gutter, Fenced: Part, Road: Paved, Secluded Yard, Sidewalks, Sprinkler: Auto-Part, Terrain, Flat, View: Mountain
- Lot Features: Curb & Gutter, Fenced: Part, Road: Paved, Secluded, Sidewalks, Sprinkler: Auto-Part, View: Mountain
- Trees/Vegetation: Landscaping: Full, Mature Trees
- Zoning: 1108
Financial Considerations
- Tax Amount: $3,308
- Terms: Cash, Conventional, FHA, VA Loan
Disclosures and Reports
- Inclusions: Dryer, Microwave, Range, Range Hood, Refrigerator, Washer, Window Coverings
- Property ID: 15-33-332-005
Listed by EXP Realty, LLC
Get Pre-Approved Today
Schools
Schools serving 3883 S Market St
School District:Granite School District
| Name | Grades | Distance |
|---|---|---|
Rolling Meadows School 2950 Whitehall Drive, West Valley City, UT 84119 | K-6 | 0.2 mi |
Valley Jr High School 4195 South 3200 West, West Valley City, UT 84119 | 7-8 | 0.7 mi |
Granger High School 3690 3600 West, West Valley City, UT 84119 | 9-12 | 1.2 mi |
Disclaimer:
School attendance boundaries provided by ATTOM Data Solutions and are for reference only. Contact the school directly to verify enrollment eligibility.
Price & Sales History for 3883 S Market St
Date
Details
Price
Change
Source
8/18/2026
Listed
$500,000
—
MLS
Disclaimer: Historical sales information is derived from public records provided by the county offices. Information is not guaranteed and should be independently verified.

Tax History
Tax History for 3883 S Market St
Year
Property Taxes
Change
Tax Assessment
Change
2025
$3,214
25%
$504,600
133%
2024
$2,568
1%
$216,370
6%
2023
$2,541
10%
$204,985
9%
2022
$2,320
9%
$187,660
-33%
2021
$2,130
8%
$281,600
14%
2020
$1,973
1%
$246,200
90%
2019
$1,959
14%
$129,635
-44%
2017
$1,712
—
$231,000
14%
2017
$1,712
14%
$202,000
14%
2016
$1,506
4%
$177,900
9%
2015
$1,454
3%
$163,600
5%
2014
$1,418
1%
$156,300
5%
2013
$1,410
—
$148,800
—
Disclaimer: Historical tax information is derived from public records provided by the county offices. Information is not guaranteed and should be independently verified.
Estimate the Cost
Estimate the Cost for 3883 S Market St
3883 S Market St, West Valley, UT 84119 (MLS# 2179505) is a Single Family property with 6 bedrooms, 1 full bathroom and 2 partial bathrooms. 3883 S Market St is currently listed for $500,000 and was received on August 18, 2026. Want to learn more about 3883 S Market St? Do you have questions about finding other Single Family real estate for sale in West Valley? You can browse all West Valley real estate or contact a Coldwell Banker agent to request more information.