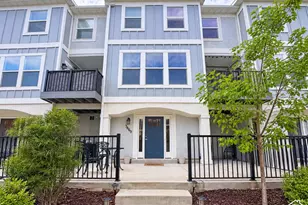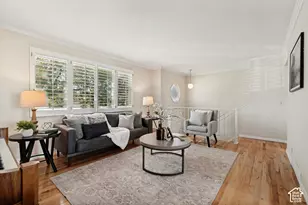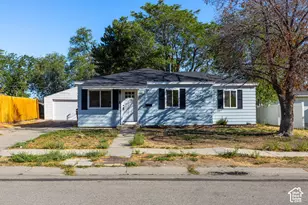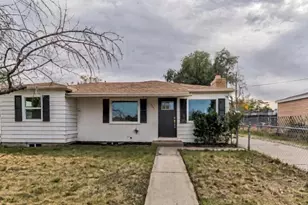
This is a carousel with tiles that activate property listing cards. Use the previous and next buttons to navigate.
1/18
$425,000
This is a carousel with tiles that activate property listing cards. Use the previous and next buttons to navigate.
1/18
Property Description
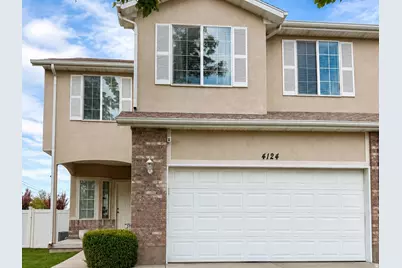
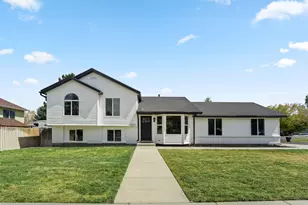
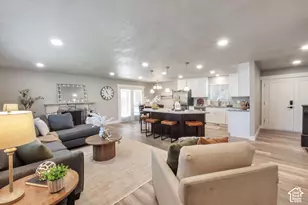
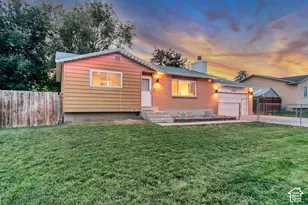
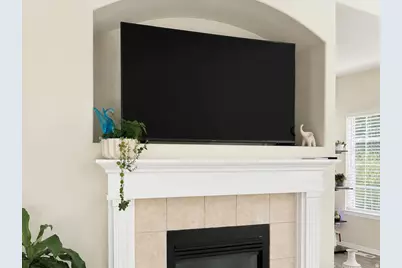
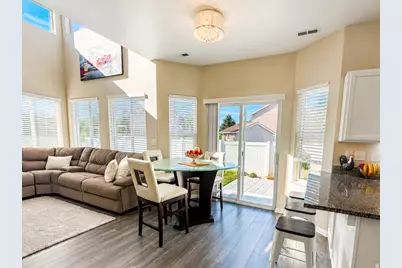
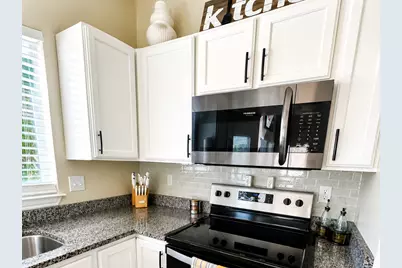
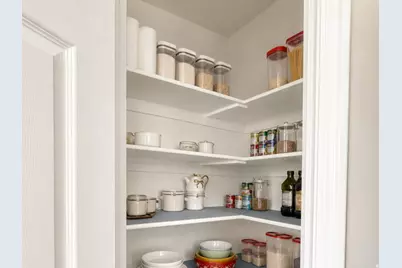
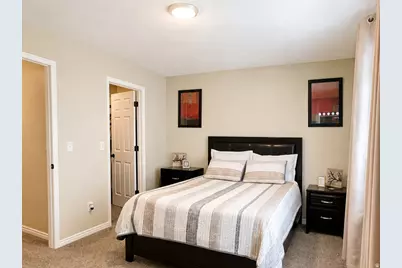
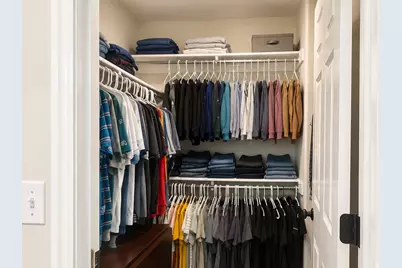
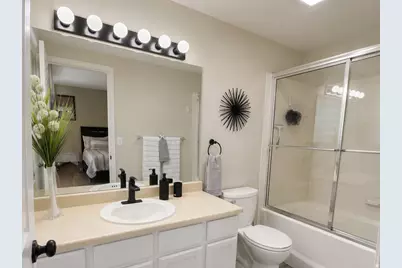
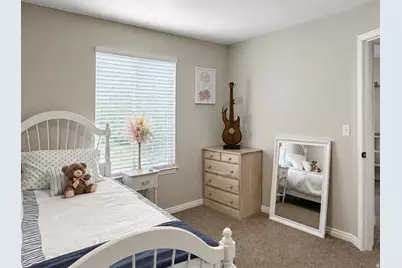
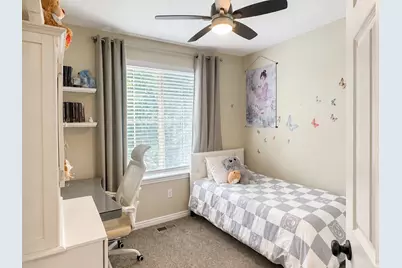
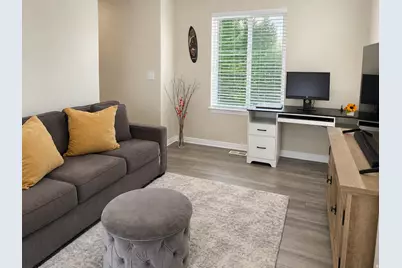
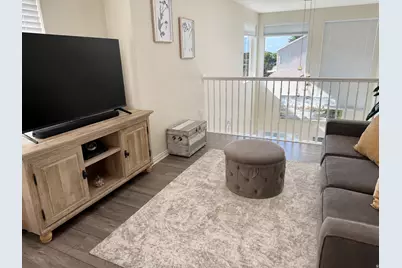
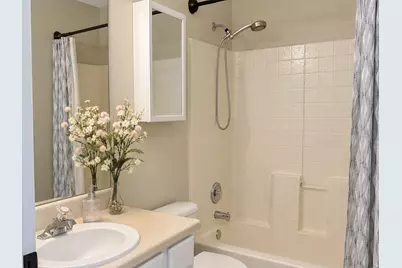
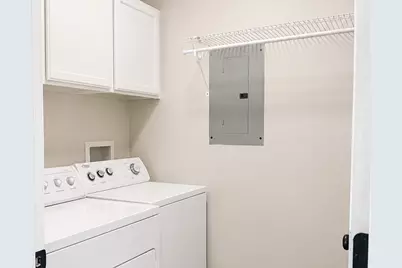
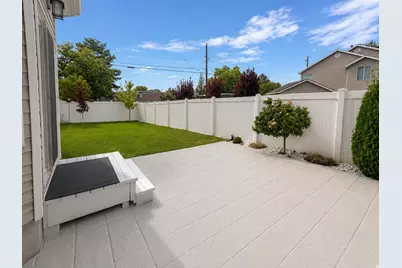
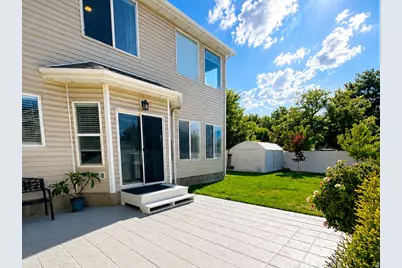
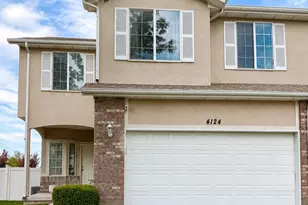
Welcome to this beautifully maintained home featuring a bright, open interior and an abundance of natural light. The main living area impresses with soaring ceilings, expansive windows, durable flooring, and a welcoming fireplace that creates an inviting focal point. The adjoining dining area offers direct access to the private, fully fenced backyard and spacious patio-ideal for outdoor dining, gardening, or relaxing. The thoughtfully designed kitchen includes generous storage and a convenient walk-in pantry. Upstairs, a versatile loft provides valuable additional space for a home office, media area, reading retreat, or hobby room. The well-appointed primary suite features an attached bathroom and walk-in closet, while additional bedrooms offer flexibility for a variety of needs. Additional highlights include an upstairs laundry room, attached two-car garage, mature landscaping, a well-kept lawn, and comfortable indoor-outdoor living spaces. With its flexible layout, attractive natural light, and excellent storage, this home is ready to welcome its next owner.
Full Property Details
Full Property Details for 4124 W 4645 S
General
- Price: $425,000
- HOA FEE: $235/month
- Taxes: $2,530
- Status: Active
- Type: Townhouse
- Source: WFR
- MLS ID: 2180950
- Updated: 9/23/2026
- Added to Site: 48 day(s) ago
Interior
- Interior Features: Closet: Walk-In, Den/Office, Disposal, Gas Log, Kitchen: Updated, Range/Oven: Free Stdng., Vaulted Ceilings, Granite Countertops
- Fireplace: Yes
- Number of Fireplaces: 1
- Fireplace(s): Insert
- Appliances: Microwave, Range Hood
Rooms
Bathrooms
- Total Bathrooms: 3
- Full Bathrooms: 2
- Half Bathrooms: 1
Bedrooms
- Total Bedrooms: 3
Other Rooms
- Laundry: Electric Dryer Hookup
Additional Information
- Shared Amenities: Cable TV, Insurance, Maintenance, Management, Pet Rules, Pets Permitted, Playground, Sewer Paid, Snow Removal, Trash, Water
- Equipment: Fireplace Insert, Storage Shed(s)
Exterior
- Exterior Features: Double Pane Windows, Patio: Open
- Porch/Patio/Deck: Patio: Open
Parking
- Garage: Yes
- Attached garage: Yes
- Garage Spaces: 2
- Covered Spaces: 2
- Total Spaces: 6
- Parking Features: Attached, Built-In, Opener
Location
- Area: Magna; Taylrsvl; WVC; SLC
- County: Salt Lake
- Subdivision: VALLEY COVE PUD
- Cross Streets: 4645
- Direction Faces: South
School Information
- Elem School District: Granite
- Midd School District: Granite
- High School District: Granite
- Elementary School: David Gourley
- Middle School: John F. Kennedy
- High School: Hunter
Community
- Association: Yes
- Assoc. Fees Include: Cable TV, Insurance, Maintenance Grounds, Sewer, Trash, Water
Heating & Cooling
- Central air: Yes
- Air Conditioning: Yes
- Cooling Type: Central Air
- Heating Type: Electric, Forced Air, Gas: Central
Utilities
- Water: Culinary
Structural Information
- Architectural Style: Townhouse; Row-end
- Construction: Brick, Stucco
- Exterior Const.: Brick, Stucco
- Roof: Asphalt
- Windows: Blinds, Full
- Stories/Levels: 2
- Square Feet: 1,567
- Living Area: 1,567 Sq. Ft.
- Current Bldg. Use: Residential
- Year Built: 1999
- Property Condition: Blt./Standing
Lot Features
- Lot Size (Acres): 0.12
- Lot Size (Sq. Ft.): 5,227.2
- Lot Size: .12
- Landscape: Landscaping: Full, Mature Trees
- Topography: Corner Lot, Fenced: Part, Road: Paved, Secluded Yard, Sidewalks, Sprinkler: Auto-Full
- Lot Features: Corner Lot, Fenced: Part, Road: Paved, Secluded, Sidewalks, Sprinkler: Auto-Full
- Trees/Vegetation: Landscaping: Full, Mature Trees
Financial Considerations
- Association Fee: $235
- Assoc Fee Freq.: Monthly
- Tax Amount: $2,530
- Terms: Cash, Conventional, FHA, VA Loan
Disclosures and Reports
- Exclusions: Dryer, Refrigerator, Washer, Water Softener: Own
- Inclusions: Fireplace Insert, Microwave, Range, Range Hood, Storage Shed(s)
- Property ID: 21-06-476-047
Listed by Huntsman & Realtors, LLC
Get Pre-Approved Today
Schools
Schools serving 4124 W 4645 S
School District:Granite School District
| Name | Grades | Distance |
|---|---|---|
David Gourley School 4905 South 4300 West, Kearns, UT 84118 | K-5 | 0.5 mi |
John F. Kennedy Jr High School 4495 S 4800 W, West Valley City, UT 84120 | 6-8 | 0.8 mi |
Hunter High School 4200 S 5600 W, West Valley City, UT 84120 | 9-12 | 2 mi |
Disclaimer:
School attendance boundaries provided by ATTOM Data Solutions and are for reference only. Contact the school directly to verify enrollment eligibility.
Price & Sales History for 4124 W 4645 S
Date
Details
Price
Change
Source
8/25/2026
Listed
$425,000
—
MLS
Disclaimer: Historical sales information is derived from public records provided by the county offices. Information is not guaranteed and should be independently verified.

Tax History
Tax History for 4124 W 4645 S
Year
Property Taxes
Change
Tax Assessment
Change
2025
$2,531
5%
$397,400
95%
2024
$2,418
1%
$203,720
6%
2023
$2,393
-1%
$193,050
-2%
2022
$2,427
14%
$196,295
-30%
2021
$2,135
8%
$282,200
14%
2020
$1,983
-2%
$247,400
85%
2019
$2,025
21%
$134,035
-39%
2017
$1,673
—
$219,100
11%
2017
$1,673
24%
$197,400
23%
2016
$1,353
-4%
$159,900
1%
2015
$1,411
10%
$158,700
2%
2013
$1,282
—
$154,900
14%
2013
$1,282
—
$135,300
—
Disclaimer: Historical tax information is derived from public records provided by the county offices. Information is not guaranteed and should be independently verified.
Estimate the Cost
Estimate the Cost for 4124 W 4645 S
4124 W 4645 S, West Valley, UT 84120 (MLS# 2180950) is a Townhouse property with 3 bedrooms, 2 full bathrooms and 1 partial bathroom. 4124 W 4645 S is currently listed for $425,000 and was received on August 25, 2026. Want to learn more about 4124 W 4645 S? Do you have questions about finding other Townhouse real estate for sale in West Valley? You can browse all West Valley real estate or contact a Coldwell Banker agent to request more information.