This is a carousel with tiles that activate property listing cards. Use the previous and next buttons to navigate.
1/40
$475,000 Just Listed
This is a carousel with tiles that activate property listing cards. Use the previous and next buttons to navigate.
1/40
Property Description
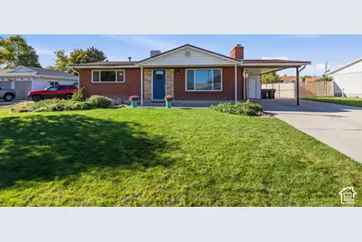
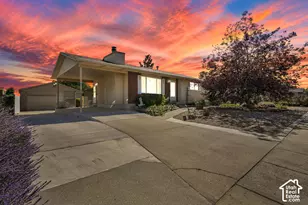
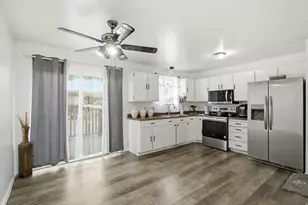
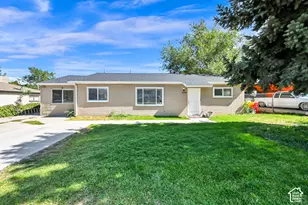
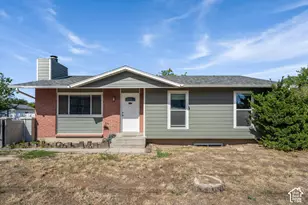
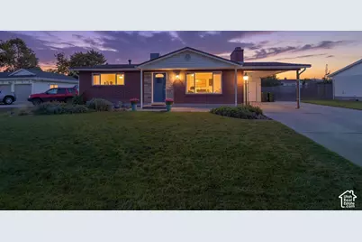
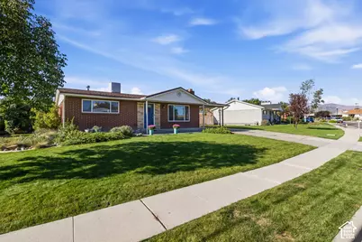
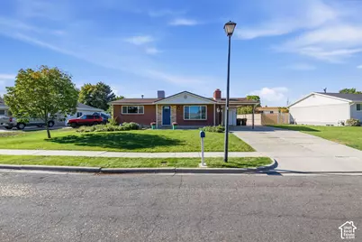
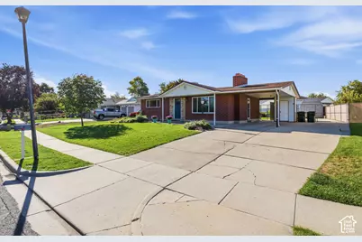
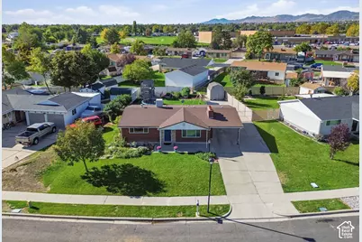
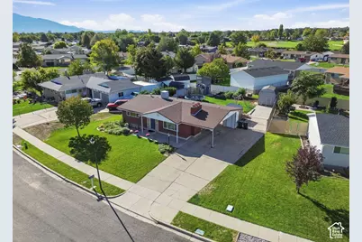
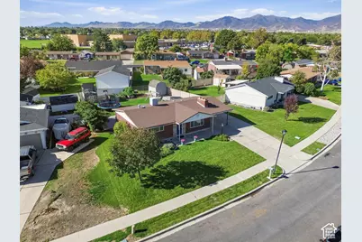
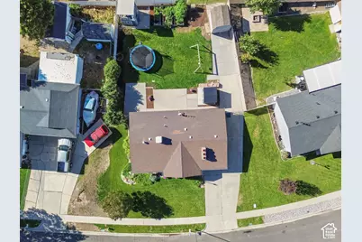
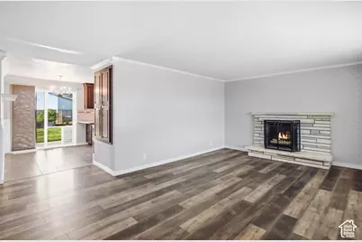
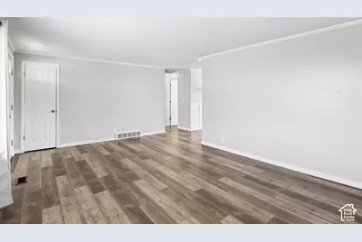
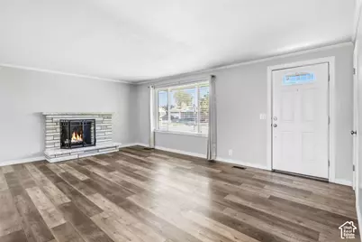
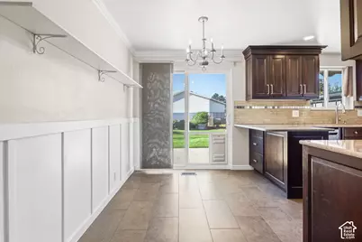
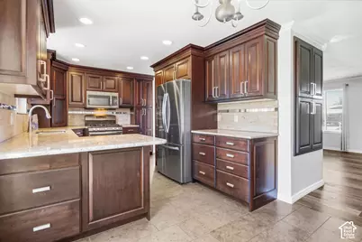
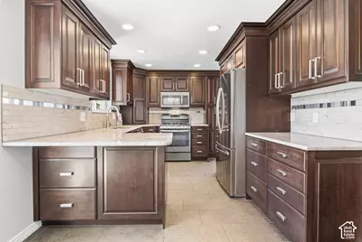
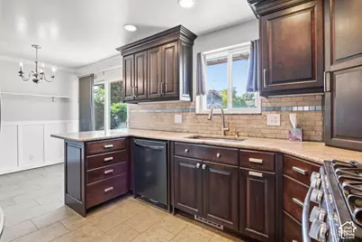
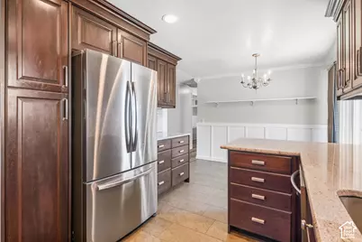
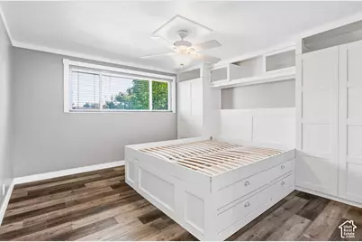
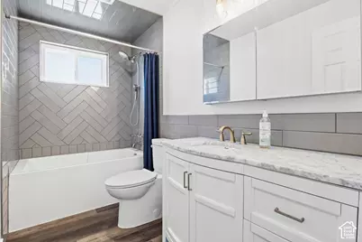
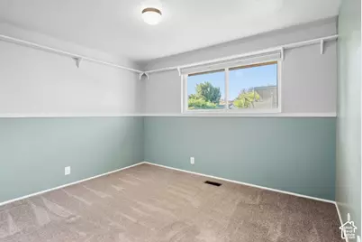
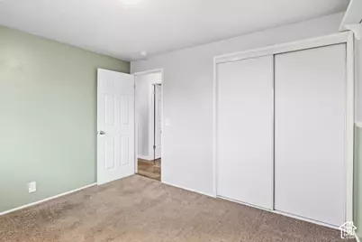
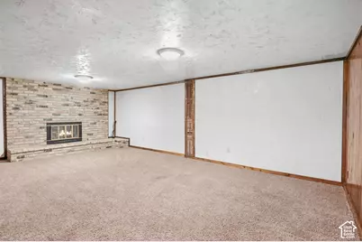
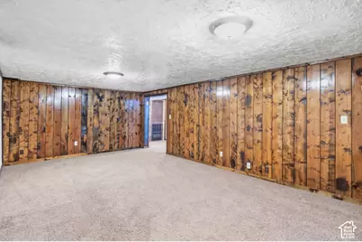
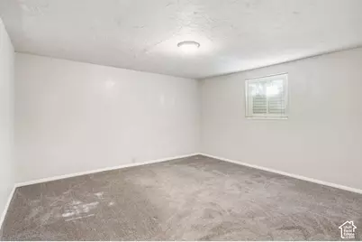
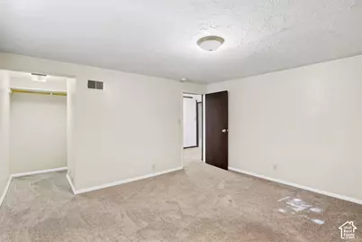
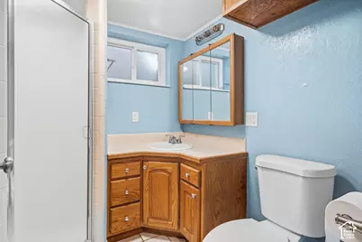
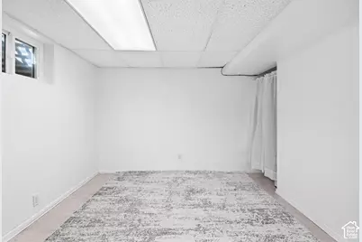
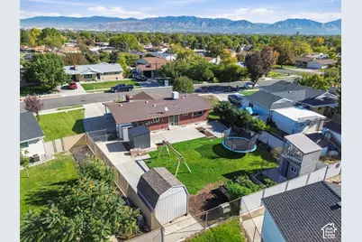
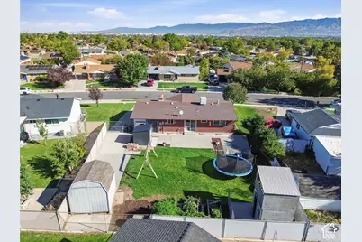
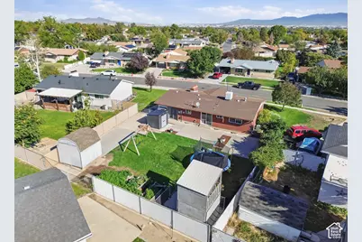
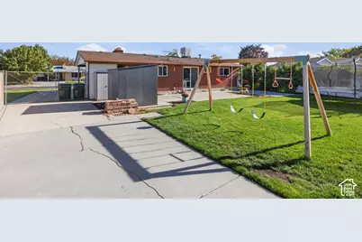
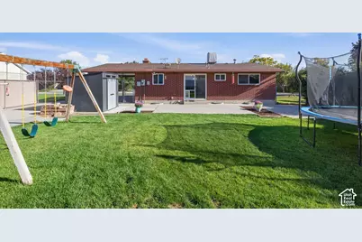
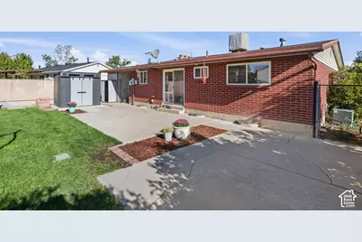
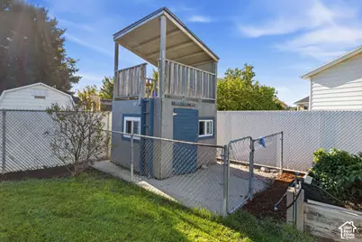
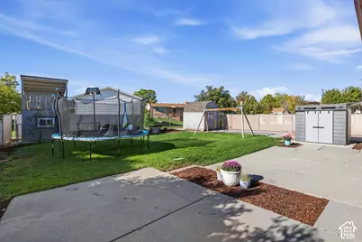
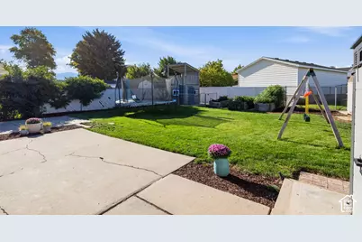
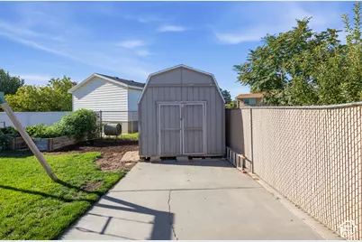
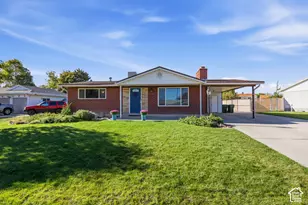
The perfect family home with a fully fenced yard for the kids & dogs to run around. This is a beautiful all brick 4 bed, 2 bath home that was well cared for and comes with many upgrades. It has a Newer kitchen, gas stove, flooring, updated bathroom, central air and new windows. Custom built in bed frame and cabinets in the master bedroom. There is a formal living room for entertaining and a family room in the basement to send the kids to play. This family home has a play fort and swing set for the kids to play on. There are two sheds that come with the property and a garden in full bloom. This property also has spacious RV parking for a few trailers. This home has everything you need to raise a family, come and walk through the property now, this will sell quickly. Square footage figures are provided as a courtesy estimate only and were obtained from the county records. Buyers are advised to obtain an independent measurement.
Full Property Details
Full Property Details for 4665 W 4400 S
General
- Price: $475,000
- Taxes: $2,467
- Status: Active
- Type: Single Family
- Source: WFR
- MLS ID: 2187682
- Updated: 9/26/2026
- Added to Site: 2 day(s) ago
Interior
- Interior Features: Alarm: Fire, Kitchen: Updated, Oven: Gas, Range: Gas, Granite Countertops, Video Door Bell(s)
- Fireplace: Yes
- Number of Fireplaces: 2
- Appliances: Ceiling Fan, Dryer, Microwave, Refrigerator, Washer
- Flooring: Carpet, Linoleum, Tile
Rooms
Bathrooms
- Total Bathrooms: 2
- Full Bathrooms: 1
- 3/4 Bathrooms: 1
Bedrooms
- Total Bedrooms: 4
- Primary Bedroom: Floor: 1st
Other Rooms
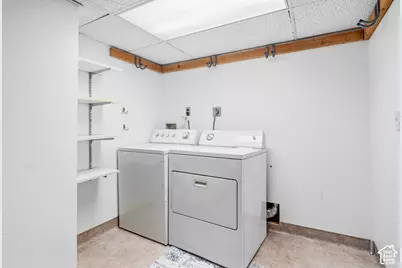
- Laundry: Electric Dryer Hookup
Additional Information
- Equipment: Storage Shed(s), Window Coverings
Exterior
- Exterior Features: Double Pane Windows, Porch: Open, Patio: Open
- Porch/Patio/Deck: Porch: Open, Patio: Open
Parking
- Carports: Yes
- Carport Spaces: 1
- Covered Spaces: 1
- Total Spaces: 5
- Parking Features: Covered, Rv Parking, Extra Length
Location
- Area: Magna; Taylrsvl; WVC; SLC
- County: Salt Lake
- Subdivision: COLONY WEST NO 3
- Cross Streets: 4400
School Information
- Elem School District: Granite
- Midd School District: Granite
- High School District: Granite
- Elementary School: Academy Park
- Middle School: John F. Kennedy
- High School: Hunter
Heating & Cooling
- Central air: Yes
- Air Conditioning: Yes
- Cooling Type: Central Air, Evaporative Cooling
- Heating Type: Gas: Central
Utilities
- Sewer: Sewer: Connected, Sewer: Public
- Water: Culinary
- Utility Description: Natural Gas Connected, Electricity Connected, Sewer Connected, Sewer: Public, Water Connected
Structural Information
- Architectural Style: Rambler/Ranch
- Construction: Brick
- Exterior Const.: Brick
- Basement Desc.: Full
- Roof: Asphalt, Pitched
- Windows: Blinds, Drapes
- Stories/Levels: 2
- Square Feet: 2,072
- Living Area: 2,072 Sq. Ft.
- Current Bldg. Use: Single Family
- Year Built: 1968
- Property Condition: Blt./Standing
Lot Features
- Lot Size (Acres): 0.2
- Lot Size (Sq. Ft.): 8,712
- Lot Size: .2
- Landscape: Landscaping: Full, Mature Trees, Vegetable Garden
- Topography: Fenced: Full, Road: Paved, Sidewalks, Sprinkler: Auto-Full, Terrain, Flat
- Lot Features: Fenced: Full, Road: Paved, Sidewalks, Sprinkler: Auto-Full
- Trees/Vegetation: Landscaping: Full, Mature Trees, Vegetable Garden
- Zoning: 1108
Financial Considerations
- Tax Amount: $2,467
- Terms: Cash, Conventional, FHA, VA Loan
Disclosures and Reports
- Exclusions: Trampoline
- Inclusions: Ceiling Fan, Dryer, Microwave, Range, Refrigerator, Storage Shed(s), Washer, Window Coverings, Video Door Bell(s)
- Property ID: 21-06-302-004
Listed by Century 21 Everest
Get Pre-Approved Today
Schools
Schools serving 4665 W 4400 S
School District:Granite School District
| Name | Grades | Distance |
|---|---|---|
Academy Park School 4580 Westpoint Drive, West Valley City, UT 84120 | K-5 | 0.3 mi |
John F. Kennedy Jr High School 4495 S 4800 W, West Valley City, UT 84120 | 6-8 | 0.1 mi |
Hunter High School 4200 S 5600 W, West Valley City, UT 84120 | 9-12 | 1.3 mi |
Disclaimer:
School attendance boundaries provided by ATTOM Data Solutions and are for reference only. Contact the school directly to verify enrollment eligibility.
Price & Sales History for 4665 W 4400 S
Date
Details
Price
Change
Source
9/26/2026
Listed
$475,000
—
MLS
Disclaimer: Historical sales information is derived from public records provided by the county offices. Information is not guaranteed and should be independently verified.

Tax History
Tax History for 4665 W 4400 S
Year
Property Taxes
Change
Tax Assessment
Change
2025
$2,468
-3%
$387,500
81%
2024
$2,535
10%
$213,565
15%
2023
$2,312
9%
$186,505
8%
2022
$2,128
12%
$172,150
-31%
2021
$1,892
8%
$250,100
15%
2020
$1,748
-1%
$218,100
88%
2019
$1,757
16%
$116,270
-40%
2017
$1,517
—
$195,000
9%
2017
$1,517
8%
$178,900
8%
2016
$1,408
—
$166,400
5%
2015
$1,409
4%
$158,500
7%
2014
$1,349
2%
$148,700
6%
2013
$1,329
—
$140,300
—
Disclaimer: Historical tax information is derived from public records provided by the county offices. Information is not guaranteed and should be independently verified.
Estimate the Cost
Estimate the Cost for 4665 W 4400 S
4665 W 4400 S, West Valley, UT 84120 (MLS# 2187682) is a Single Family property with 4 bedrooms, 1 full bathroom and 1 partial bathroom. 4665 W 4400 S is currently listed for $475,000 and was received on September 26, 2026. Want to learn more about 4665 W 4400 S? Do you have questions about finding other Single Family real estate for sale in West Valley? You can browse all West Valley real estate or contact a Coldwell Banker agent to request more information.