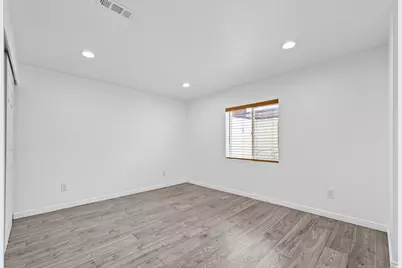

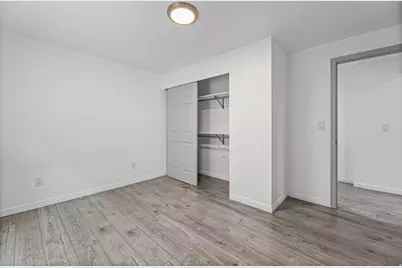
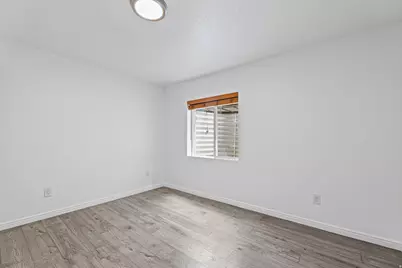
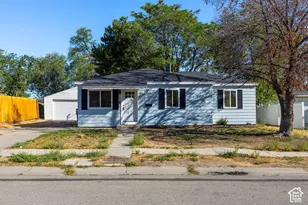
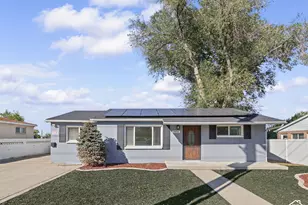
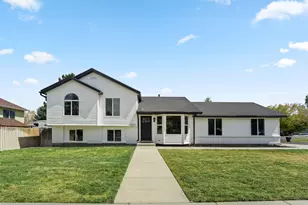
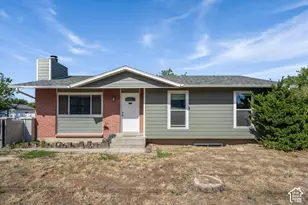
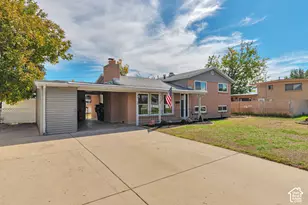
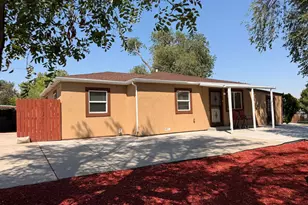
This is a carousel with tiles that activate property listing cards. Use the previous and next buttons to navigate.
1/28
$625,000 Just Listed
This is a carousel with tiles that activate property listing cards. Use the previous and next buttons to navigate.
1/28
Property Description
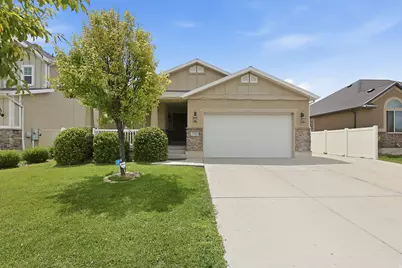
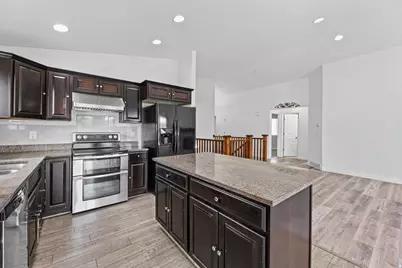
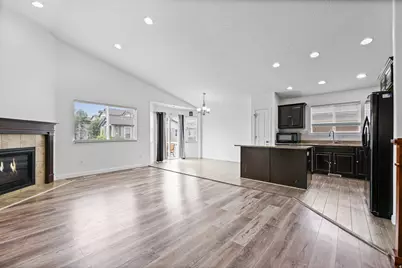
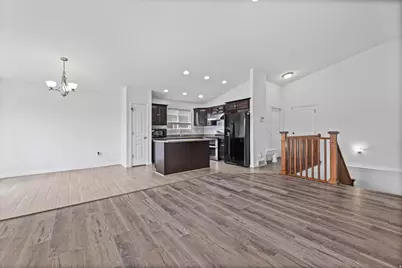
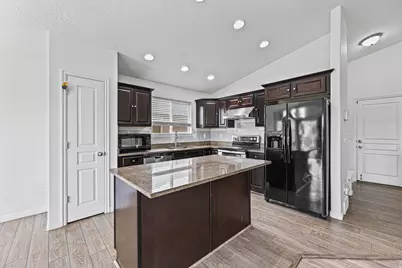
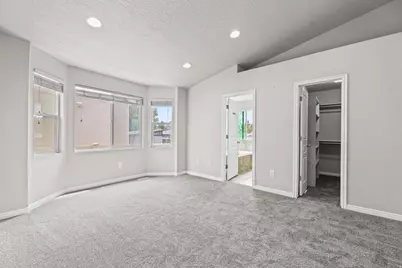
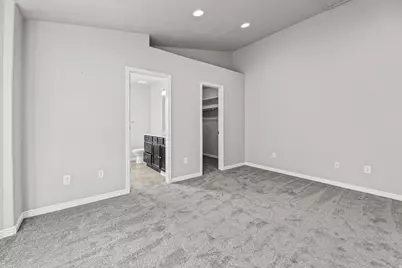
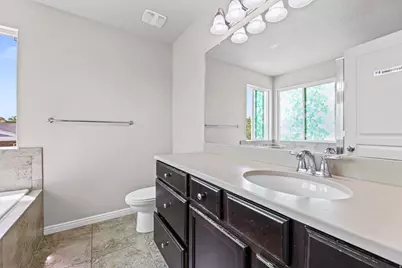
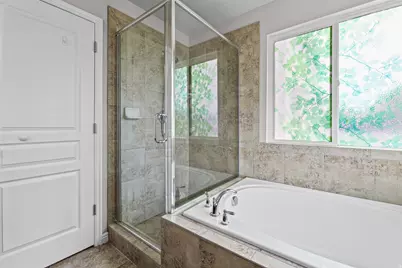
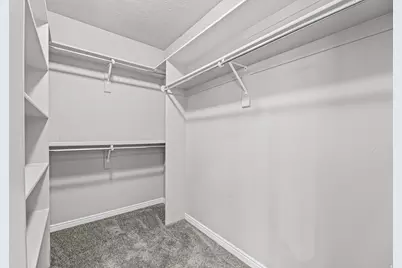
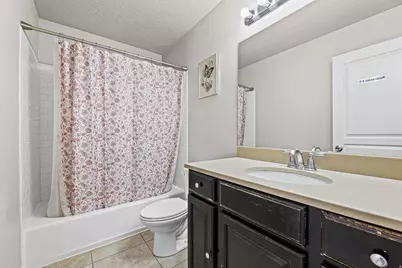
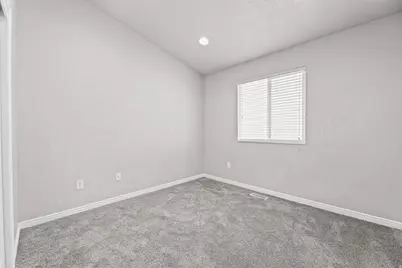
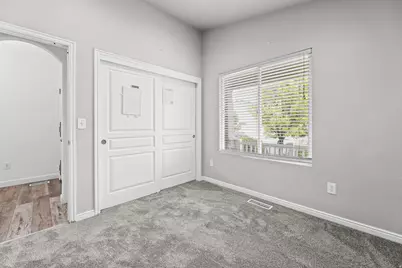
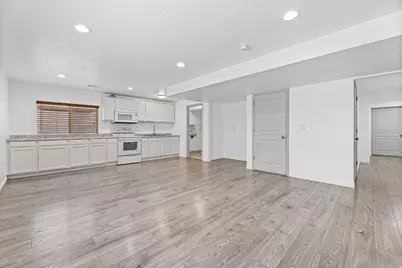
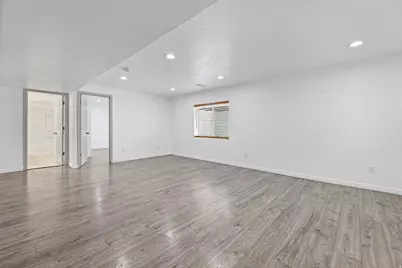
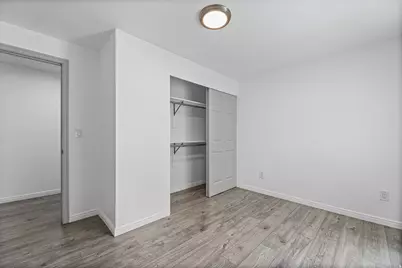
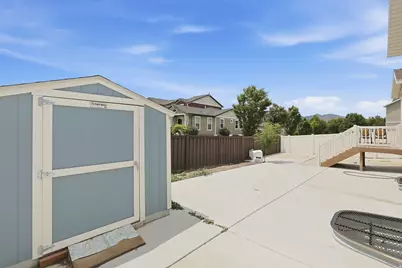
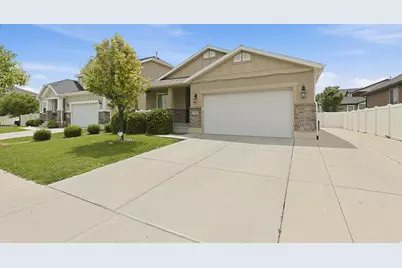
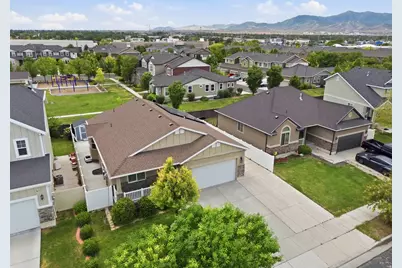
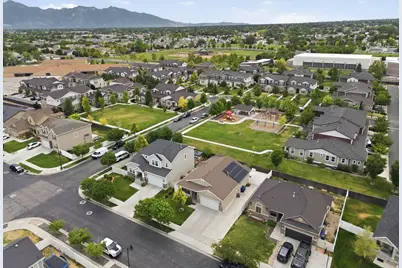
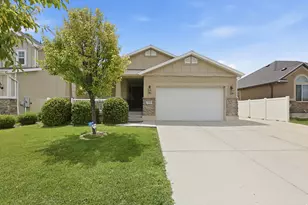
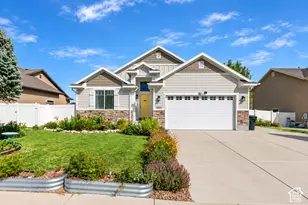
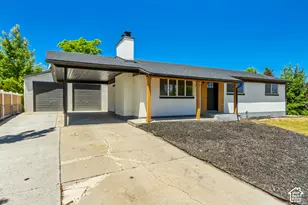
From the moment you step inside, this home simply feels right. Bright, open living spaces, soaring ceilings, and a thoughtfully designed floor plan create an inviting atmosphere that's equally comfortable for everyday living and entertaining. Comfortable new carpet throughout. The spacious kitchen opens seamlessly to the main gathering areas, while the private primary suite offers a relaxing retreat with a generous bath and walk-in closet. The fully finished lower level expands the home's versatility with a second kitchen, large family room, additional bedrooms, and flexible space that can adapt to your lifestyle. Outside, enjoy a low-maintenance backyard with plenty of patio space for relaxing or hosting friends. RV friendly with 49 foot cement pad! Located in one of the area's most desirable communities, this home offers an exceptional combination of space, functionality, and value that's difficult to duplicate at this price point. Some homes look great online. This is one you'll truly appreciate in person.
Full Property Details
Full Property Details for 5355 W Halton Ln
General
- Price: $625,000
- HOA FEE: $27/month
- Taxes: $3,638
- Status: Active
- Type: Single Family
- Source: WFR
- MLS ID: 2170175
- Updated: 7/7/2026
- Added to Site: 1 day(s) ago
Interior
- Interior Features: Basement Apartment, Bath: Primary, Disposal, Kitchen: Second, Mother-in-Law Apt., Range/Oven: Free Stdng., Vaulted Ceilings
- Fireplace: Yes
- Number of Fireplaces: 1
- Appliances: Refrigerator
- Flooring: Carpet, Tile
Rooms
Bathrooms
- Total Bathrooms: 3
- Full Bathrooms: 3
Bedrooms
- Total Bedrooms: 6
- Primary Bedroom: Floor: 1st
Other Rooms
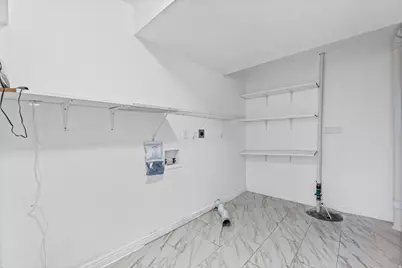
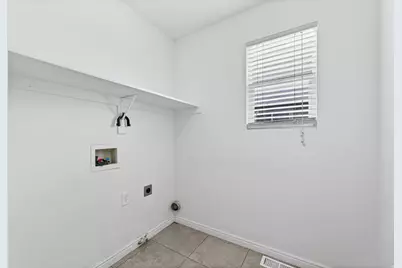
- Laundry: Electric Dryer Hookup
Additional Information
- Shared Amenities: Biking Trails, Hiking Trails, Pets Permitted, Playground
- Equipment: Window Coverings
Exterior
- Exterior Features: Bay Box Windows, Double Pane Windows, Lighting, Sliding Glass Doors, Patio: Open
- Porch/Patio/Deck: Patio: Open
Parking
- Garage: Yes
- Attached garage: Yes
- Garage Spaces: 2
- Covered Spaces: 2
- Total Spaces: 10
- Parking Features: Parking: Uncovered, Rv Parking
Location
- Area: Magna; Taylrsvl; WVC; SLC
- County: Salt Lake
- Subdivision: HIGHBURY PLACE
- Cross Streets: 2995
- Direction Faces: North
School Information
- Elem School District: Granite
- Midd School District: Granite
- High School District: Granite
- Elementary School: Neil Armstrong Academy
- Middle School: West Lake
- High School: Granger
Community
- Association: Yes
Heating & Cooling
- Central air: Yes
- Air Conditioning: Yes
- Cooling Type: Central Air
- Heating Type: Forced Air, Gas: Central
Utilities
- Sewer: Sewer: Connected
- Water: Culinary
- Utility Description: Natural Gas Connected, Electricity Connected, Sewer Connected, Water Connected
Structural Information
- Architectural Style: Rambler/Ranch
- Construction: Stone, Stucco, Cement Siding
- Exterior Const.: Stone, Stucco, Cement Siding
- Basement Desc.: Full
- Roof: Asphalt
- Windows: Blinds
- Stories/Levels: 2
- Square Feet: 2,962
- Living Area: 2,962 Sq. Ft.
- Current Bldg. Use: Single Family
- Year Built: 2013
- Property Condition: Blt./Standing
Lot Features
- Property View: Mountain(s)
- Lot Size (Acres): 0.13
- Lot Size (Sq. Ft.): 5,662.8
- Lot Size: .13
- Landscape: Landscaping: Full, Mature Trees
- Topography: Curb & Gutter, Fenced: Full, Road: Paved, Sprinkler: Auto-Part, Terrain: Grad Slope, View: Mountain
- Lot Features: Curb & Gutter, Fenced: Full, Road: Paved, Sprinkler: Auto-Part, Terrain: Grad Slope, View: Mountain
- Trees/Vegetation: Landscaping: Full, Mature Trees
- Zoning: PUD
Financial Considerations
- Association Fee: $27
- Assoc Fee Freq.: Monthly
- Tax Amount: $3,638
- Terms: Cash, Conventional, FHA, VA Loan
Disclosures and Reports
- Inclusions: Range, Refrigerator, Window Coverings
- Property ID: 14-25-177-065
Listed by EXIT Realty Success

Get Pre-Approved Today
Schools
Schools serving 5355 W Halton Ln
School District:Granite School District
| Name | Grades | Distance |
|---|---|---|
Neil Armstrong Academy 5194 West Highbury Parkway, West Valley City, UT 84120 | PK-6 | 0.5 mi |
Granger High School 3690 3600 West, West Valley City, UT 84119 | 9-12 | 2.2 mi |
West Lake Jr High School 3400 South 3450 West, West Valley City, UT 84119 | 7-8 | 2.3 mi |
Disclaimer:
School attendance boundaries provided by ATTOM Data Solutions and are for reference only. Contact the school directly to verify enrollment eligibility.
Price & Sales History for 5355 W Halton Ln
Date
Details
Price
Change
Source
7/07/2026
Listed
$625,000
—
MLS
Disclaimer: Historical sales information is derived from public records provided by the county offices. Information is not guaranteed and should be independently verified.
Tax History
Tax History for 5355 W Halton Ln
Year
Property Taxes
Change
Tax Assessment
Change
2025
$3,638
5%
$569,200
95%
2024
$3,478
2%
$291,995
7%
2023
$3,398
-3%
$273,130
-3%
2022
$3,512
22%
$283,030
-25%
2021
$2,869
4%
$377,800
10%
2020
$2,759
1%
$342,800
90%
2019
$2,740
16%
$180,620
-39%
2017
$2,368
—
$298,300
7%
2017
$2,368
-9%
$278,800
-9%
2016
$2,600
23%
$306,600
29%
2015
$2,114
-1%
$237,400
1%
2014
$2,128
133%
$234,100
343%
2013
$912
—
$52,800
—
Disclaimer: Historical tax information is derived from public records provided by the county offices. Information is not guaranteed and should be independently verified.
Estimate the Cost
Estimate the Cost for 5355 W Halton Ln
5355 W Halton Ln, West Valley, UT 84120 (MLS# 2170175) is a Single Family property with 6 bedrooms and 3 full bathrooms. 5355 W Halton Ln is currently listed for $625,000 and was received on July 07, 2026. Want to learn more about 5355 W Halton Ln? Do you have questions about finding other Single Family real estate for sale in West Valley? You can browse all West Valley real estate or contact a Coldwell Banker agent to request more information.