This is a carousel with tiles that activate property listing cards. Use the previous and next buttons to navigate.
1/18
$575,000 Just Listed
This is a carousel with tiles that activate property listing cards. Use the previous and next buttons to navigate.
1/18
Property Description
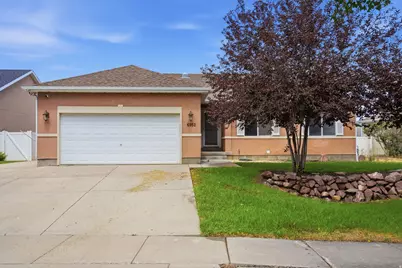
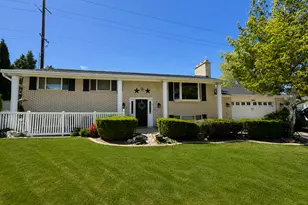
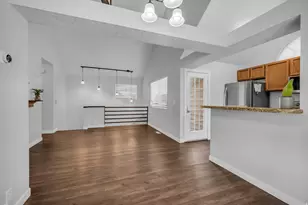
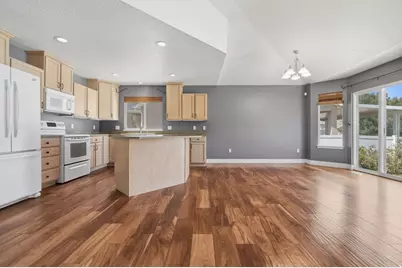
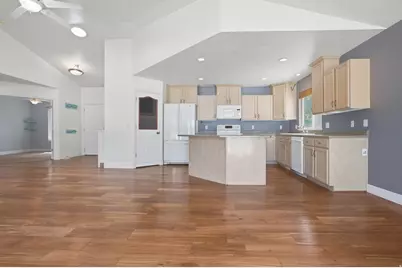
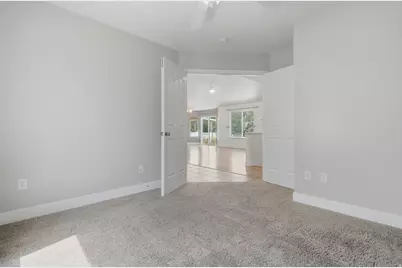
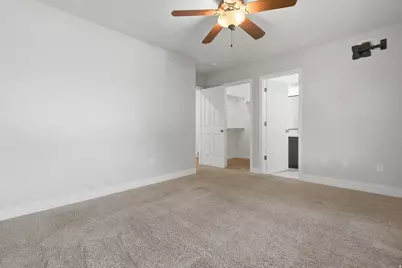
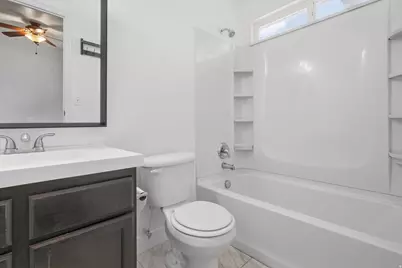
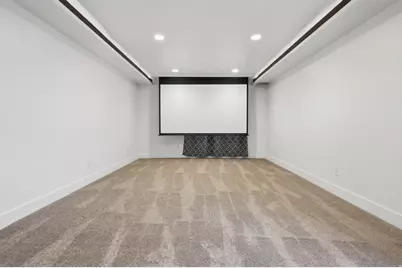
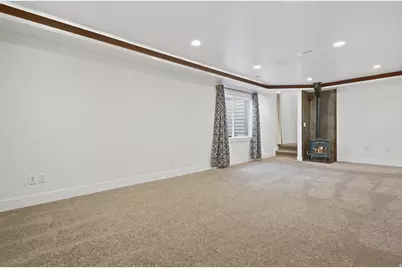
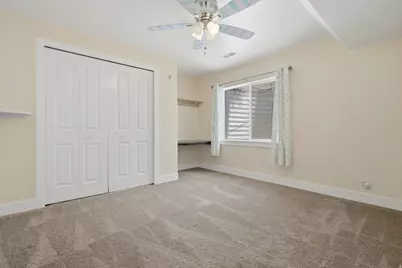
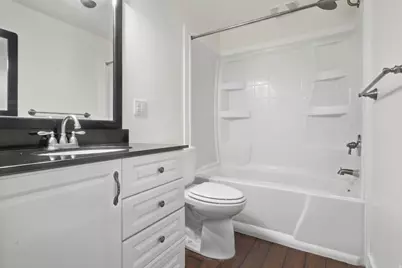
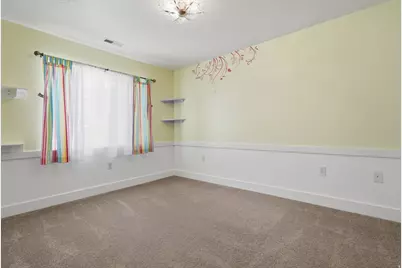
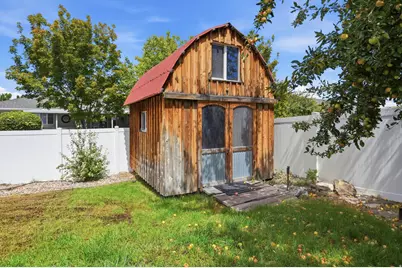
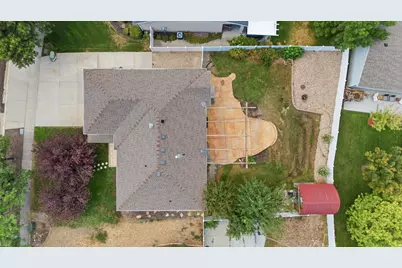
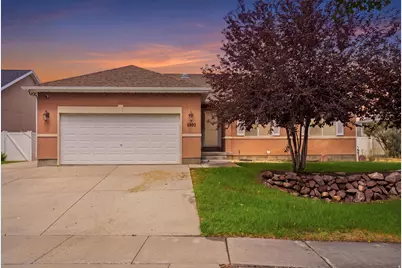
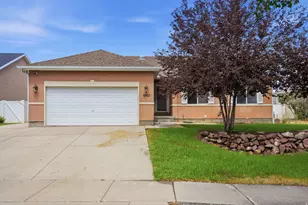
No HOA! This well-maintained 4-bedroom, 3-bath home offers approximately 2,538 sq. ft. of comfortable living space with a functional layout and a full basement. The home includes a dedicated theater room, perfect for movie nights and entertaining. Enjoy a spacious kitchen and living areas, a 2-car garage, and a great backyard. Just across the street, a beautiful park offers the perfect setting for walking pets, relaxing outdoors, or letting the little ones play. Conveniently located near schools, shopping, dining, and major roadways. Schedule your showing today!
Full Property Details
Full Property Details for 6952 W Hunter Dr
General
- Price: $575,000
- Taxes: $3,474
- Status: Active
- Type: Single Family
- Source: WFR
- MLS ID: 2179970
- Updated: 8/21/2026
- Added to Site: 5 day(s) ago
Interior
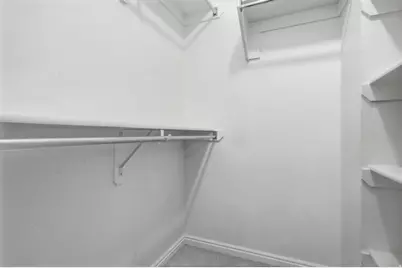
- Interior Features: Alarm: Fire, Alarm: Security, Bath: Primary, Closet: Walk-In, Den/Office, Disposal, Gas Log, Vaulted Ceilings, Theater Room, Video Camera(s)
- Appliances: Microwave, Refrigerator
Rooms
Bathrooms
- Total Bathrooms: 3
- Full Bathrooms: 3
Bedrooms
- Total Bedrooms: 4
Parking
- Garage: Yes
- Garage Spaces: 2
- Covered Spaces: 2
- Total Spaces: 8
Location
- Area: Magna; Taylrsvl; WVC; SLC
- County: Salt Lake
- Subdivision: HUNTER VILLAGE
- Cross Streets: 3150
School Information
- Elem School District: Granite
- Midd School District: Granite
- High School District: Granite
- Elementary School: Wright
- Middle School: Matheson
- High School: Cyprus
Utilities
- Sewer: Sewer: Connected
- Water: Culinary
- Utility Description: Natural Gas Connected, Electricity Connected, Sewer Connected, Water Connected
Structural Information
- Property Detached: Yes
- Architectural Style: Rambler/Ranch
- Basement Desc.: Full
- Roof: Asphalt, Pitched
- Windows: Blinds
- Stories/Levels: 2
- Square Feet: 2,538
- Living Area: 2,538 Sq. Ft.
- Current Bldg. Use: Single Family
- Year Built: 2003
- Property Condition: Blt./Standing
Lot Features
- Lot Size (Acres): 0.2
- Lot Size (Sq. Ft.): 8,712
- Lot Size: .2
- Landscape: Fruit Trees, Landscaping: Full, Mature Trees
- Topography: Fenced: Full, Sprinkler: Auto-Full
- Lot Features: Fenced: Full, Sprinkler: Auto-Full
- Trees/Vegetation: Fruit Trees, Landscaping: Full, Mature Trees
- Zoning: 1110
Financial Considerations
- Tax Amount: $3,474
Disclosures and Reports
- Inclusions: Microwave, Range, Refrigerator
- Property ID: 14-27-330-008
Listed by Real Broker, LLC
Get Pre-Approved Today
Price & Sales History for 6952 W Hunter Dr
Date
Details
Price
Change
Source
8/20/2026
Listed
$575,000
—
MLS
Disclaimer: Historical sales information is derived from public records provided by the county offices. Information is not guaranteed and should be independently verified.

Tax History
Tax History for 6952 W Hunter Dr
Year
Property Taxes
Change
Tax Assessment
Change
2025
$3,612
5%
$565,200
96%
2024
$3,441
3%
$288,915
8%
2023
$3,337
-3%
$268,180
-3%
2022
$3,442
13%
$277,420
-31%
2021
$3,058
5%
$402,700
11%
2020
$2,917
—
$362,500
88%
2019
$2,922
16%
$192,610
-39%
2017
$2,522
—
$318,300
7%
2017
$2,522
15%
$296,900
14%
2016
$2,202
5%
$259,700
10%
2015
$2,102
5%
$236,000
8%
2014
$1,995
1%
$219,500
6%
2013
$1,966
—
$207,000
—
Disclaimer: Historical tax information is derived from public records provided by the county offices. Information is not guaranteed and should be independently verified.
Estimate the Cost
Estimate the Cost for 6952 W Hunter Dr
6952 W Hunter Dr, West Valley, UT 84128 (MLS# 2179970) is a Single Family property with 4 bedrooms and 3 full bathrooms. 6952 W Hunter Dr is currently listed for $575,000 and was received on August 20, 2026. Want to learn more about 6952 W Hunter Dr? Do you have questions about finding other Single Family real estate for sale in West Valley? You can browse all West Valley real estate or contact a Coldwell Banker agent to request more information.