This is a carousel with tiles that activate property listing cards. Use the previous and next buttons to navigate.
1/39
$780,000 Just Listed
This is a carousel with tiles that activate property listing cards. Use the previous and next buttons to navigate.
1/39
Property Description
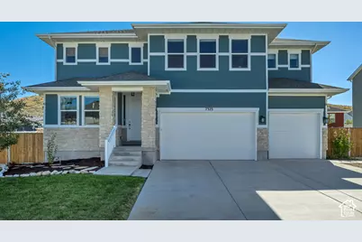
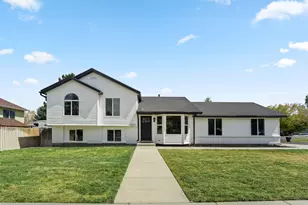
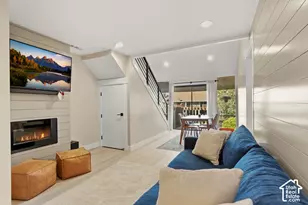
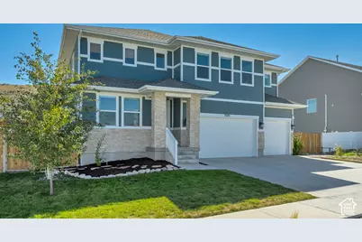
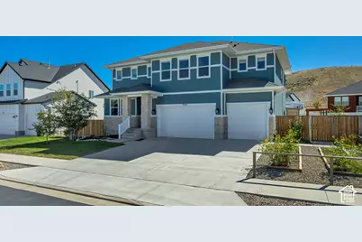
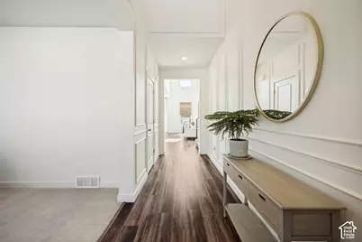
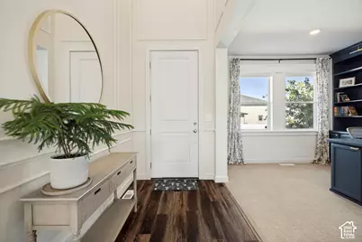
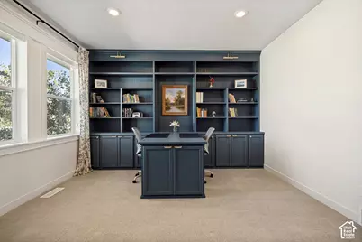
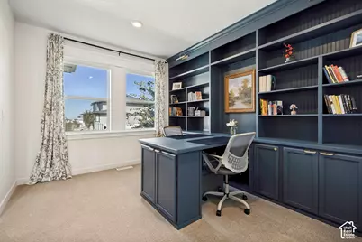
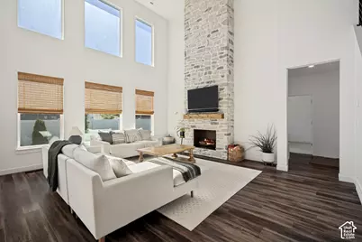
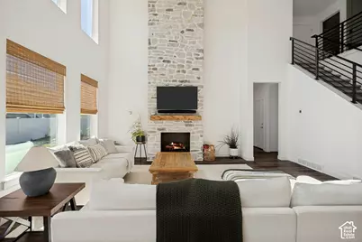
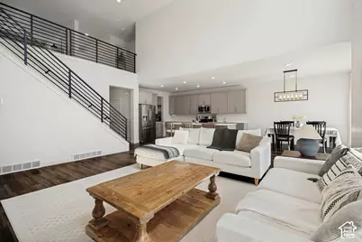
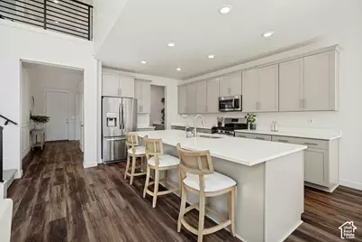
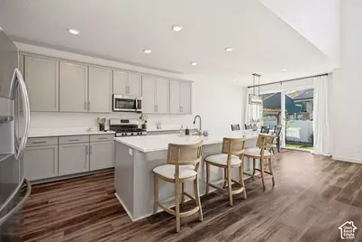
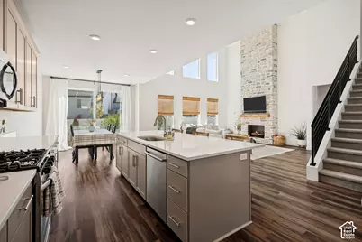
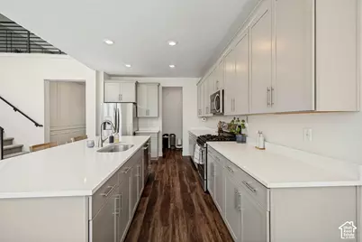
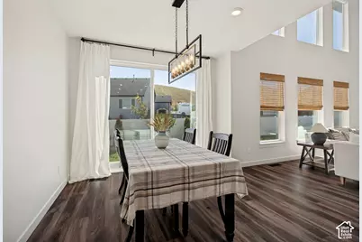
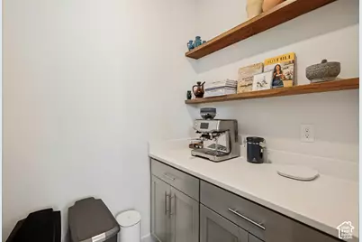
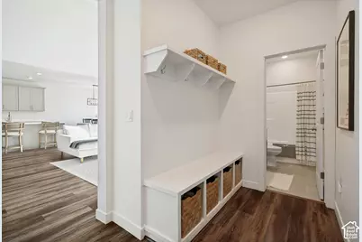
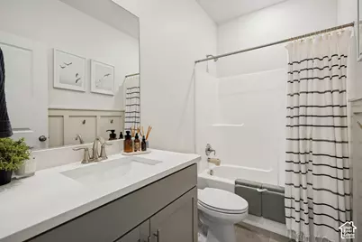
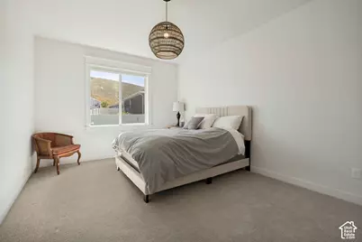
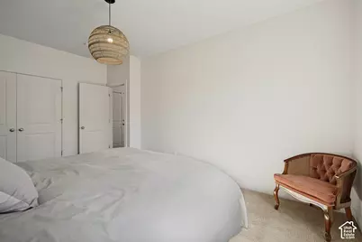
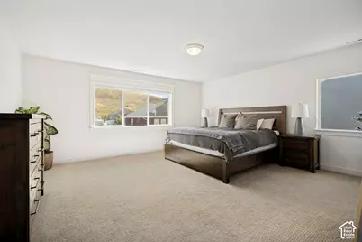
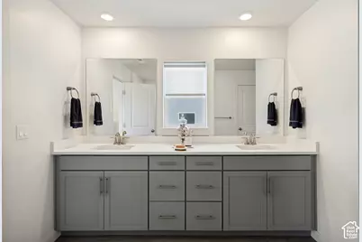
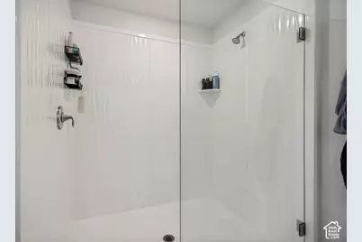
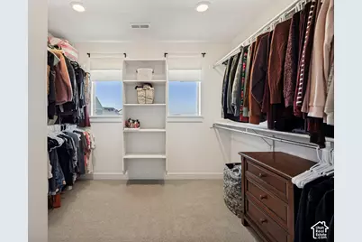
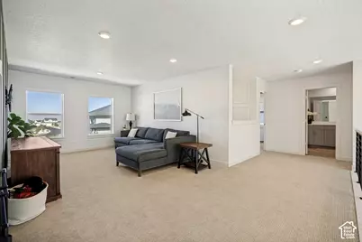
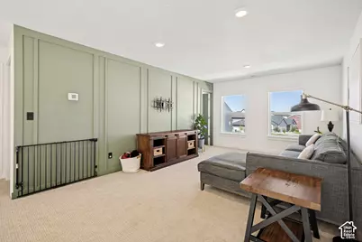
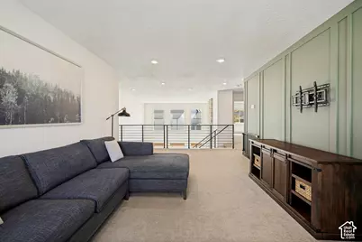
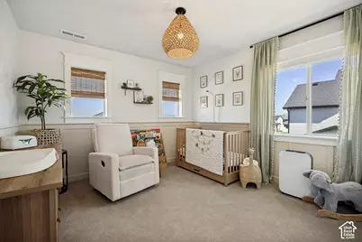
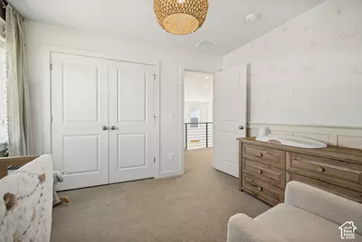
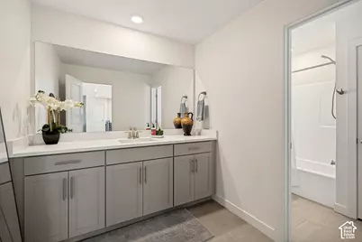
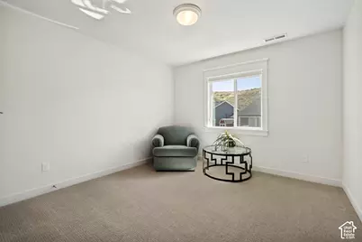
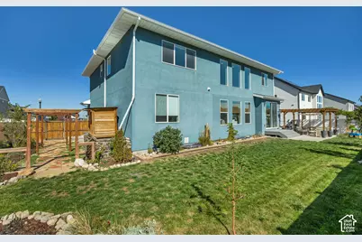
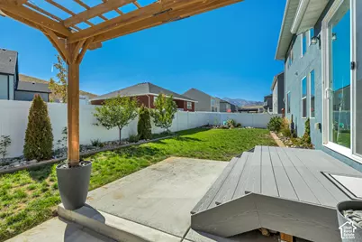
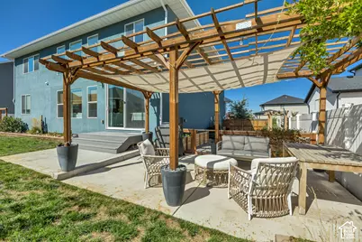
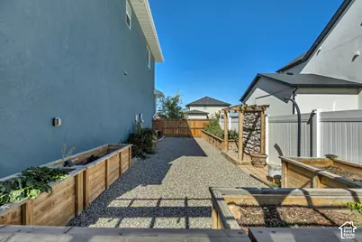
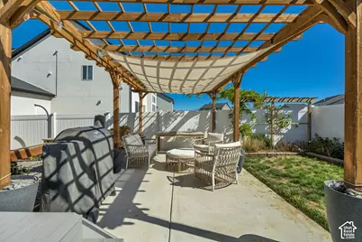
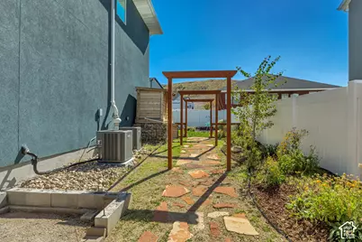
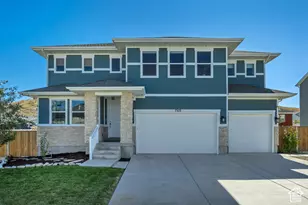
Better than new, this beautifully appointed home combines striking custom details with thoughtful upgrades throughout. A welcoming entry with custom woodworking sets the tone, while the office offers a built-in desk and bookshelves for an inviting workspace. Vaulted ceilings, abundant windows with motorized shades, and a water vapor fireplace create a stunning great room, complemented by LVP flooring and a custom kitchen featuring a large island, quartz countertops, a gas range, soft-close cabinetry, and a butler's pantry. The mudroom keeps everyday essentials organized with a built-in bench, hooks, and cubbies, while a main-floor bedroom and full bath provide a comfortable option for guests or multigenerational living. Upstairs, enjoy a spacious loft, three additional bedrooms, a full bath, and an oversized laundry room with generous shelving. The expansive primary suite offers a relaxing retreat with dual vanities, a walk-in shower, a smart toilet, and a large walk-in closet. Custom woodworking, detailed window trim, and multiple linen closets add character and convenience throughout, while the unfinished basement provides room to grow and create a space of your own. Outside, the backyard is designed for relaxing and gardening, with a pergola, plug-in water feature, peach, plum, and cherry trees, raspberries, planter boxes, a composter, two water collection bins, solar fence lights, and a foundation ready for a future shed. The garage includes a workbench, overhead storage, and an EV outlet. Extensive smart home features include three smart bulbs for the porch and garage, a front door lock, a light-control switch and outlet near the front door, both thermostats, a Flo leak detector in the basement, three outdoor cameras, a doorbell, a garage door, and a washer and dryer. An advanced whole-home filtration system, a humidifier, a radon system, and two furnaces and air-conditioning units complete this exceptionally well-equipped home.
Full Property Details
Full Property Details for 7323 W Afterglow Ln
General
- Price: $780,000
- HOA FEE: $20/month
- Taxes: $4,374
- Status: Active
- Type: Single Family
- Source: WFR
- MLS ID: 2189253
- Updated: 10/5/2026
- Added to Site: 5 day(s) ago
Interior
- Interior Features: Bath: Primary, Closet: Walk-In, Den/Office, Disposal, Floor Drains, Great Room, Oven: Gas, Range/Oven: Free Stdng., Vaulted Ceilings, Video Door Bell(s), Video Camera(s), Smart Thermostat(s)
- Fireplace: Yes
- Number of Fireplaces: 1
- Appliances: Dryer, Microwave, Range Hood, Refrigerator, Washer, Water Softener Owned
- Flooring: Carpet, Tile
Rooms
Bathrooms
- Total Bathrooms: 3
- Full Bathrooms: 3
Bedrooms
- Total Bedrooms: 4
- Primary Bedroom: Floor: 2nd
Other Rooms
- Laundry: Electric Dryer Hookup
Additional Information
- Equipment: Humidifier, Window Coverings, Workbench
Exterior
- Exterior Features: Double Pane Windows, Entry (Foyer), Lighting, Patio: Covered, Sliding Glass Doors
- Porch/Patio/Deck: Covered
Parking
- Garage: Yes
- Attached garage: Yes
- Garage Spaces: 3
- Covered Spaces: 3
- Total Spaces: 9
- Parking Features: Attached, Extra Height, Opener, Workbench, Electric Vehicle Charging Station
Location
- Area: WJ; SJ; Rvrton; Herriman; Bingh
- County: Salt Lake
- Subdivision: SUNSET HILLS
- Cross Streets: 6580
- Direction Faces: North
School Information
- Elem School District: Granite
- Midd School District: Granite
- High School District: Granite
- Elementary School: Diamond Ridge
- Middle School: Thomas Jefferson
- High School: Kearns
Heating & Cooling
- Central air: Yes
- Air Conditioning: Yes
- Cooling Type: Central Air
- Heating Type: Forced Air, Gas: Central
Utilities
- Sewer: Sewer: Connected, Sewer: Public
- Water: Culinary
- Utility Description: Natural Gas Connected, Electricity Connected, Sewer Connected, Sewer: Public, Water Connected
Structural Information
- Architectural Style: Stories: 2
- Construction: Stone, Stucco
- Exterior Const.: Stone, Stucco
- Basement Desc.: Full
- Roof: Asphalt
- Windows: Drapes, Full, Shades
- Stories/Levels: 3
- Square Feet: 4,561
- Living Area: 4,561 Sq. Ft.
- Current Bldg. Use: Single Family
- Year Built: 2021
- Property Condition: Blt./Standing
Lot Features
- Property View: Mountain(s)
- Lot Size (Acres): 0.19
- Lot Size (Sq. Ft.): 8,276.4
- Lot Size: .19
- Landscape: Fruit Trees, Vegetable Garden
- Topography: Curb & Gutter, Fenced: Full, Road: Paved, Sidewalks, Sprinkler: Auto-Full, Terrain, Flat, View: Mountain, Drip Irrigation: Auto-Full, Rainwater Collection
- Lot Features: Curb & Gutter, Fenced: Full, Road: Paved, Sidewalks, Sprinkler: Auto-Full, View: Mountain, Drip Irrigation: Auto-Full, Rainwater Collection
- Trees/Vegetation: Fruit Trees, Vegetable Garden
- Zoning: 1110
Financial Considerations
- Association Fee: $20
- Assoc Fee Freq.: Monthly
- Tax Amount: $4,374
- Terms: Cash, Conventional, FHA, VA Loan
Disclosures and Reports
- Exclusions: Gas Grill/BBQ
- Inclusions: Dryer, Humidifier, Microwave, Range, Range Hood, Refrigerator, Washer, Water Softener: Own, Window Coverings, Workbench, Video Door Bell(s), Video Camera(s), Smart Thermostat(s)
- Property ID: 20-21-284-002
Listed by Cannon & Company
Get Pre-Approved Today
Schools
Schools serving 7323 W Afterglow Ln
School District:Granite School District
| Name | Grades | Distance |
|---|---|---|
Diamond Ridge School 6034 W Mill Valley Lane, Salt Lake City, UT 84118 | K-5 | 1.6 mi |
Thomas Jefferson Jr High School 5850 South 5600 West, Kearns, UT 84118 | 6-8 | 2.3 mi |
Kearns High School 5525 Cougar Lane, Kearns, UT 84118 | 9-12 | 3.5 mi |
Disclaimer:
School attendance boundaries provided by ATTOM Data Solutions and are for reference only. Contact the school directly to verify enrollment eligibility.
Price & Sales History for 7323 W Afterglow Ln
Date
Details
Price
Change
Source
10/05/2026
Listed
$780,000
—
MLS
Disclaimer: Historical sales information is derived from public records provided by the county offices. Information is not guaranteed and should be independently verified.

Tax History
Tax History for 7323 W Afterglow Ln
Year
Property Taxes
Change
Tax Assessment
Change
2025
$4,374
4%
$710,500
95%
2024
$4,186
5%
$364,210
11%
2023
$3,978
-5%
$329,505
-5%
2022
$4,169
278%
$345,950
322%
2021
$1,104
—
$81,900
—
Disclaimer: Historical tax information is derived from public records provided by the county offices. Information is not guaranteed and should be independently verified.
Estimate the Cost
Estimate the Cost for 7323 W Afterglow Ln
7323 W Afterglow Ln, West Valley, UT 84081 (MLS# 2189253) is a Single Family property with 4 bedrooms and 3 full bathrooms. 7323 W Afterglow Ln is currently listed for $780,000 and was received on October 05, 2026. Want to learn more about 7323 W Afterglow Ln? Do you have questions about finding other Single Family real estate for sale in West Valley? You can browse all West Valley real estate or contact a Coldwell Banker agent to request more information.