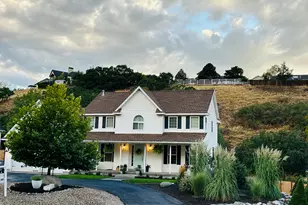
Full Property Details for 4405 Red Oak Dr
General
- Price: $795,000
- HOA FEE: $67/month
- HOA FEE FREQ.: Annually
- Taxes: $4,038 (2025)
- Status: Active
- Type: Single Family
- Source: ParkCity
- MLS ID: 12602797
- Updated: 9/10/2026
- Added to Site: 86 day(s) ago
Interior
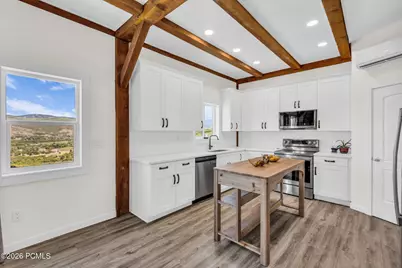
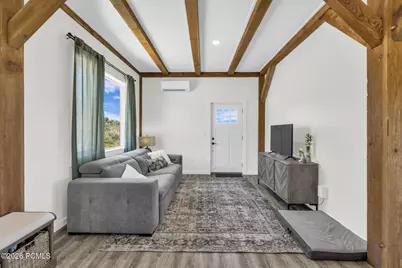
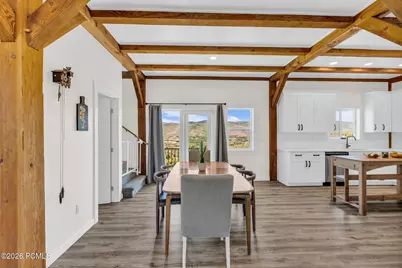
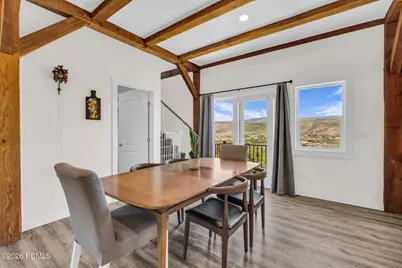
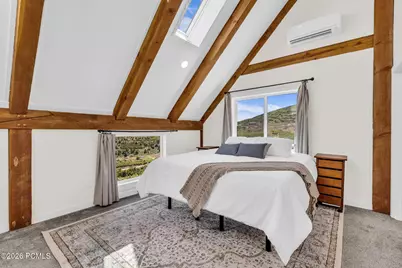
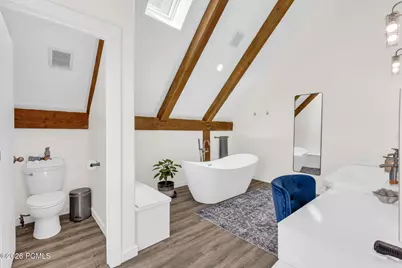
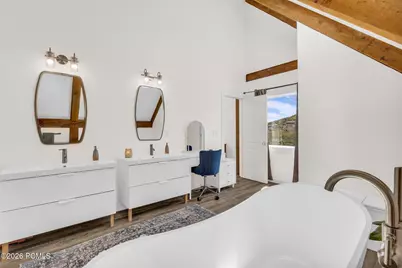
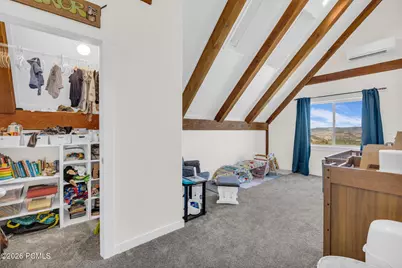
- Interior Features: Washer Hookup, Storage, Open Floorplan, Pantry, Vaulted Ceiling(s), Walk-In Closet(s)
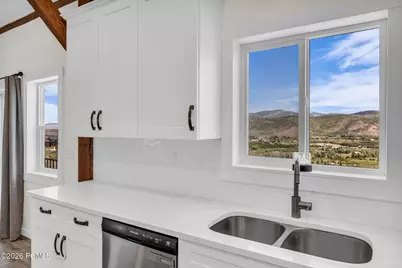
- Appliances: Dishwasher, Dryer, Electric Dryer, Electric Range, Microwave
- Flooring: Carpet, Vinyl
Rooms
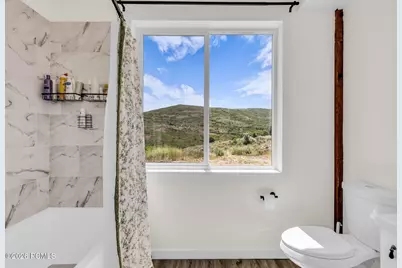
- Total Bathrooms: 2
- Full Bathrooms: 1
- 3/4 Bathrooms: 1
- Laundry: Electric Dryer Hookup
Additional Information
- Shared Amenities: Pets Allowed
- Recreation: Horse Trail, Remarks
- Equipment: Appliances, Smoke Alarm, Water Heater - Electric
Exterior
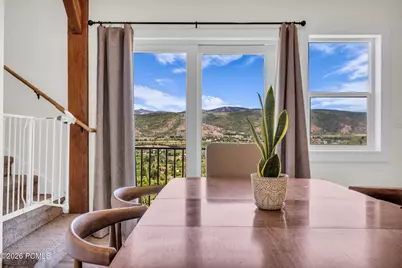
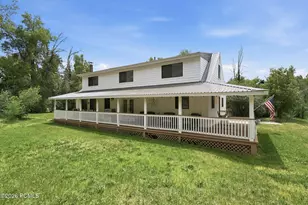
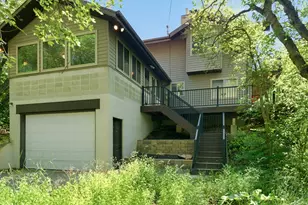
- Porch/Patio/Deck: Patio, Deck
Parking
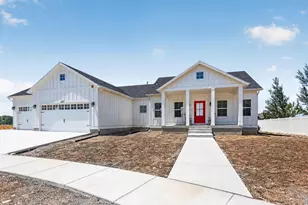
- Garage Description: None
- Other Parking Type: Guest Parking
- Parking: No Garage, Guest
Location
- Area: Kamas Valley
- County: Wasatch
- Subdivision: Woodland Estates
School Information
- School District: South Summit
Community
- Association: Yes
- Assoc. Fees Include: Maintenance Grounds, Management Fees, Snow Removal
- Pets Allowed: Yes
Heating & Cooling
- Air Conditioning: Yes
- Cooling Type: Mini-Split, Air Conditioning
- Heating Type: Heat Pump
- Water Heater: Electric
Utilities
- Sewer: Septic Tank
- Water: Private
- Utility Description: Electricity Connected
Structural Information
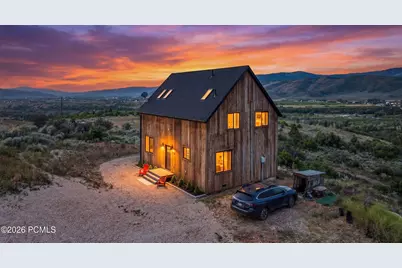
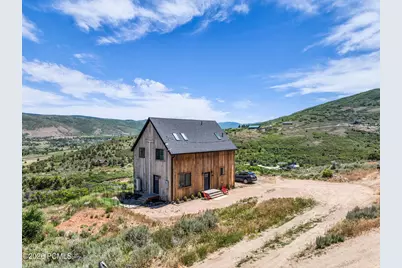
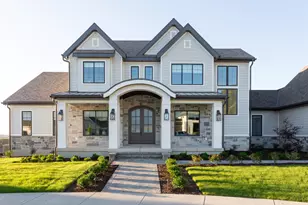
- Architectural Style: Cabin, Contemporary
- Description/Design: Few Trees, Gradual Slope, Horse Property, Natural Vegetation, South Facing
- Construction Status: Complete
- Construction: Wood Siding
- Basement Desc.: Crawl Space
- Foundation: Concrete Perimeter
- Roof: Asphalt, Shingle
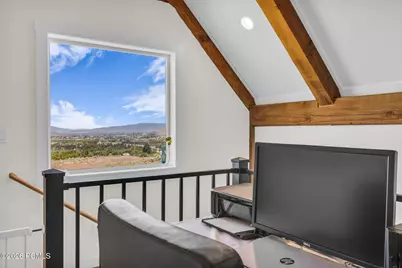
- Windows: Skylight(s)
- Square Feet: 1,728
- Sq. Ft. Source: Plans
- Living Area: 1,728 Sq. Ft.
- Finished Total: 1,728 Sq. Ft.
- Year Built: 2021
Lot Features
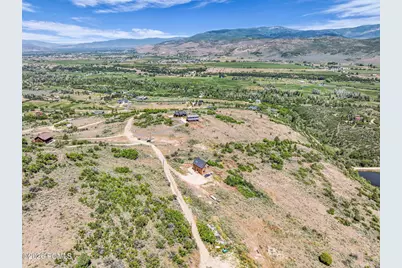
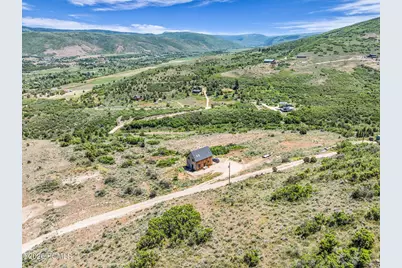
- Property View: Mountain(s), Valley
- Lot Size (Acres): 5.12
- Lot Size (Sq. Ft.): 223,027
- Lot Size Source: Public Records
- Frontage: Gated
- Street/Road Desc.: Dirt, Gravel
- Lot Features: Few Trees, Gradual Slope, Horse Property, Natural Vegetation, South Facing
- Lot Description: Few Trees, Gradual Slope, Horse Property, Natural Vegetation, South-Facing
- Horse Facility Desc.: Riding Trail
Financial Considerations
- Price Per Sq. Ft.: $460.07
- Association Fee: Yes
- Association Fee: $800
- Assoc Fee Freq.: Annually
- Tax Amount: $4,038
- Tax Year: 2025
- Terms: Cash, Conventional
Disclosures and Reports
- Legal Description: All Of Lot 122 Woodland Estates Plat B Amended
- APN: 00-0004-1884
Listed by Engel & Volkers Park City