This is a carousel with tiles that activate property listing cards. Use the previous and next buttons to navigate.
1/67
$1,299,000
This is a carousel with tiles that activate property listing cards. Use the previous and next buttons to navigate.
1/67
Property Description
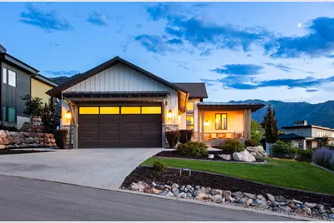
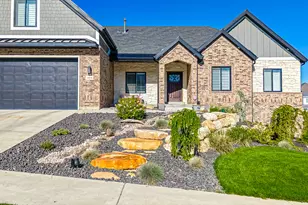
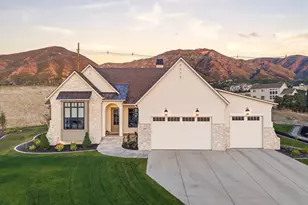
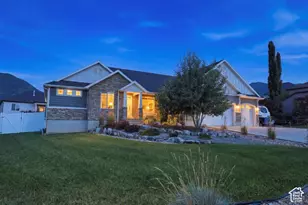
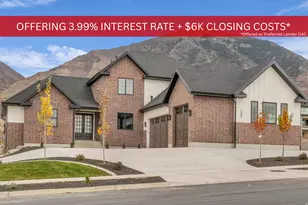
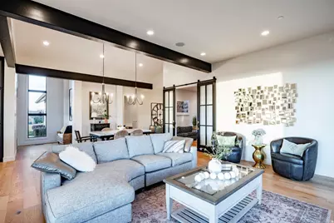
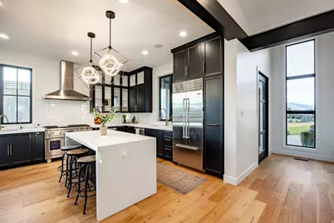
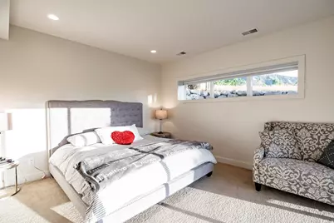
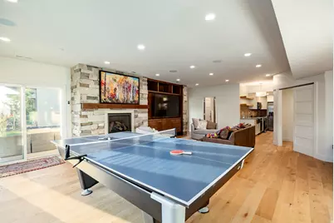
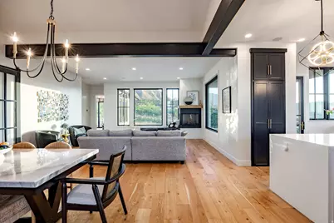
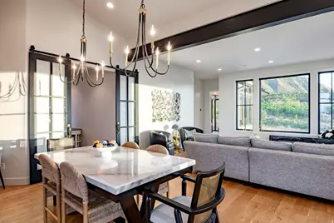
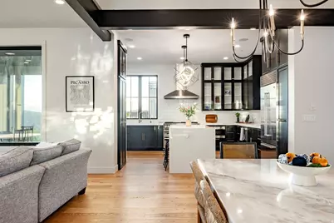
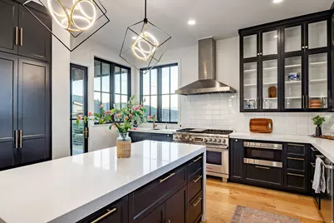
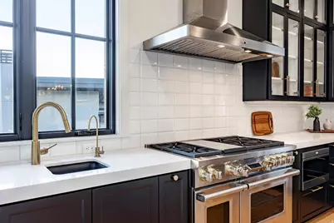
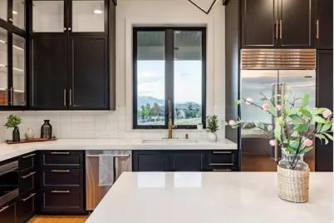
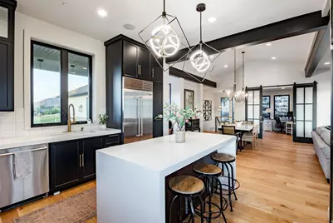
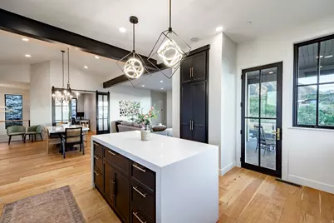
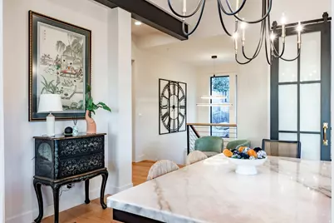
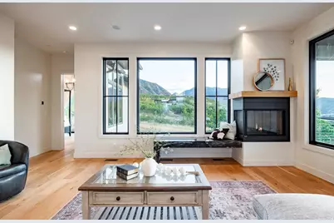
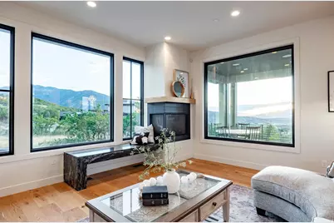
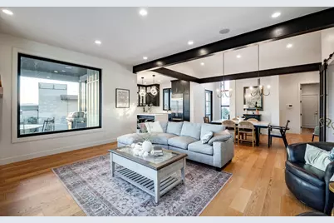
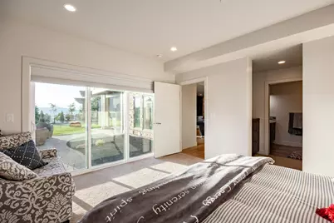

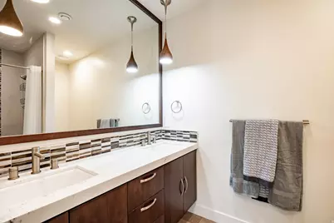
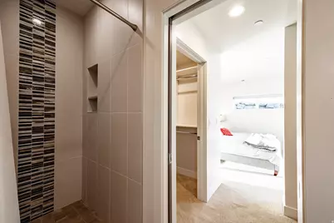
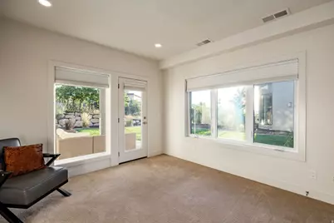
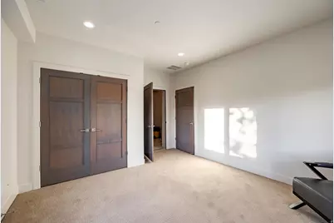
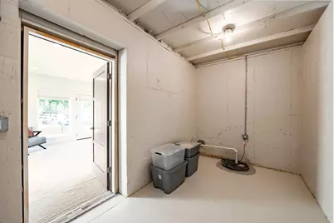
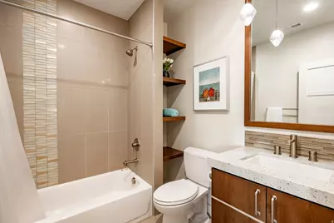
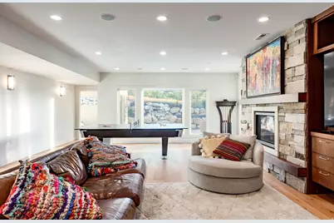
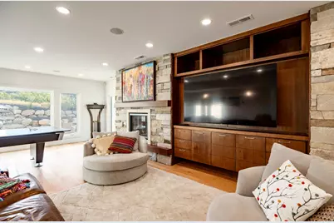
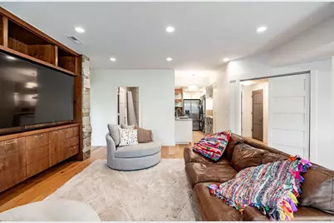
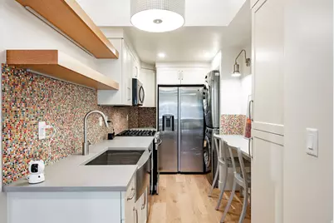
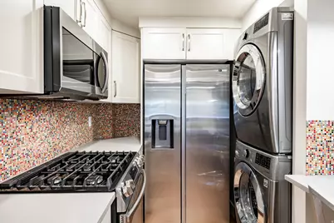
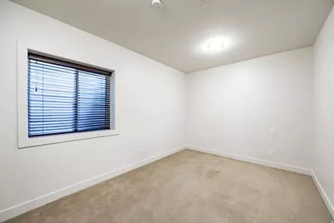
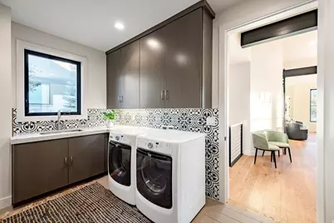
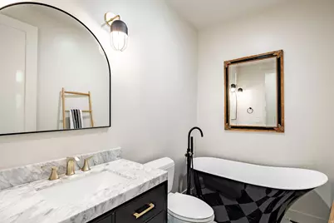
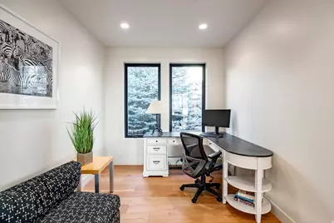
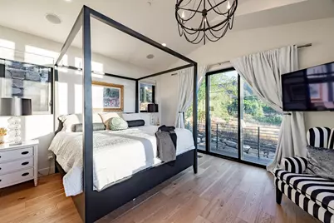
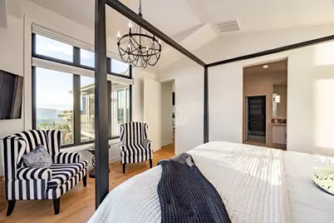
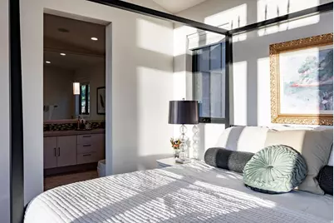
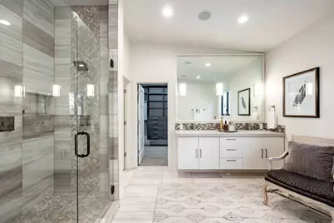
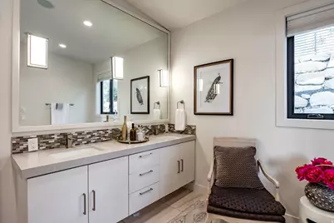
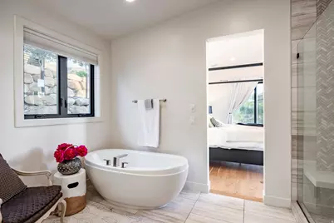
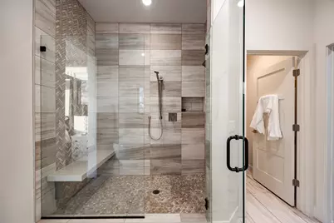
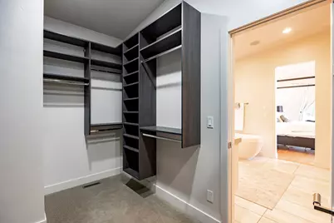
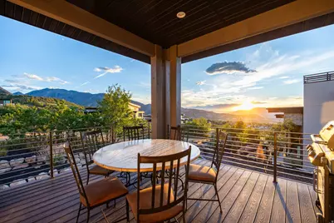
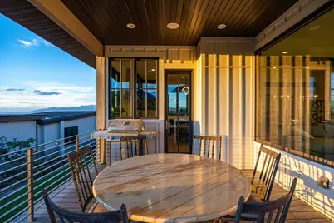
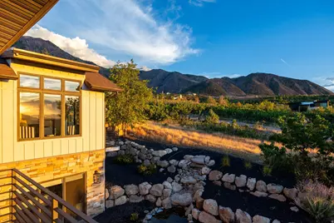
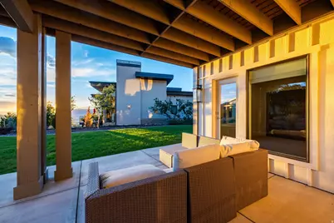
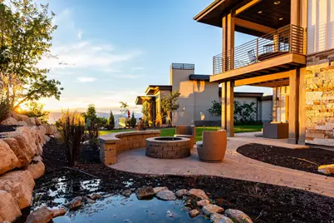
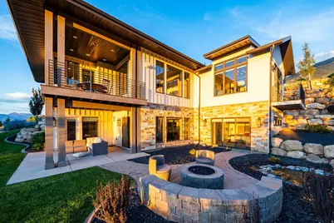
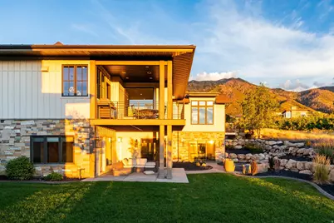
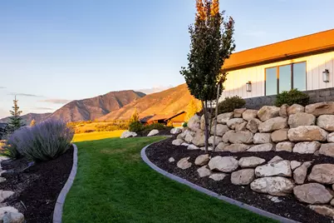
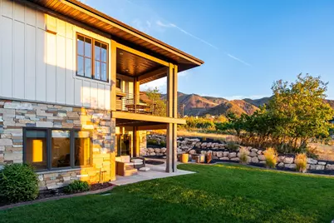
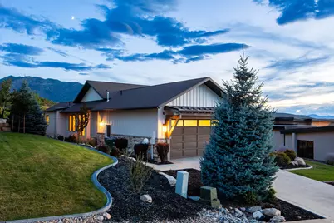
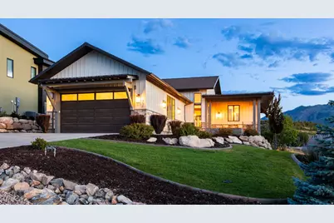
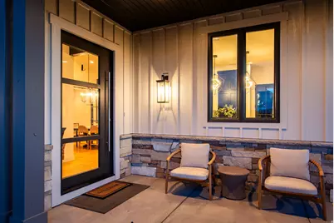
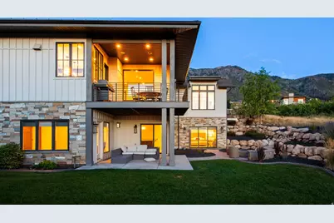
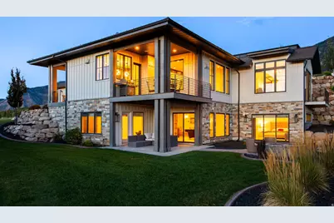
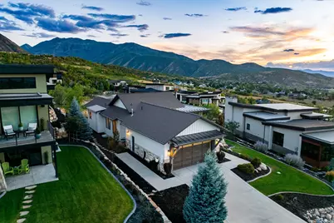
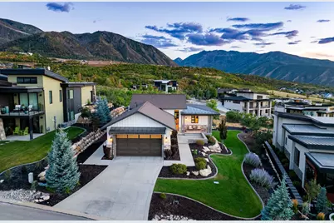
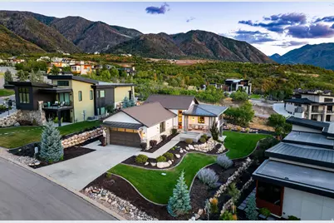
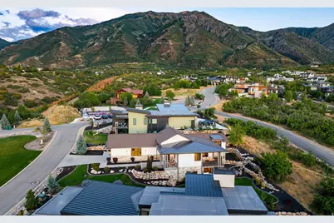
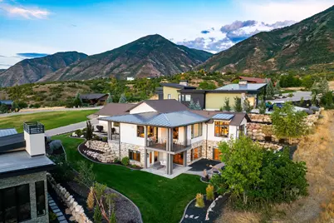
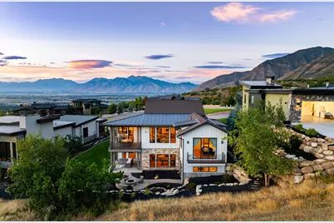
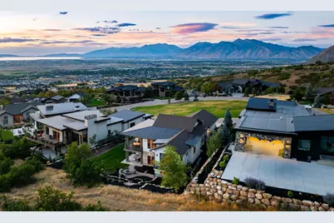
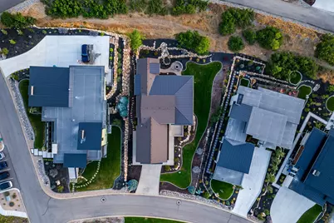
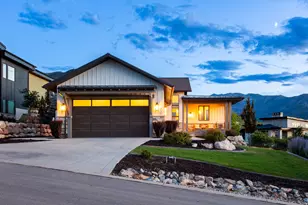
Why wait 18 months or more to build when you can have a beautifully remodeled, move-in-ready luxury home in Summit Creek today? Completely remodeled in 2022, this exceptional residence offers the high-end finishes, modern design, breathtaking mountain and valley views, and resort-style lifestyle of a custom build without the wait. Designed for both everyday living and entertaining, the open-concept main level is filled with natural light from expansive view windows. The gourmet kitchen features premium Wolf and Sub-Zero appliances, abundant cabinetry, an oversized island, and a dedicated bar area. The adjoining great room showcases a new fireplace and incredible views, creating a comfortable yet sophisticated gathering space. The main-level primary suite is a private retreat with stunning views, a spacious ensuite bathroom, and beautifully designed walk-in closet. A dedicated home office, laundry room, and additional bathroom complete the main level. The fully finished walkout basement offers exceptional flexibility with a large family and game room, fireplace, secondary kitchen, additional laundry area, and three spacious bedrooms. Two bedrooms provide direct access to the backyard patio. With a second kitchen, laundry, generous living space, and walkout access, the lower level is ideal for guests, extended family, or multi-generational living. A large cold-storage room provides additional storage. Outside, the backyard was designed to enjoy the surrounding Utah mountain setting, with an expansive patio, tranquil water feature, and firepit. A heated driveway and additional garage storage add year-round convenience. Located in the sought-after Summit Creek community, residents enjoy resort-style amenities including a swimming pool, lap pool, hot tub, and elevated sundeck with panoramic views. Skip the lengthy custom-home building process and start enjoying Summit Creek now. This move-in-ready luxury home delivers the space, finishes, views, and lifestyle buyers expect from a custom residence without waiting 18 months to build it.
Full Property Details
Full Property Details for 732 S Nebo Circle
General
- Price: $1,299,000
- HOA FEE: $340/month
- Taxes: $5,861
- Status: Active
- Type: Single Family
- Source: WFR
- MLS ID: 2179962
- Updated: 9/23/2026
- Added to Site: 50 day(s) ago
Interior
- Interior Features: Alarm: Security, Bath: Primary, Bath: Sep. Tub/Shower, Closet: Walk-In, Den/Office, Kitchen: Second, Kitchen: Updated, Mother-in-Law Apt., Oven: Double, Range: Gas, Vaulted Ceilings
- Fireplace: Yes
- Number of Fireplaces: 2
- Appliances: Dryer, Freezer, Refrigerator, Washer
- Flooring: Carpet, Hardwood
Rooms
Bathrooms
- Total Bathrooms: 4
- Full Bathrooms: 4
Bedrooms
- Total Bedrooms: 4
- Primary Bedroom: Floor: 1st
Additional Information
- Shared Amenities: Biking Trails, Clubhouse, Fire Pit, Fitness Center, Hiking Trails, On Site Security, Management, Pool
- Pool: Yes
- Private Pool: Yes
- Pool Description: Fenced, Heated, In Ground
Exterior
- Exterior Features: Deck; Covered, Entry (Foyer), Lighting, Patio: Covered, Porch: Open, Sliding Glass Doors, Walkout, Patio: Open
- Porch/Patio/Deck: Covered, Porch: Open, Patio: Open
Parking
- Garage: Yes
- Attached garage: Yes
- Garage Spaces: 2
- Covered Spaces: 2
- Total Spaces: 6
- Parking Features: Attached, Opener, Storage Above
Location
- Area: Payson; Elk Rg; Salem; Wdhil
- County: Utah
- Subdivision: SUMMIT CREEK
School Information
- Elem School District: Nebo
- Midd School District: Nebo
- High School District: Nebo
- Elementary School: Mt Loafer
- Middle School: Salem Jr
- High School: Salem Hills
Community
- Association: Yes
Heating & Cooling
- Central air: Yes
- Air Conditioning: Yes
- Cooling Type: Central Air
- Heating Type: Forced Air, Gas: Central, >= 95% efficiency
Utilities
- Sewer: Sewer: Connected, Sewer: Public
- Water: Culinary
- Utility Description: Natural Gas Connected, Electricity Connected, Sewer Connected, Sewer: Public, Water Connected
Structural Information
- Architectural Style: Rambler/Ranch
- Construction: Asphalt, Stone, Cement Siding
- Exterior Const.: Asphalt, Stone, Cement Siding
- Basement Desc.: Full, Walk-Out Access
- Roof: Asphalt, Metal
- Windows: Blinds
- Disability Access: Accessible Kitchen Appliances
- Stories/Levels: 2
- Square Feet: 3,972
- Living Area: 3,972 Sq. Ft.
- Current Bldg. Use: Single Family
- Year Built: 2015
- Property Condition: Blt./Standing
Lot Features
- Property View: Lake, Mountain(s), Valley
- Lot Size (Acres): 0.3
- Lot Size (Sq. Ft.): 13,068
- Lot Size: .3
- Lot Dimensions: 69.2 x 148.7 x 106.0
- Frontage Feet: 69.2
- Landscape: Landscaping: Full, Scrub Oak, Waterfall
- Topography: Cul-de-Sac, Road: Paved, Sprinkler: Auto-Full, Terrain: Grad Slope, View: Lake, View: Mountain, View: Valley
- Lot Features: Cul-De-Sac, Road: Paved, Sprinkler: Auto-Full, Terrain: Grad Slope, View: Lake, View: Mountain, View: Valley
- Trees/Vegetation: Landscaping: Full, Scrub Oak, Waterfall
- Zoning: RESI
Water Features
- Water View: Yes
Financial Considerations
- Association Fee: $340
- Assoc Fee Freq.: Monthly
- Tax Amount: $5,861
- Terms: Cash, Conventional
Disclosures and Reports
- Inclusions: Dryer, Freezer, Range, Refrigerator, Washer
- Property ID: 66-544-0011
Listed by Summit Sotheby's International Realty
Get Pre-Approved Today
Schools
Schools serving 732 S Nebo Circle
School District:Nebo School District
| Name | Grades | Distance |
|---|---|---|
Foothills School, Salem, UT 412 South 810 East, Salem, UT 84653 | PK-5 | 2.5 mi |
Valley View Middle 1044 East 340 South, Salem, UT 84653 | 6-7 | 2.6 mi |
Salem Junior High School 598 North Main Street, Salem, UT 84653 | 8-9 | 3.7 mi |
Salem Hills High School 150 N Skyhawk Blvd, Salem, UT 84653 | 10-12 | 3.3 mi |
Disclaimer:
School attendance boundaries provided by ATTOM Data Solutions and are for reference only. Contact the school directly to verify enrollment eligibility.
Price & Sales History for 732 S Nebo Circle
Date
Details
Price
Change
Source
8/20/2026
Listed
$1,299,000
—
MLS
Disclaimer: Historical sales information is derived from public records provided by the county offices. Information is not guaranteed and should be independently verified.

Tax History
Tax History for 732 S Nebo Circle
Year
Property Taxes
Change
Tax Assessment
Change
2025
$5,861
—
$533,005
-41%
2024
$5,861
10%
$907,800
103%
2024
$5,333
-1%
$446,105
—
2023
$5,360
-9%
$445,280
-9%
2022
$5,890
4%
$491,645
-31%
2021
$5,657
—
$716,700
9%
2021
$5,657
20%
$660,000
100%
2019
$4,723
2%
$329,285
4%
2018
$4,646
6%
$315,205
10%
2017
$4,368
—
$285,890
—
Disclaimer: Historical tax information is derived from public records provided by the county offices. Information is not guaranteed and should be independently verified.
Estimate the Cost
Estimate the Cost for 732 S Nebo Circle
732 S Nebo Cir, Woodland Hills, UT 84653 (MLS# 2179962) is a Single Family property with 4 bedrooms and 4 full bathrooms. 732 S Nebo Cir is currently listed for $1,299,000 and was received on August 20, 2026. Want to learn more about 732 S Nebo Cir? Do you have questions about finding other Single Family real estate for sale in Woodland Hills? You can browse all Woodland Hills real estate or contact a Coldwell Banker agent to request more information.