This is a carousel with tiles that activate property listing cards. Use the previous and next buttons to navigate.
1/25
$750,000
This is a carousel with tiles that activate property listing cards. Use the previous and next buttons to navigate.
1/25
Property Description
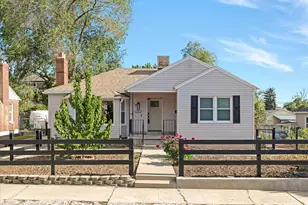
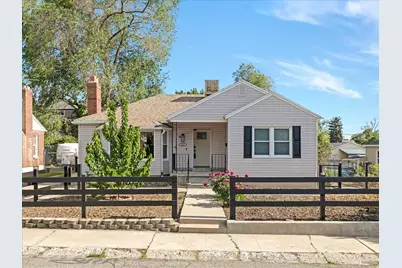
Don't miss this stunning, fully updated home in the heart of highly sought after Millcreek. Ideally located within walking distance of Millcreek Commons, where you can enjoy year round community events including skating, concerts, farmers markets, shopping, dining, and more. Centrally located near schools, parks, and shopping, with quick access to I-215 for an easy commute anywhere in the valley or fast access to world class skiing, hiking, biking, climbing, and outdoor recreation in the nearby canyons. From the moment you arrive, you'll appreciate the exceptional curb appeal with clean modern siding, striking black trim, and thoughtfully designed water wise landscaping that helps conserve resources while reducing utility costs. Fully paid off solar panels provide additional energy savings and environmentally conscious living. Step inside to an inviting open concept main living area featuring beautiful flooring, abundant natural light, and a beautiful cozy fireplace. The updated kitchen showcases stylish gray cabinetry, crisp white granite countertops, recessed lighting, a large single-basin sink, and sleek black appliances, including a premium gas range with upgraded ventilation system. The spacious breakfast bar and separate dining area with designer chandelier create the perfect setup for both everyday living and entertaining. The main level also offers two spacious bedrooms with upgraded split blackout blinds and a beautifully updated full bathroom with modern finishes. Downstairs, you'll find a comfortable family room perfect for movie nights, games, or relaxing, along with three additional spacious bedrooms, another stylishly updated full bathroom, a large laundry area, and ample storage space. The backyard has been thoughtfully designed to balance comfort, functionality, and sustainability. Enjoy relaxing or entertaining on the fully covered patio while taking advantage of five young fruit trees that are already bearing fruit; including Bing cherry, Asian pear, yellow peach, pluot, and Rainier cherry and a newly installed sprinkler system for easy maintenance. The extra long driveway can fit three cars and the detached two car garage provides plenty of parking and additional storage space. This home is truly move in ready with extensive upgrades already completed, including newer furnace, A/C, water heater, roof, windows, and appliances. Additional health and safety improvements include a whole house humidifier system, radon mitigation system, and full asbestos mitigation. Combined with the water wise landscaping and fully paid off solar panels, this home offers comfort, efficiency, peace of mind, and long term savings all in one exceptional package.
Full Property Details
Full Property Details for 1028 E Elgin Ave
General
- Price: $750,000
- Taxes: $4,096
- Status: Active
- Type: Single Family
- Source: WFR
- MLS ID: 2159297
- Updated: 5/22/2026
- Added to Site: 8 day(s) ago
Interior
- Interior Features: Kitchen: Updated, Oven: Gas, Range: Gas, Range/Oven: Free Stdng., Granite Countertops, Video Door Bell(s), Video Camera(s)
- Fireplace: Yes
- Number of Fireplaces: 1
- Appliances: Dryer, Range Hood, Refrigerator, Washer
- Flooring: Laminate, Tile
Rooms
Bathrooms
- Total Bathrooms: 2
- Full Bathrooms: 2
Bedrooms
- Total Bedrooms: 5
Other Rooms
- Laundry: Electric Dryer Hookup
Additional Information
- Equipment: Humidifier, Window Coverings
Exterior
- Exterior Features: Double Pane Windows, Patio: Covered
- Porch/Patio/Deck: Covered
Parking
- Garage: Yes
- Garage Spaces: 2
- Covered Spaces: 2
- Total Spaces: 5
Location
- Area: Salt Lake City; So. Salt Lake
- County: Salt Lake
- Subdivision: PARK
- Cross Streets: 3030
- Direction Faces: North
School Information
- Elem School District: Salt Lake
- Midd School District: Salt Lake
- High School District: Salt Lake
- Elementary School: Nibley Park
- Middle School: Hillside
- High School: Highland
Heating & Cooling
- Central air: Yes
- Air Conditioning: Yes
- Cooling Type: Central Air
- Heating Type: Forced Air, Gas: Central, >= 95% efficiency
Utilities
- Sewer: Sewer: Connected, Sewer: Public
- Water: Culinary
- Utility Description: Natural Gas Connected, Electricity Connected, Sewer Connected, Sewer: Public, Water Connected
Structural Information
- Property Detached: Yes
- Architectural Style: Bungalow/Cottage
- Basement Desc.: Full
- Roof: Asphalt
- Windows: Blinds
- Stories/Levels: 2
- Square Feet: 2,176
- Living Area: 2,176 Sq. Ft.
- Current Bldg. Use: Single Family
- Year Built: 1948
- Property Condition: Blt./Standing
Lot Features
- Lot Size (Acres): 0.17
- Lot Size (Sq. Ft.): 7,405.2
- Lot Size: .17
- Landscape: Landscaping: Full, Vegetable Garden
- Topography: Sprinkler: Auto-Full
- Lot Features: Sprinkler: Auto-Full
- Trees/Vegetation: Landscaping: Full, Vegetable Garden
- Zoning: 1206
Green Features
- Energy Generation: Solar
Financial Considerations
- Tax Amount: $4,096
- Terms: Cash, Conventional, FHA, VA Loan
Disclosures and Reports
- Inclusions: Dryer, Humidifier, Range, Range Hood, Refrigerator, Washer, Window Coverings, Video Door Bell(s), Video Camera(s)
- Property ID: 16-29-254-004
Listed by Windermere Real Estate
Get Pre-Approved Today
Schools
Schools serving 1028 E Elgin Ave
School District:Granite School District
| Name | Grades | Distance |
|---|---|---|
Mill Creek School 3761 S 1100 E, Salt Lake City, UT 84106 | PK-5 | 1.1 mi |
Evergreen Jr High School 3401 South 2000 East, Salt Lake City, UT 84109 | 6-8 | 1.6 mi |
Olympus High School 4055 S 2300 E, Salt Lake City, UT 84124 | 9-12 | 2.4 mi |
Disclaimer:
School attendance boundaries provided by ATTOM Data Solutions and are for reference only. Contact the school directly to verify enrollment eligibility.
Price & Sales History for 1028 E Elgin Ave
Date
Details
Price
Change
Source
5/20/2026
Listed
$750,000
—
MLS
Disclaimer: Historical sales information is derived from public records provided by the county offices. Information is not guaranteed and should be independently verified.
Tax History
Tax History for 1028 E Elgin Ave
Year
Property Taxes
Change
Tax Assessment
Change
2025
$4,096
5%
$666,400
94%
2024
$3,910
1%
$344,355
5%
2023
$3,874
44%
$329,340
-21%
2022
$2,681
488%
$416,500
29%
2021
$456
-7%
$323,100
10%
2020
$489
16%
$292,700
111%
2019
$420
-73%
$139,040
-34%
2016
$1,579
—
$210,900
6%
2016
$1,579
-1%
$199,800
6%
2015
$1,588
3%
$188,000
6%
2014
$1,538
-2%
$178,100
2%
2013
$1,566
—
$175,000
—
Disclaimer: Historical tax information is derived from public records provided by the county offices. Information is not guaranteed and should be independently verified.
Estimate the Cost
Estimate the Cost for 1028 E Elgin Ave
1028 E Elgin Ave, Millcreek, UT 84106 (MLS# 2159297) is a Single Family property with 5 bedrooms and 2 full bathrooms. 1028 E Elgin Ave is currently listed for $750,000 and was received on May 20, 2026. Want to learn more about 1028 E Elgin Ave? Do you have questions about finding other Single Family real estate for sale in Millcreek? You can browse all Millcreek real estate or contact a Coldwell Banker agent to request more information.