This is a carousel with tiles that activate property listing cards. Use the previous and next buttons to navigate.
1/62
$539,000 Just Listed
This is a carousel with tiles that activate property listing cards. Use the previous and next buttons to navigate.
1/62
Property Description
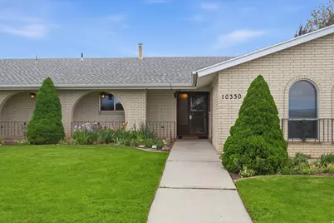
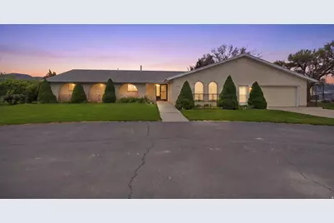
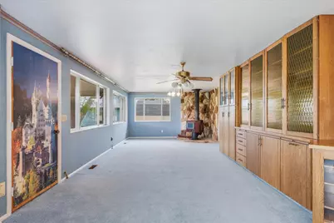
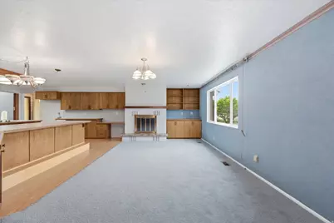
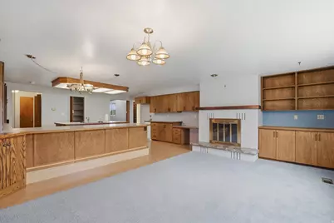
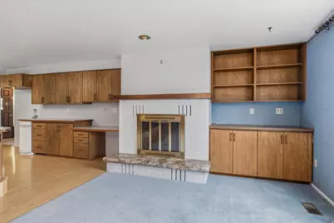
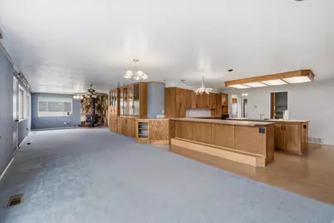
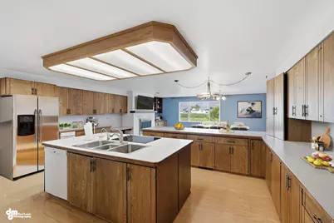
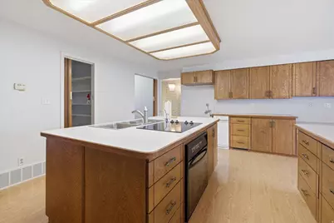
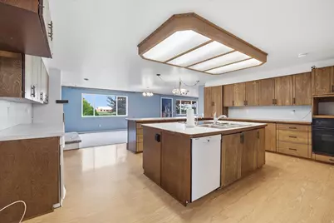
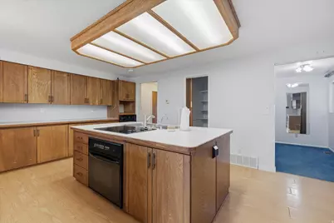
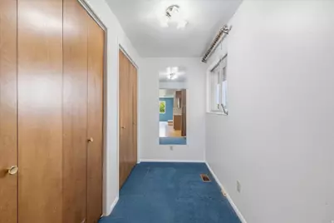
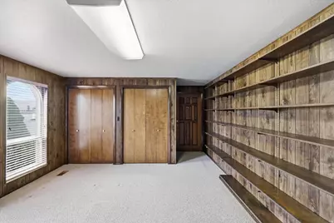
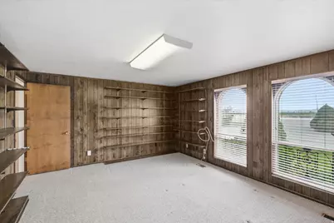
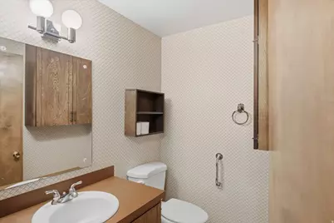
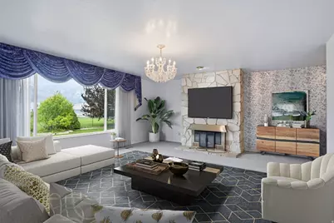
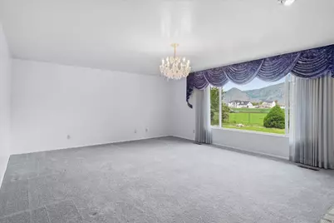
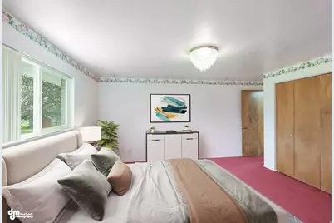
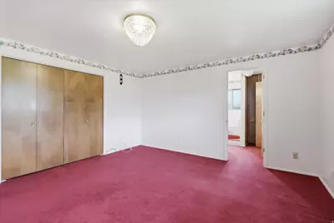
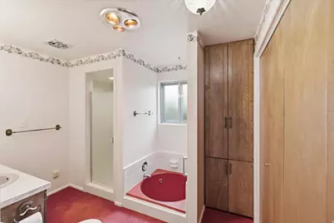
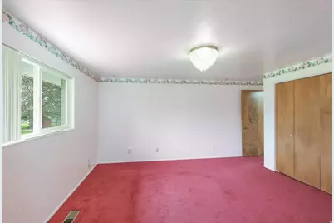
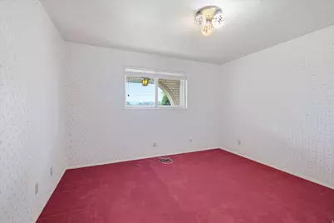
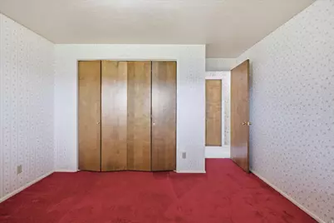
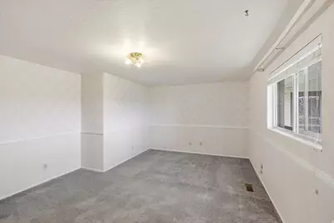
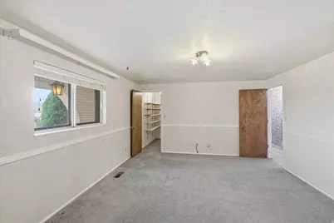
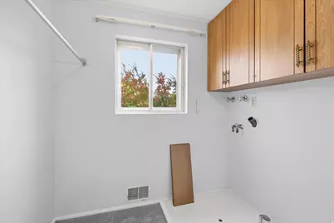
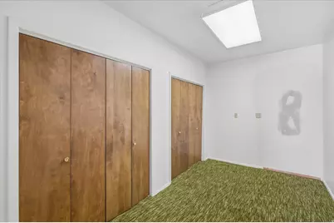
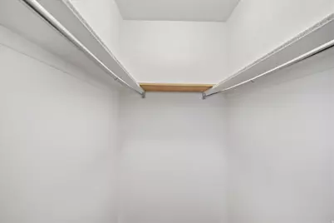
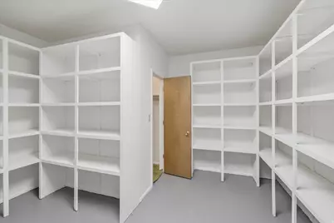
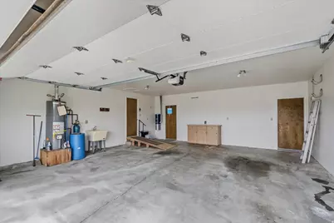
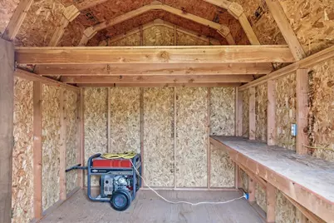
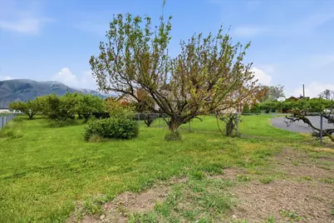
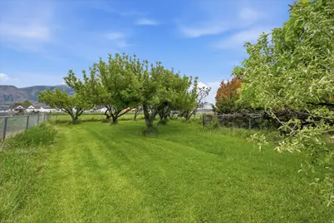
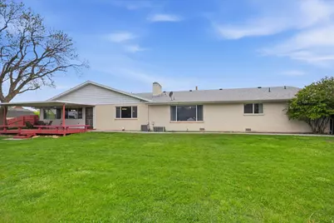
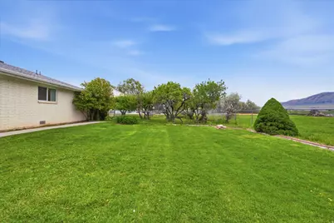
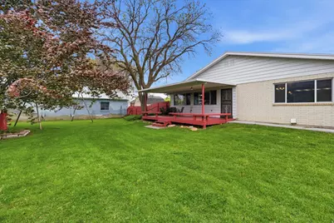
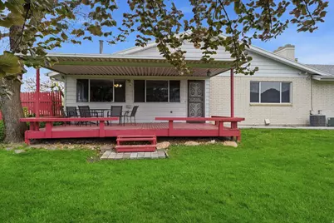
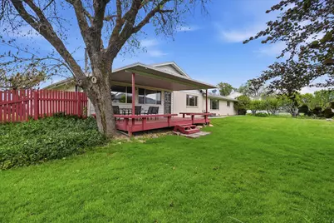
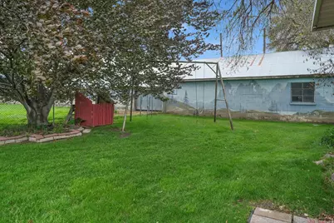
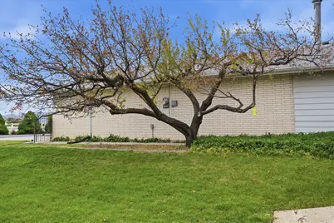
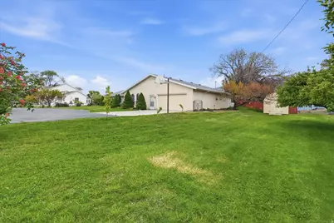
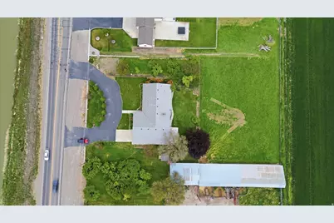
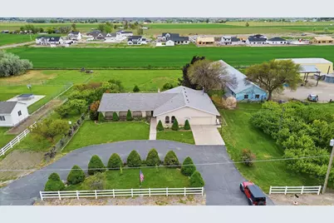
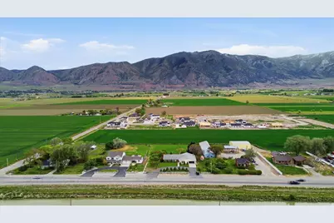
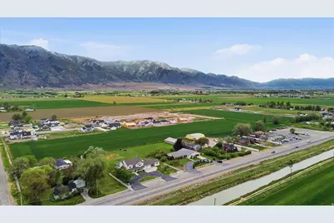
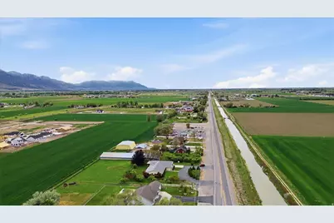
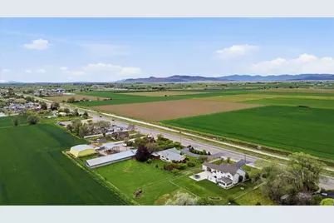
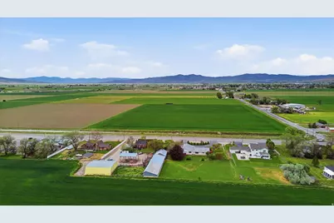
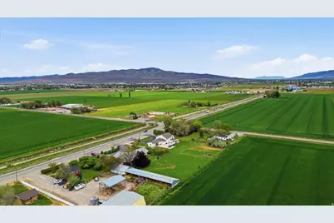
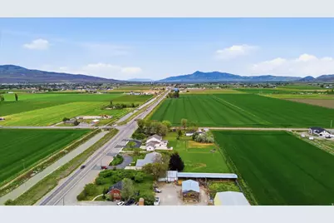
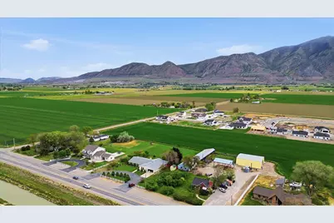
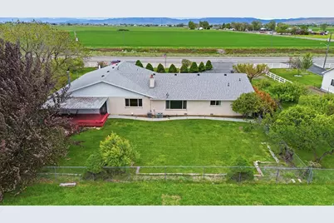
This lovingly maintained, one-owner home is full of charm, quality, and endless potential. Meticulously cared for throughout the years, it offers a rare opportunity to personalize a spacious, all-brick home in an exceptional setting. Inside, you'll find a generously sized kitchen, two inviting family rooms, large bedrooms, abundant storage throughout, and an oversized garage. A convenient circle drive provides easy access and ample additional parking for family and guests. Enjoy outdoor living from the covered deck overlooking the expansive backyard, complete with fruit trees and unobstructed views with no backyard neighbors. Designed for year-round comfort and peace of mind, the home features two furnaces, two central air conditioning units, a cozy wood-burning fireplace, a wood stove, and a backup generator to help ensure you're prepared during power outages. Approximately five years ago, the seller connected the home to city sewer, including installation of new sewer lines from the home to the city connection. Rarely do you find a single-level home of this size situated on such a large lot. Combining space, functionality, privacy, and timeless quality, this exceptional property is ready for its next owner to make it their own.
Full Property Details
Full Property Details for 10330 N 5200 W
General
- Price: $539,000
- Taxes: $2,885
- Status: Active
- Type: Single Family
- Source: WFR
- MLS ID: 2170559
- Updated: 7/8/2026
- Added to Site: 2 day(s) ago
Interior
- Interior Features: Bath: Sep. Tub/Shower, Central Vacuum, Closet: Walk-In, Den/Office, Great Room, Oven: Double, Range/Oven: Built-In
- Fireplace: Yes
- Number of Fireplaces: 1
- Flooring: Carpet, Laminate, Tile
Rooms
Bathrooms
- Total Bathrooms: 3
- Full Bathrooms: 2
- Half Bathrooms: 1
Bedrooms
- Total Bedrooms: 4
- Primary Bedroom: Floor: 1st
Additional Information
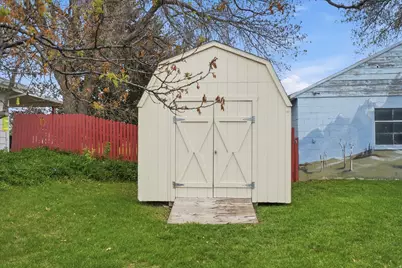
- Equipment: Basketball Standard, Storage Shed(s), Swing Set, Window Coverings
Exterior
- Exterior Features: Deck; Covered, Double Pane Windows, Entry (Foyer), Walkout
Parking
- Garage: Yes
- Attached garage: Yes
- Garage Spaces: 2
- Covered Spaces: 2
- Total Spaces: 2
Location
- Area: Trmntn; Thtchr; Hnyvl; Dwyvl
- County: Box Elder
- Direction Faces: West
School Information
- Elem School District: Box Elder
- Midd School District: Box Elder
- High School District: Box Elder
- Elementary School: McKinley
- Middle School: Bear River
- High School: Bear River
Heating & Cooling
- Central air: Yes
- Air Conditioning: Yes
- Cooling Type: Central Air
- Heating Type: Forced Air
Utilities
- Sewer: Sewer: Connected
- Water: Culinary
- Utility Description: Natural Gas Connected, Electricity Connected, Sewer Connected, Water Connected
Structural Information
- Architectural Style: Rambler/Ranch
- Construction: Brick
- Exterior Const.: Brick
- Basement Desc.: None
- Roof: Asphalt
- Windows: Blinds
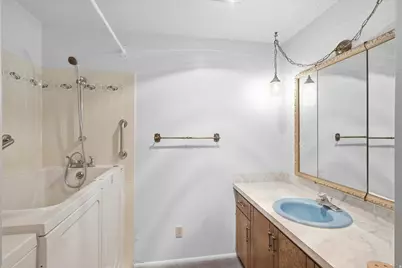
- Disability Access: Fully Accessible, Ground Level, Accessible Entrance, Roll-In Shower, Single Level Living, Customized Wheelchair Accessible
- Stories/Levels: 1
- Square Feet: 3,120
- Living Area: 3,120 Sq. Ft.
- Current Bldg. Use: Single Family
- Year Built: 1976
- Property Condition: Blt./Standing
Lot Features
- Lot Size (Acres): 0.67
- Lot Size (Sq. Ft.): 29,185.2
- Lot Size: .67
- Landscape: Fruit Trees, Landscaping: Full, Mature Trees
- Topography: Fenced: Full, Sprinkler: Auto-Full, Terrain, Flat
- Lot Features: Fenced: Full, Sprinkler: Auto-Full
- Trees/Vegetation: Fruit Trees, Landscaping: Full, Mature Trees
- Zoning: R-1
Financial Considerations
- Tax Amount: $2,885
- Terms: Cash, Conventional, FHA, VA Loan, USDA Rural Development
Disclosures and Reports
- Exclusions: Video Camera(s)
- Inclusions: Basketball Standard, Storage Shed(s), Swing Set, Window Coverings
- Property ID: 05-077-0056
Listed by Brix Real Estate

Get Pre-Approved Today
Schools
Schools serving 10330 N 5200 W
School District:Box Elder School District
| Name | Grades | Distance |
|---|---|---|
Mckinley School 120 West 500 South, Tremonton, UT 84337 | K-5 | 1.5 mi |
Bear River Middle School 300 E 1500 S, Garland, UT 84312 | 8-9 | 2.2 mi |
Alice C. Harris Intermediate School 515 North 800 West, Tremonton, UT 84337 | 6-7 | 2.4 mi |
Bear River High School 1450 South Main Street, Garland, UT 84312 | 11-12 | 2.3 mi |
Disclaimer:
School attendance boundaries provided by ATTOM Data Solutions and are for reference only. Contact the school directly to verify enrollment eligibility.
Price & Sales History for 10330 N 5200 W
Date
Details
Price
Change
Source
7/08/2026
Listed
$539,000
—
MLS
Disclaimer: Historical sales information is derived from public records provided by the county offices. Information is not guaranteed and should be independently verified.
Tax History
Tax History for 10330 N 5200 W
Year
Property Taxes
Change
Tax Assessment
Change
2025
$2,885
13%
$542,857
—
2024
$2,552
1%
$545,182
-7%
2022
$2,527
—
$585,157
14%
2022
$2,527
9%
$511,308
43%
2021
$2,320
13%
$356,642
—
2020
$2,059
42%
$356,642
171%
2019
$1,455
-10%
$131,393
-45%
2017
$1,609
1%
$238,896
89%
2016
$1,590
—
$126,348
8%
2016
$1,590
—
$117,175
—
Disclaimer: Historical tax information is derived from public records provided by the county offices. Information is not guaranteed and should be independently verified.
Estimate the Cost
Estimate the Cost for 10330 N 5200 W
10330 N 5200 W, Elwood, UT 84337 (MLS# 2170559) is a Single Family property with 4 bedrooms, 2 full bathrooms and 1 partial bathroom. 10330 N 5200 W is currently listed for $539,000 and was received on July 08, 2026. Want to learn more about 10330 N 5200 W? Do you have questions about finding other Single Family real estate for sale in Elwood? You can browse all Elwood real estate or contact a Coldwell Banker agent to request more information.