This is a carousel with tiles that activate property listing cards. Use the previous and next buttons to navigate.
1/63
$1,925,000
This is a carousel with tiles that activate property listing cards. Use the previous and next buttons to navigate.
1/63
Property Description
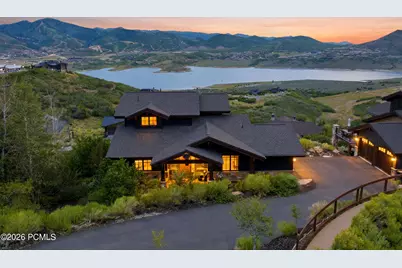
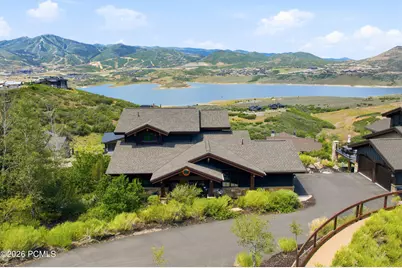
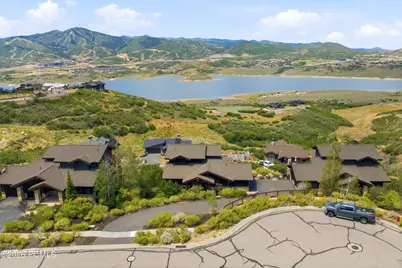
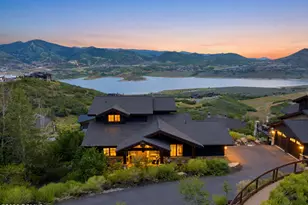
Amazing Views Of the Jordanelle and Deer Vally!
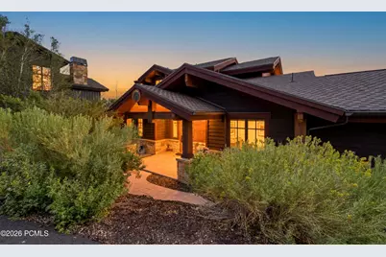
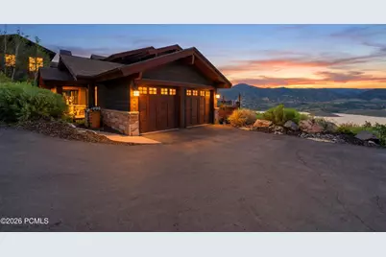
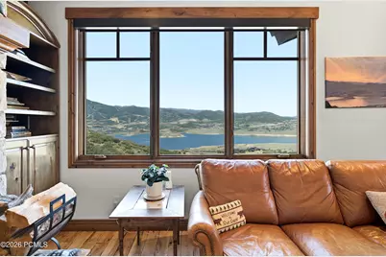
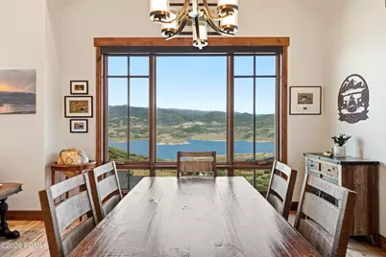
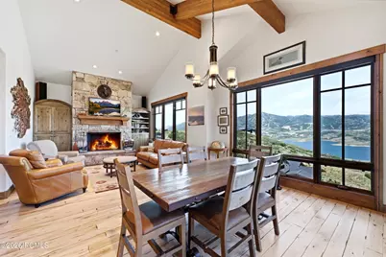
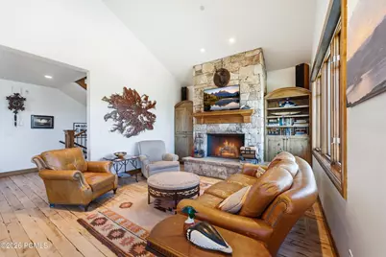
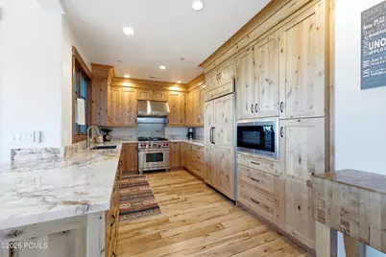
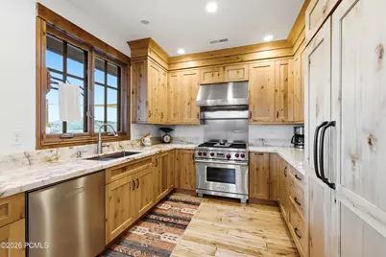
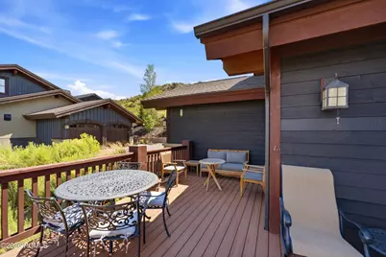
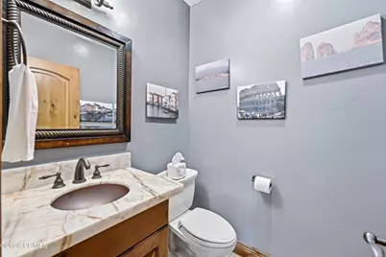
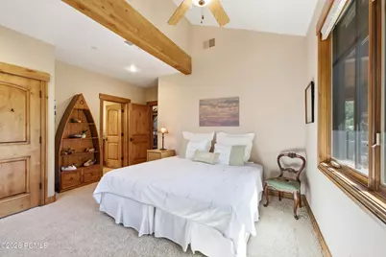
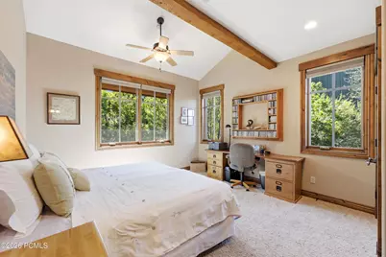
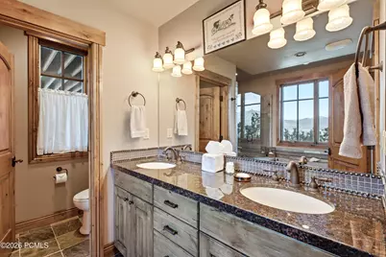
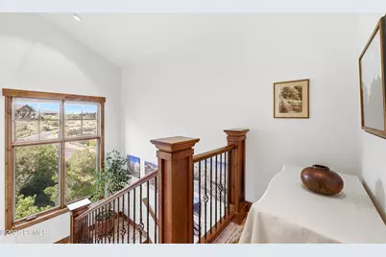
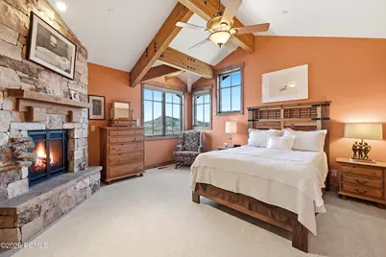
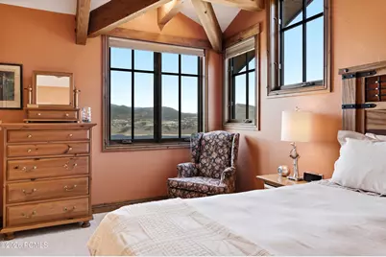
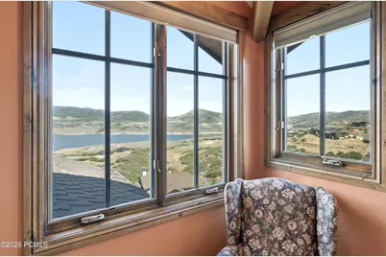
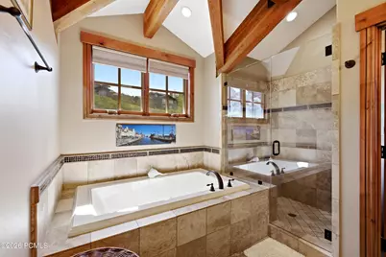
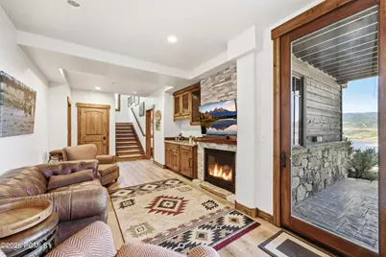
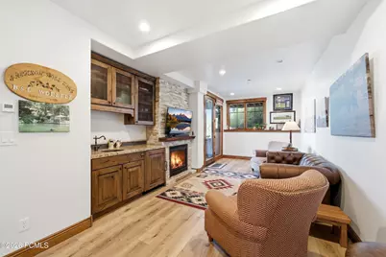
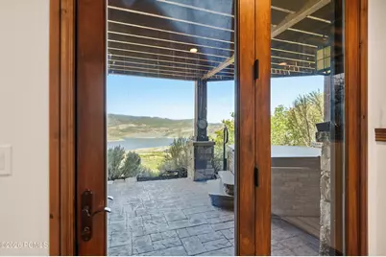
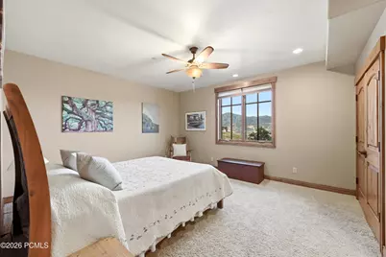
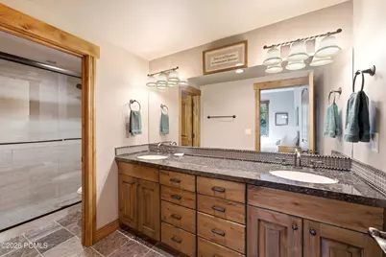
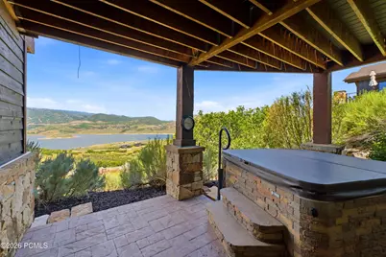
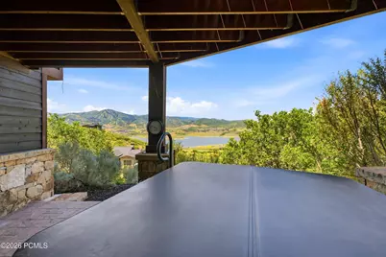
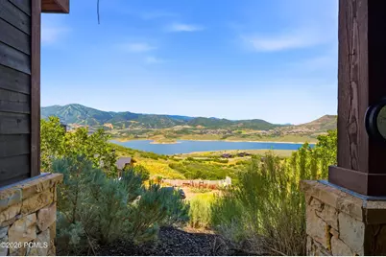
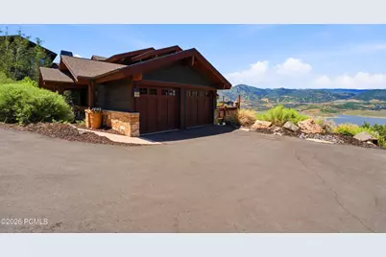
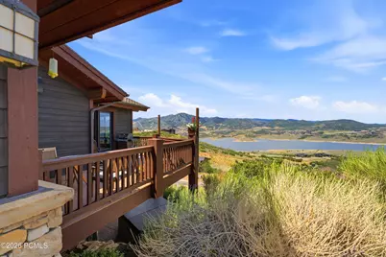
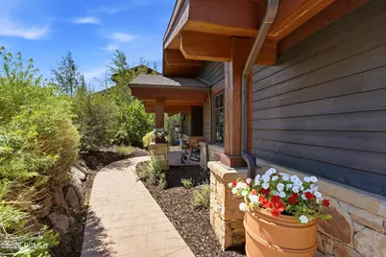
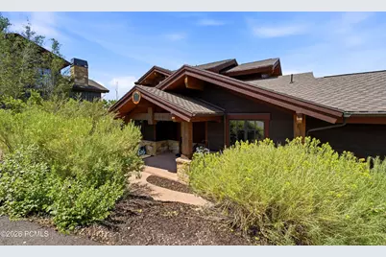
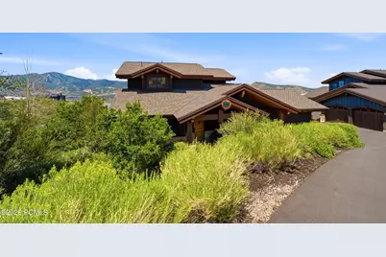
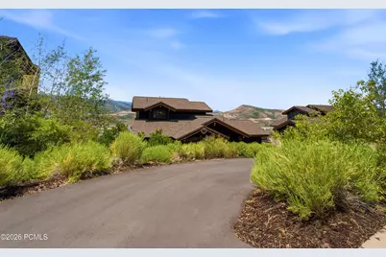
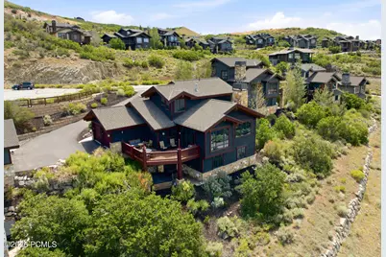
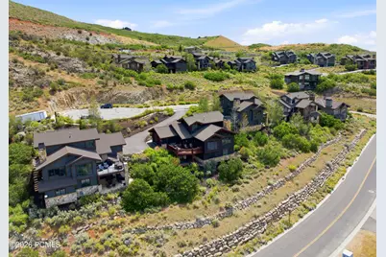
Experience breathtaking, unobstructed views in Hideout-panoramas of the Wasatch Back, Mount Timpanogos, the Jordanelle Reservoir, and Deer Valley's ski runs. This quiet, serene setting offers year-round beauty, from sunrise glow to unforgettable sunsets. Relax on the expanded deck and watch eagles and osprey glide on the mountain winds. Inside, the main level features an open floor plan with soaring cathedral ceilings, a dramatic floor to ceiling stone fireplace with custom built ins, and a fully updated kitchen designed for effortless entertaining. A guest ensuite bedroom, powder room, garage access, and deck access complete the main level, all framed by generous windows that fill the home with natural light. The upper level is dedicated to the primary suite, offering a walk-in closet, double vanity, shower, and jetted soaking tub. The lower level includes a second ensuite bedroom, a den, and a laundry room, along with a walkout to a private patio and hot tub-perfectly positioned for privacy and views. Recent updates include a fully remodeled kitchen with Sub Zero and Wolf appliances, radiant heated floors throughout, an expanded view deck, and ensuite bathrooms-offering modern comfort in a timeless mountain setting. This single family detached home offers lock and leave convenience with the HOA responsible for landscaping, snow removal to the door and exterior maintenance. Perfectly positioned for year-round recreation with 15 minutes to Main Street Park City, 10 minutes to Mirror Lake Highway and Deer Valley East, 8 minutes to Jordanelle Marina, just blocks from the Outlaw Golf Course, and direct walk-or-bike access to neighborhood trails.
Full Property Details
Full Property Details for 10845 N Hideout Cove
General
- Price: $1,925,000
- HOA FEE: $675/month
- Taxes: $5,530 (2025)
- Status: Active
- Type: Single Family
- Source: ParkCity
- MLS ID: 12603082
- Updated: 7/9/2026
- Added to Site: 8 day(s) ago
Interior
- Interior Features: Washer Hookup, Ceiling Fan(s), Granite Counters, Jetted Bath Tub(s), Spa/Hot Tub, Walk-In Closet(s), Wet Bar
- Fireplace: Yes
- Fireplace(s): Gas, Gas
- Appliances: Dishwasher, Disposal, Dryer, Microwave, Oven
- Flooring: Carpet, Tile, Vinyl, Wood
Rooms
Bathrooms
- Total Bathrooms: 4
- Full Bathrooms: 3
- Half Bathrooms: 1
Bedrooms
- Total Bedrooms: 3
- Primary Bedroom: Level 1
Additional Information
- Shared Amenities: Pets Allowed w/Restrictions
- Recreation: Hike/Bike Trail - Adjoining Project
- Equipment: Appliances, Garage Door Opener, Smoke Alarm, Water Heater - Gas, Water Softener (Owned)
Exterior
- Exterior Features: Gas BBQ Stubbed
- Porch/Patio/Deck: Deck
Parking
- Garage: Yes
- Garage Description: Attached
- Garage Spaces: 2
- Covered Spaces: 2
Location
- Area: Heber and Midway
- County: Wasatch
- Subdivision: Overlook Village
School Information
- School District: Wasatch
Community
- Association: Yes
- Assoc. Fees Include: Internet, Cable TV, Common Area Taxes, Snow Removal
- Pet Restrictions: True
Heating & Cooling
- Central air: Yes
- Air Conditioning: Yes
- Cooling Type: Air Conditioning, Central Air
- Heating Type: Forced Air, Natural Gas
- Water Heater: Gas
Utilities
- Sewer: Public Sewer
- Water: Private
- Utility Description: Electricity Connected, High Speed Internet Available, Natural Gas Connected, Phone Available
Structural Information
- Architectural Style: Traditional
- Description/Design: Cul-De-Sac, Gradual Slope, Natural Vegetation
- Construction: Stone, Wood Siding
- Basement Desc.: Walk-Out Access
- Foundation: Concrete Perimeter
- Roof: Asphalt, Shingle
- Square Feet: 2,851
- Sq. Ft. Source: Public Records
- Living Area: 2,851 Sq. Ft.
- Finished Total: 2,851 Sq. Ft.
- Year Built: 2006
Lot Features
- Property View: Lake, Mountain(s), Ski Area
- Lot Size (Acres): 0.09
- Lot Size (Sq. Ft.): 3,920
- Lot Size Source: Public Records
- Frontage: Public
- Street/Road Desc.: Paved
- Lot Features: Cul-De-Sac, Gradual Slope, Natural Vegetation
- Lot Description: Cul-de-Sac, Gradual Slope, Natural Vegetation
Water Features
- Water View: Yes
Financial Considerations
- Price Per Sq. Ft.: $675.2
- Association Fee: Yes
- Association Fee: $675
- Assoc Fee Freq.: Monthly
- Tax Amount: $5,530
- Tax Year: 2025
- Terms: Cash, Conventional
Disclosures and Reports
- Legal Description: Lot 19 Hideout Canyon Phase 1 First Residential Plat Amended And Undivided Interest In The Common Area. Area: 0.09 Acres
- APN: 00-0020-3102
Listed by LAKE Real Estate

Get Pre-Approved Today
Schools
Schools serving 10845 N Hideout Cove
School District:Wasatch School District
| Name | Grades | Distance |
|---|---|---|
J.R. Smith School 235 East 500 North, Heber City, UT 84032 | K-5 | 8.6 mi |
Rocky Mountain Middle School 800 School House Way, Heber City, UT 84032 | 6-8 | 9.9 mi |
Wasatch High School 930 500 East, Heber City, UT 84032 | 9-12 | 9.9 mi |
Disclaimer:
School attendance boundaries provided by ATTOM Data Solutions and are for reference only. Contact the school directly to verify enrollment eligibility.
Price & Sales History for 10845 N Hideout Cove
Date
Details
Price
Change
Source
7/04/2026
Listed
$1,925,000
—
MLS
Disclaimer: Historical sales information is derived from public records provided by the county offices. Information is not guaranteed and should be independently verified.
Estimate the Cost
Estimate the Cost for 10845 N Hideout Cove
10845 N Hideout Cove, Hideout, UT 84036 (MLS# 12603082) is a Single Family property with 3 bedrooms, 3 full bathrooms and 1 partial bathroom. 10845 N Hideout Cove is currently listed for $1,925,000 and was received on July 04, 2026. Want to learn more about 10845 N Hideout Cove? Do you have questions about finding other Single Family real estate for sale in Hideout? You can browse all Hideout real estate or contact a Coldwell Banker agent to request more information.