This is a carousel with tiles that activate property listing cards. Use the previous and next buttons to navigate.
1/7
$725,000 Just Listed
This is a carousel with tiles that activate property listing cards. Use the previous and next buttons to navigate.
1/7
Property Description
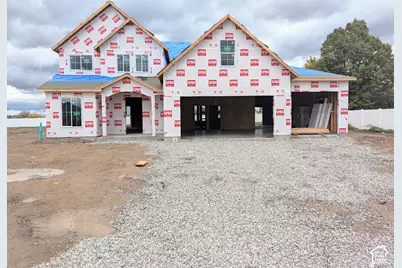
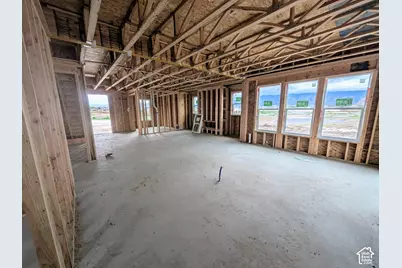
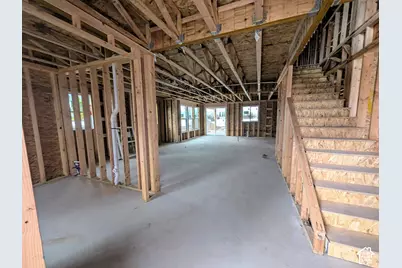
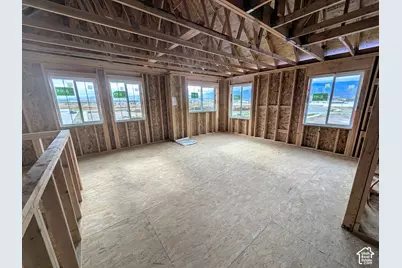
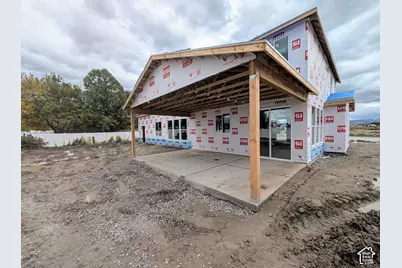
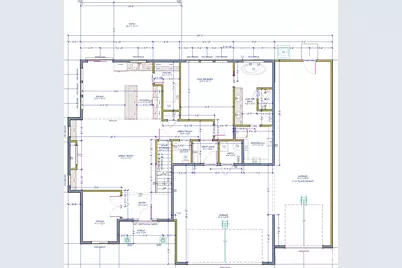
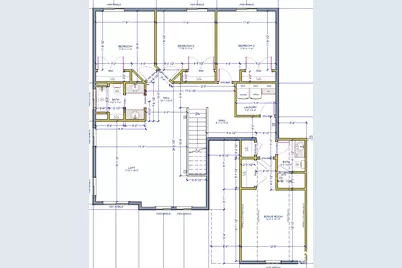
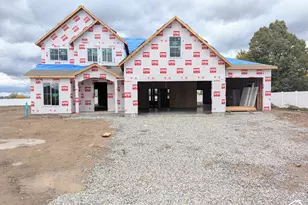
This stunning custom home under construction has it all! Thoughtfully designed with an abundance of windows, 9-foot ceilings on the main floor, and a spacious, functional layout, this home offers the perfect blend of style and comfort. The main-level primary suite features a beautiful freestanding tub, while a separate laundry room dedicated to the primary suite adds an extra touch of convenience. The oversized walk-in pantry provides plenty of storage for all your kitchen essentials. Upstairs, you'll find four additional bedrooms and two bathrooms, offering plenty of room for family and guests. Enjoy year-round comfort with a dual-zone heating and cooling system and the efficiency of a tankless water heater. The impressive 343 sq. ft. covered patio is perfect for relaxing or entertaining, while the massive 45-foot third-car garage with a 10-foot door offers exceptional space for vehicles, toys, or extra storage. The backyard will come fully fenced, adding privacy and convenience. With so many thoughtful features and custom details, this home is a must-see! Expected completion by Christmas-make this incredible home yours just in time for the holidays!
Full Property Details
Full Property Details for 1127 W 3225 S
General
- Price: $725,000
- Taxes: $1
- Status: Active
- Type: Single Family
- Source: WFR
- MLS ID: 2193215
- Updated: 10/26/2026
- Added to Site: 5 day(s) ago
Interior
- Interior Features: Bath: Primary, Bath: Sep. Tub/Shower, Closet: Walk-In, Den/Office, Range: Gas, Instantaneous Hot Water
- Fireplace: Yes
- Number of Fireplaces: 1
- Fireplace(s): Insert
- Appliances: Ceiling Fan, Microwave, Range Hood, Refrigerator
- Flooring: Carpet, Laminate, Tile
Rooms
Bathrooms
- Total Bathrooms: 4
- Full Bathrooms: 2
- 3/4 Bathrooms: 1
- Half Bathrooms: 1
Bedrooms
- Total Bedrooms: 5
- Primary Bedroom: Floor: 1st
Other Rooms
- Laundry: Electric Dryer Hookup
Additional Information
- Equipment: Fireplace Insert
Exterior
- Exterior Features: Patio: Covered, Sliding Glass Doors
- Porch/Patio/Deck: Covered
Parking
- Garage: Yes
- Attached garage: Yes
- Garage Spaces: 4
- Covered Spaces: 4
- Total Spaces: 8
- Parking Features: Attached, Extra Height, Extra Width, Extra Length
Location
- Area: Logan; Nibley; River Heights
- County: Cache
- Subdivision: HAWK HOLLOW
- Cross Streets: 3225
- Direction Faces: South
School Information
- Elem School District: Cache
- Midd School District: Cache
- High School District: Cache
- Elementary School: Heritage
- High School: Ridgeline
Heating & Cooling
- Central air: Yes
- Air Conditioning: Yes
- Cooling Type: Central Air
- Heating Type: Gas: Central
Utilities
- Sewer: Sewer: Connected
- Water: Culinary
- Utility Description: Natural Gas Connected, Electricity Connected, Sewer Connected, Water Connected
Structural Information
- Architectural Style: Stories: 2
- Construction: Composition, Stone
- Exterior Const.: Composition, Stone
- Basement Desc.: Slab
- Roof: Asphalt
- Disability Access: Single Level Living
- Stories/Levels: 2
- Square Feet: 3,136
- Living Area: 3,136 Sq. Ft.
- Current Bldg. Use: Single Family
- Year Built: 2026
Lot Features
- Property View: Mountain(s)
- Lot Size (Acres): 0.33
- Lot Size (Sq. Ft.): 14,374.8
- Lot Size: .33
- Topography: Curb & Gutter, Fenced: Part, Road: Paved, Sidewalks, Terrain, Flat, View: Mountain
- Lot Features: Curb & Gutter, Fenced: Part, Road: Paved, Sidewalks, View: Mountain
- Zoning: RES
Financial Considerations
- Tax Amount: $1
- Terms: Cash, Conventional, FHA, VA Loan, USDA Rural Development
Disclosures and Reports
- Inclusions: Ceiling Fan, Fireplace Insert, Microwave, Range, Range Hood, Refrigerator
- Property ID: 03-248-0019
Listed by Skyline Realty Group, LLC
Get Pre-Approved Today
Schools
Schools serving 1127 W 3225 S
School District:Cache School District
| Name | Grades | Distance |
|---|---|---|
Heritage School, Nibley, UT 925 West 3200 South, Nibley, UT 84321 | K-6 | 0.2 mi |
Ridgeline High School 180 North 300 West, Millville, UT 84326 | 9-12 | 1.7 mi |
South Cache 8-9 Center 10 South 480 West, Hyrum, UT 84319 | 7-8 | 2.8 mi |
Disclaimer:
School attendance boundaries provided by ATTOM Data Solutions and are for reference only. Contact the school directly to verify enrollment eligibility.
Price & Sales History for 1127 W 3225 S
Date
Details
Price
Change
Source
10/26/2026
Listed
$725,000
—
MLS
Disclaimer: Historical sales information is derived from public records provided by the county offices. Information is not guaranteed and should be independently verified.
Estimate the Cost
Estimate the Cost for 1127 W 3225 S
1127 W 3225 S, Nibley, UT 84321 (MLS# 2193215) is a Single Family property with 5 bedrooms, 2 full bathrooms and 2 partial bathrooms. 1127 W 3225 S is currently listed for $725,000 and was received on October 26, 2026. Want to learn more about 1127 W 3225 S? Do you have questions about finding other Single Family real estate for sale in Nibley? You can browse all Nibley real estate or contact a Coldwell Banker agent to request more information.