This is a carousel with tiles that activate property listing cards. Use the previous and next buttons to navigate.
1/42
$535,000
This is a carousel with tiles that activate property listing cards. Use the previous and next buttons to navigate.
1/42
Property Description
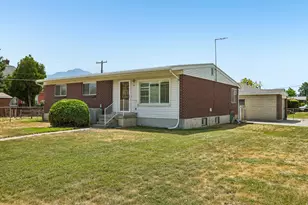
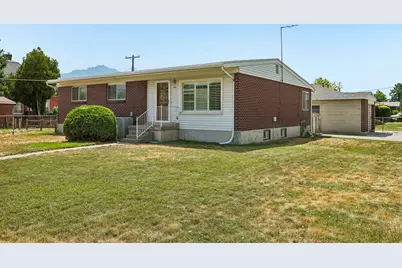
Proudly still owned by the original owner, this timeless mid-century modern all-brick rambler has been lovingly maintained since it was built in 1957. Full of character and classic design, you'll appreciate the spacious floor plan featuring a large living room with crown molding, hardwood floors, a generous dining area, and an open kitchen with mountain views from the dining room. The finished basement offers a large family room, a separate exterior entrance, and a dedicated storage room, providing excellent flexibility for entertaining, hobbies, or additional living space. The separate basement entrance also offers potential for an accessory dwelling unit (ADU), mother-in-law apartment, or multi-generational living (buyer to verify feasibility and all local zoning and permitting requirements). Throughout the home, you'll find an abundance of original built-in cabinets and storage that add both charm and functionality. Outside, enjoy the covered back patio perfect for relaxing or entertaining, a garage with plenty of built-in storage and an additional storage shed. This well-loved and cared-for home offers a rare opportunity to own a true mid-century classic with endless potential. Schedule your private showing today!
Full Property Details
Full Property Details for 1146 E 4500 S
General
- Price: $535,000
- Taxes: $3,202
- Status: Active
- Type: Single Family
- Source: WFR
- MLS ID: 2174912
- Updated: 8/26/2026
- Added to Site: 29 day(s) ago
Interior
- Interior Features: Disposal, Oven: Wall, Range/Oven: Built-In
- Appliances: Ceiling Fan, Range Hood, Water Softener Owned
- Flooring: Carpet, Hardwood, Laminate, Linoleum, Tile
Rooms
Bathrooms
- Total Bathrooms: 2
- Full Bathrooms: 1
- 3/4 Bathrooms: 1
Bedrooms
- Total Bedrooms: 6
Other Rooms
- Laundry: Gas Dryer Hookup
Additional Information
- Equipment: Storage Shed(s), Window Coverings
Exterior
- Exterior Features: Basement Entrance, Patio: Covered
- Porch/Patio/Deck: Covered
Parking
- Garage: Yes
- Garage Spaces: 1
- Covered Spaces: 1
- Total Spaces: 1
Location
- Area: Holladay; Murray; Cottonwd
- County: Salt Lake
- Subdivision: RANCHFIELD
- Cross Streets: 4500
School Information
- Elem School District: Granite
- Midd School District: Granite
- High School District: Granite
- Elementary School: James E. Moss
- Middle School: Bonneville
- High School: Cottonwood
Heating & Cooling
- Central air: Yes
- Air Conditioning: Yes
- Cooling Type: Central Air
- Heating Type: Forced Air, Gas: Central
Utilities
- Sewer: Sewer: Connected, Sewer: Public
- Water: Culinary
- Utility Description: Natural Gas Connected, Electricity Connected, Sewer Connected, Sewer: Public, Water Connected
Structural Information
- Property Detached: Yes
- Architectural Style: Rambler/Ranch
- Construction: Brick
- Exterior Const.: Brick
- Basement Desc.: Full
- Roof: Asphalt
- Windows: Part
- Stories/Levels: 2
- Square Feet: 2,413
- Living Area: 2,413 Sq. Ft.
- Current Bldg. Use: Single Family
- Year Built: 1957
- Property Condition: Blt./Standing
Lot Features
- Property View: Mountain(s)
- Lot Size (Acres): 0.23
- Lot Size (Sq. Ft.): 10,018.8
- Lot Size: .23
- Landscape: Landscaping: Full
- Topography: Corner Lot, Curb & Gutter, Fenced: Full, Road: Paved, Sidewalks, Sprinkler: Auto-Full, View: Mountain
- Lot Features: Corner Lot, Curb & Gutter, Fenced: Full, Road: Paved, Sidewalks, Sprinkler: Auto-Full, View: Mountain
- Trees/Vegetation: Landscaping: Full
Financial Considerations
- Tax Amount: $3,202
- Terms: Cash, Conventional, FHA, VA Loan
Disclosures and Reports
- Inclusions: Ceiling Fan, Range, Range Hood, Storage Shed(s), Water Softener: Own, Window Coverings
- Property ID: 22-05-407-001
Listed by Paradise Real Estate
Get Pre-Approved Today
Schools
Schools serving 1146 E 4500 S
School District:Granite School District
| Name | Grades | Distance |
|---|---|---|
Spring Lane School 5315 S 1700 E, Salt Lake City, UT 84117 | PK-5 | 1.6 mi |
Bonneville Jr High School 5330 S 1660 E, Salt Lake City, UT 84117 | 6-8 | 1.5 mi |
Cottonwood High School 5715 S 1300 E, Salt Lake City, UT 84121 | 9-12 | 1.9 mi |
Disclaimer:
School attendance boundaries provided by ATTOM Data Solutions and are for reference only. Contact the school directly to verify enrollment eligibility.
Price & Sales History for 1146 E 4500 S
Date
Details
Price
Change
Source
8/20/2026
Price Reduced
$535,000
-2.01%
MLS
7/29/2026
Listed
$546,000
—
MLS
Disclaimer: Historical sales information is derived from public records provided by the county offices. Information is not guaranteed and should be independently verified.
Tax History
Tax History for 1146 E 4500 S
Year
Property Taxes
Change
Tax Assessment
Change
2025
$3,107
11%
$505,500
106%
2024
$2,787
3%
$245,410
7%
2023
$2,706
7%
$230,065
7%
2022
$2,526
5%
$215,875
-36%
2020
$2,412
—
$336,000
10%
2020
$2,412
11%
$306,700
106%
2019
$2,180
4%
$148,940
-45%
2017
$2,096
—
$269,000
2%
2017
$2,096
11%
$262,600
10%
2016
$1,888
-3%
$238,900
3%
2015
$1,950
3%
$230,900
5%
2014
$1,892
-2%
$219,100
2%
2013
$1,928
—
$215,400
—
Disclaimer: Historical tax information is derived from public records provided by the county offices. Information is not guaranteed and should be independently verified.
Estimate the Cost
Estimate the Cost for 1146 E 4500 S
1146 E 4500 S, Millcreek, UT 84117 (MLS# 2174912) is a Single Family property with 6 bedrooms, 1 full bathroom and 1 partial bathroom. 1146 E 4500 S is currently listed for $535,000 and was received on July 29, 2026. Want to learn more about 1146 E 4500 S? Do you have questions about finding other Single Family real estate for sale in Millcreek? You can browse all Millcreek real estate or contact a Coldwell Banker agent to request more information.