This is a carousel with tiles that activate property listing cards. Use the previous and next buttons to navigate.
1/43
$1,850,000
This is a carousel with tiles that activate property listing cards. Use the previous and next buttons to navigate.
1/43
Property Description
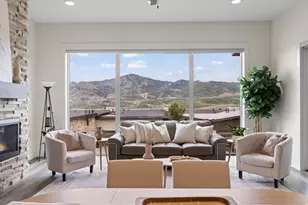
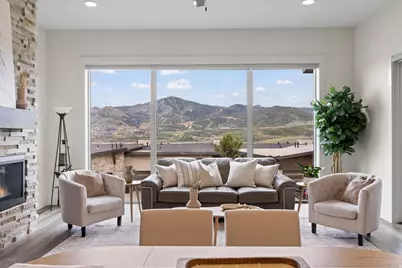
Experience the best of mountain living in this turnkey townhome with sweeping views of Jordanelle Reservoir and Deer Valley East Village. Filled with natural light and thoughtfully designed for main-level living, this home offers an open-concept floor plan, soaring ceilings, and large windows that showcase the surrounding landscape. The kitchen features quartz countertops, JennAir appliances, a coffee bar, and walk-in pantry, flowing seamlessly into the great room with a gas fireplace and upgraded stone surround. Step onto the covered deck to enjoy spectacular sunsets and views. The front porch offers the perfect morning coffee spot to start your day. The spacious primary suite offers a soaking tub, separate shower, dual vanities, and a walk-in closet. Downstairs, the walkout lower level provides space for family and guests with a second living room, electric fireplace, media room with a 90-inch screen and surround sound, two additional bedrooms, a shared bath, and a dry bar with wine refrigerator. Additional highlights include a Tesla charger, fiber internet, dual-zone climate control, solid wood doors, upgraded steel railings, abundant storage, and dedicated ski and bike storage in the garage. Ideally located just minutes from Deer Valley East Village, Park City, Heber City, Jordanelle State Park, and the Uinta Mountains, this home offers easy access to skiing, boating, hiking, biking, and countless outdoor adventures while providing the peace and tranquility of a quiet mountain retreat.
Full Property Details
Full Property Details for 11461 N Upside Dr
General
- Price: $1,850,000
- HOA FEE: $400/month
- Taxes: $7,290
- Status: Active
- Type: Townhouse
- Source: WFR
- MLS ID: 2166238
- Updated: 6/26/2026
- Added to Site: 23 day(s) ago
Interior
- Interior Features: Bar: Dry, Bath: Sep. Tub/Shower, Closet: Walk-In, Gas Log, Kitchen: Updated, Oven: Wall, Range: Gas, Theater Room
- Fireplace: Yes
- Number of Fireplaces: 2
- Fireplace(s): Insert
- Appliances: Dryer, Microwave, Range Hood, Refrigerator, Washer, Water Softener Owned
- Flooring: Carpet, Vinyl
Rooms
Bathrooms
- Total Bathrooms: 3
- Full Bathrooms: 2
- Half Bathrooms: 1
Bedrooms
- Total Bedrooms: 3
- Primary Bedroom: Floor: 1st
Other Rooms
- Laundry: Electric Dryer Hookup, Gas Dryer Hookup
Additional Information
- Shared Amenities: Pets Permitted
- Equipment: Fireplace Insert
Exterior
- Exterior Features: Deck; Covered, Patio: Covered, Porch: Open, Walkout
- Porch/Patio/Deck: Covered, Porch: Open
Parking
- Garage: Yes
- Attached garage: Yes
- Garage Spaces: 2
- Covered Spaces: 2
- Total Spaces: 2
Location
- Area: Kamas; Woodland; Marion
- County: Summit
- Subdivision: SHORELINE
School Information
- Elem School District: Wasatch
- Midd School District: Wasatch
- High School District: Wasatch
- Elementary School: Midway
- Middle School: Rocky Mountain
- High School: Wasatch
Community
- Association: Yes
Heating & Cooling
- Central air: Yes
- Air Conditioning: Yes
- Cooling Type: Central Air
- Heating Type: Forced Air, Gas: Central
Utilities
- Sewer: Sewer: Connected, Sewer: Public
- Water: Culinary
- Utility Description: Natural Gas Connected, Electricity Connected, Sewer Connected, Sewer: Public, Water Connected
Structural Information
- Architectural Style: Townhouse; Row-mid
- Construction: Stone, Stucco, Other
- Exterior Const.: Stone, Stucco, Other
- Basement Desc.: Walk-Out Access
- Roof: Asphalt, Composition, Metal
- Windows: Shades
- Stories/Levels: 2
- Square Feet: 3,096
- Living Area: 3,096 Sq. Ft.
- Current Bldg. Use: Residential
- Year Built: 2020
- Property Condition: Blt./Standing
Lot Features
- Property View: Lake, Mountain(s)
- Lot Size (Acres): 0.04
- Lot Size (Sq. Ft.): 1,742.4
- Lot Size: .04
- Landscape: Landscaping: Full
- Topography: Road: Paved, View: Lake, View: Mountain, Drip Irrigation: Auto-Full
- Lot Features: Road: Paved, View: Lake, View: Mountain, Drip Irrigation: Auto-Full
- Trees/Vegetation: Landscaping: Full
- Zoning: RESIDE
Water Features
- Water View: Yes
Financial Considerations
- Association Fee: $400
- Assoc Fee Freq.: Monthly
- Tax Amount: $7,290
- Terms: Cash, Conventional, Exchange
Disclosures and Reports
- Inclusions: Dryer, Fireplace Insert, Microwave, Range, Range Hood, Refrigerator, Washer, Water Softener: Own
- Property ID: 00-0021-3781
Listed by Windermere Real Estate (PCM)
Get Pre-Approved Today
Schools
Schools serving 11461 N Upside Dr
School District:Wasatch School District
| Name | Grades | Distance |
|---|---|---|
J.R. Smith School 235 East 500 North, Heber City, UT 84032 | K-5 | 9.1 mi |
Rocky Mountain Middle School 800 School House Way, Heber City, UT 84032 | 6-8 | 10.4 mi |
Wasatch High School 930 500 East, Heber City, UT 84032 | 9-12 | 10.4 mi |
Disclaimer:
School attendance boundaries provided by ATTOM Data Solutions and are for reference only. Contact the school directly to verify enrollment eligibility.
Price & Sales History for 11461 N Upside Dr
Date
Details
Price
Change
Source
6/18/2026
Listed
$1,850,000
—
MLS
Disclaimer: Historical sales information is derived from public records provided by the county offices. Information is not guaranteed and should be independently verified.
Tax History
Tax History for 11461 N Upside Dr
Year
Property Taxes
Change
Tax Assessment
Change
2025
$7,290
1%
$1,415,900
—
2024
$7,192
-12%
$1,409,625
-12%
2023
$8,198
76%
$1,606,080
97%
2022
$4,649
-20%
$816,848
—
2021
$5,831
111%
$816,848
297%
2020
$2,760
—
$206,000
—
Disclaimer: Historical tax information is derived from public records provided by the county offices. Information is not guaranteed and should be independently verified.
Estimate the Cost
Estimate the Cost for 11461 N Upside Dr
11461 N Upside Dr, Hideout, UT 84036 (MLS# 2166238) is a Townhouse property with 3 bedrooms, 2 full bathrooms and 1 partial bathroom. 11461 N Upside Dr is currently listed for $1,850,000 and was received on June 18, 2026. Want to learn more about 11461 N Upside Dr? Do you have questions about finding other Townhouse real estate for sale in Hideout? You can browse all Hideout real estate or contact a Coldwell Banker agent to request more information.