This is a carousel with tiles that activate property listing cards. Use the previous and next buttons to navigate.
1/76
$4,349,000
This is a carousel with tiles that activate property listing cards. Use the previous and next buttons to navigate.
1/76
Property Description
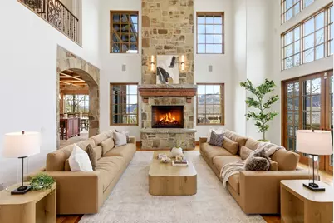
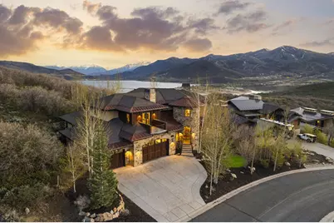
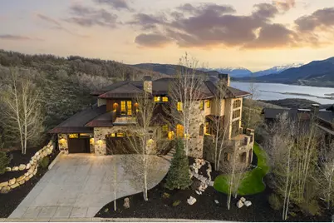
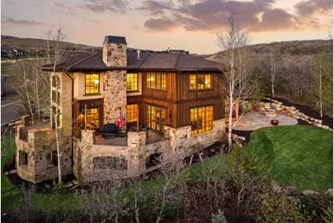
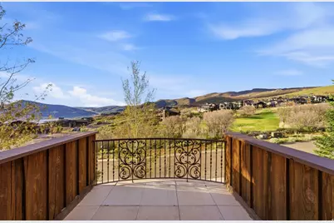
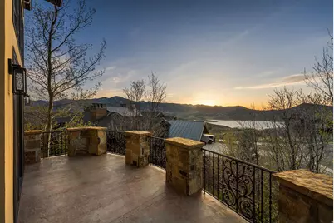
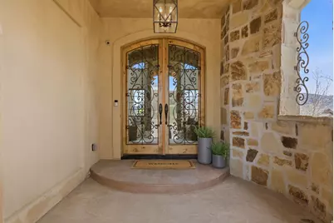
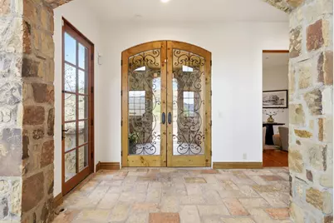
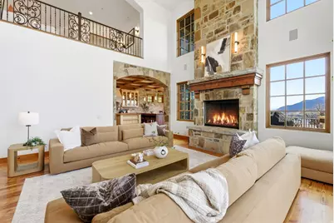
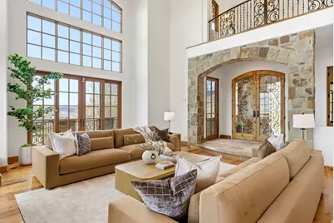
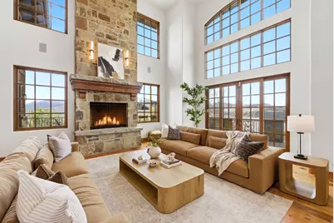
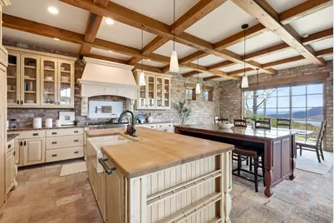
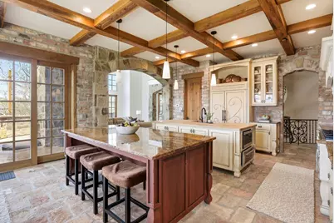
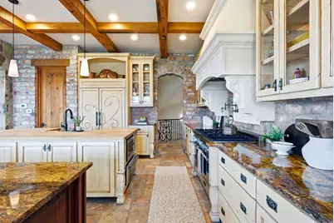
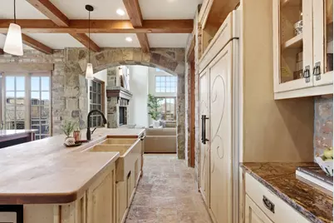
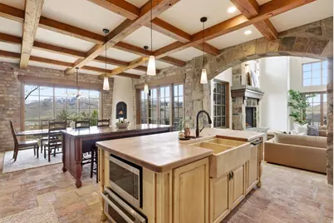
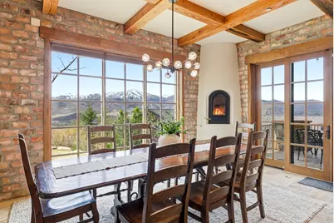
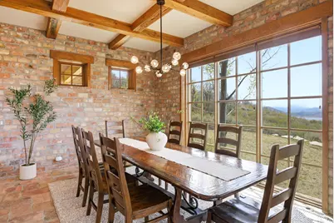
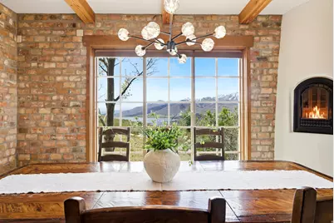
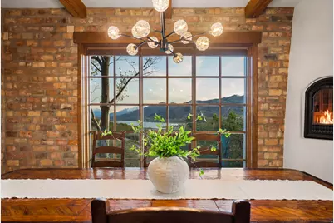
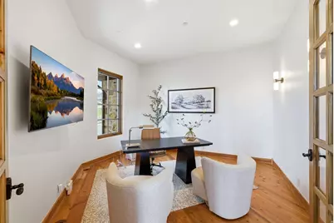
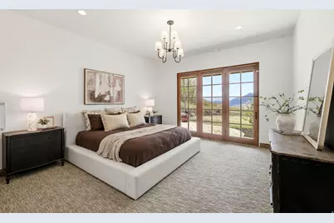
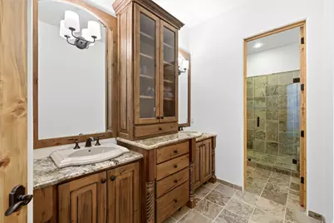
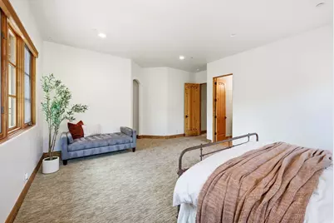
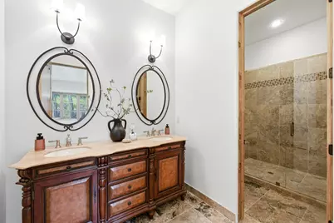
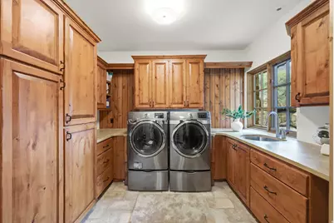
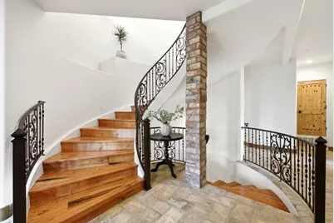
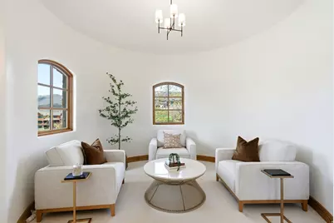
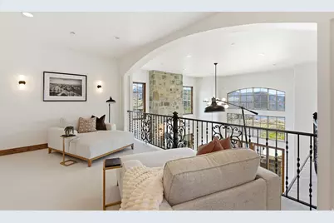
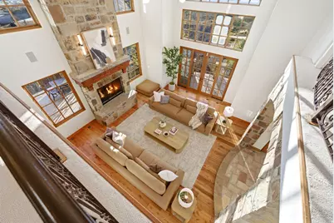
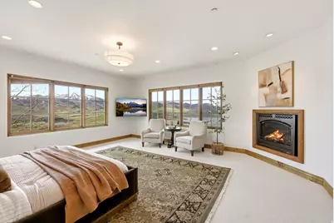
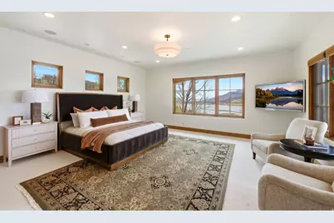
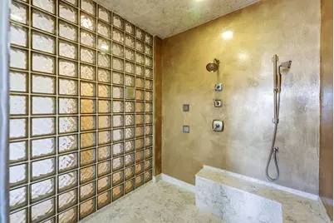
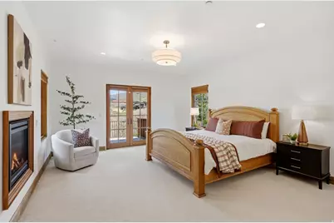
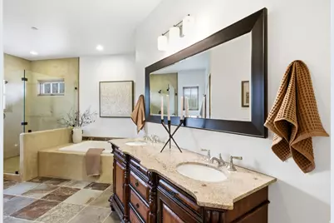
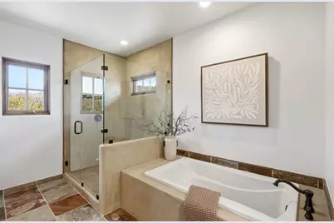
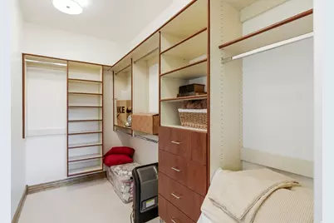
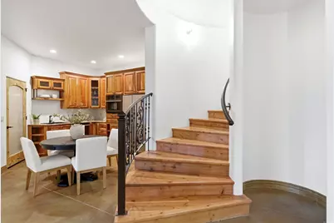
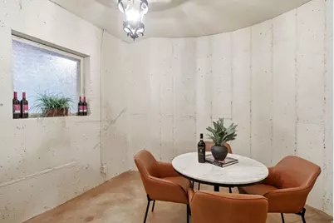
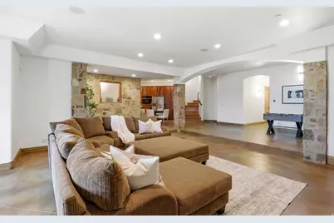
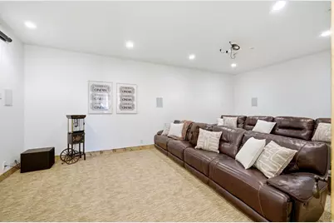
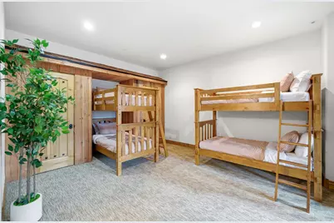
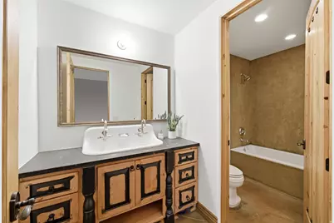
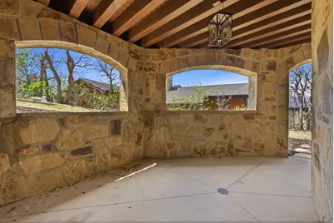
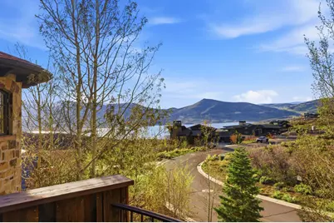
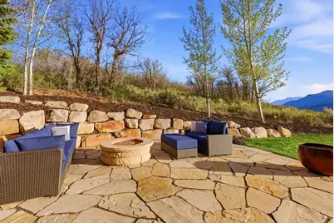
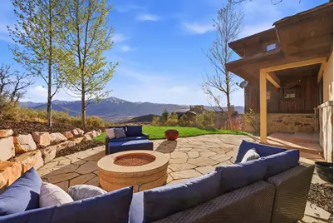
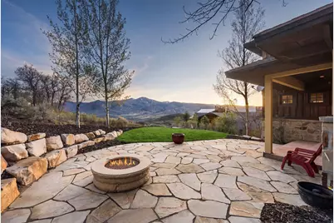
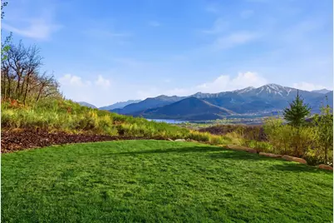
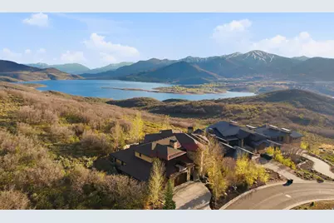
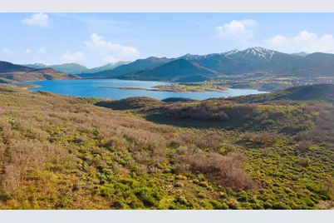
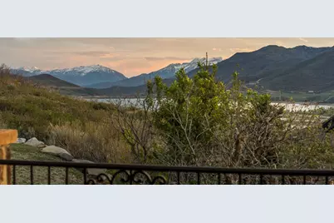
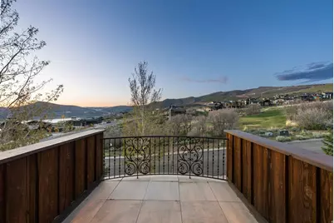
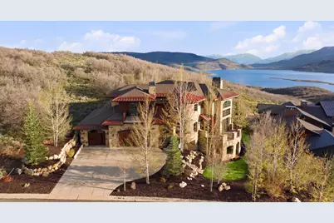
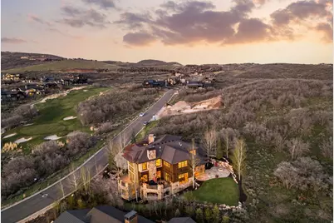
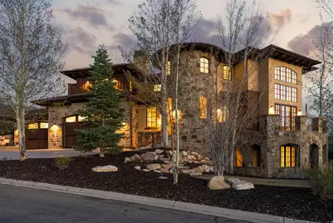
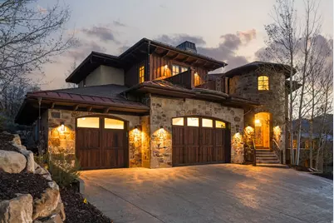
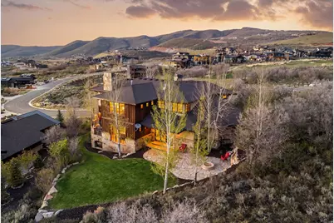
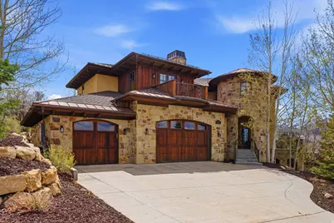
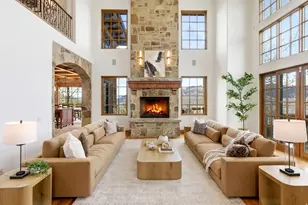
THE CROWN JEWEL OF HIDEOUT CANYON... AND THE VIEWS TO PROVE IT. When the very first home in Hideout Canyon was built, one lot stood above the rest. This was it. As the community's inaugural residence, this Tuscan-inspired villa claimed the most coveted position on the mountain, a cherry-picked perch high above the Jordanelle Reservoir with jaw-dropping, unobstructed panoramas of Deer Valley Resort, the emerging Mayflower Mountain Resort, and the iconic silhouette of Mt. Timpanogos. At the largest square footage you will find in the area, no other home comes close to this combination of size, setting, and stature. LIGHT, AIR, AND VIEWS FROM EVERY ROOM. Step inside and you're immediately struck by how bright and alive this home feels. Oversized windows wrap the entire residence, flooding every level with natural light and framing postcard worthy views no matter where you stand. The soaring two story living room is an entertainer's dream... airy, sun-drenched, and impossibly inviting, with hardwood floors, a commanding fireplace, and updated light fixtures that set the perfect ambience for any occasion. Fresh paint throughout gives the entire home a crisp, elevated feel from the moment you walk in. BUILT FOR THE CHEF. DESIGNED FOR THE GATHERING. The kitchen is pure performance. Thermador appliances, a six-burner gas range with griddle, double oven, warming drawer, and a sprawling island that invites everyone to pull up a stool. Unique stone flooring in the kitchen and entry adds warmth, texture, and timeless character. A six person breakfast bar and a dedicated dining area ensure that morning coffee and dinner parties alike happen with reservoir and mountain views as your backdrop and a cozy corner fireplace to provide warmth and ambiance while dining. ENTERTAIN INSIDE. LIVE OUTSIDE. A wrap around balcony brings the drama of the setting into your daily life whether you're hosting al fresco dinners, watching the alpenglow fade over the Wasatch, or simply breathing in the mountain air. The stone patio, manicured lawn, and fire pit below create an outdoor living room that truly earns its place in this home. The rear yard is a private secluded oasis, with only BLM land between you and the Jordanelle below and Deer Valley ski slope views above. SPACE FOR EVERYONE... ON EVERY LEVEL. Two en-suite bedrooms and an office on the main floor offer flexibility for guests, remote work, or multigenerational living. Upstairs, new carpet underfoot leads to a dramatic mezzanine overlooking the great room below, and a primary suite that redefines the word retreat with panoramic views, a cozy fireplace, and heated bathroom floors that make every morning feel like a five-star experience. The kind of quiet that only comes from being perched above it all. A second en-suite with its own private deck completes the upper level. The lower level is where the fun lives: a full second kitchen, family room, dedicated theater room, wine room, bunk room with en-suite bath, and an additional half bath. Whether it's a ski weekend or a summer week on the water, this level handles it all without skipping a beat. YOUR BACKYARD IS A MOUNTAIN PLAYGROUND. Minutes to world-class skiing at Deer Valley and Park City Mountain. Launch a paddleboard directly on the Jordanelle Reservoir, your shimmering backyard view. Tee off at nearby golf courses with Wasatch Range backdrops that make every round memorable. Hit the boutique shops, award-winning restaurants, and buzzing nightlife of Main Street Park City in under 15 minutes. And when the world calls, Salt Lake International Airport is a smooth 45-minute drive away. This is not just a home. It's the home - the one that was here first, sits highest, shines brightest, and simply cannot be replicated.
Full Property Details
Full Property Details for 1210 Lasso Trail
General
- Price: $4,349,000
- HOA FEE: $128/month
- HOA FEE FREQ.: Quarterly
- Taxes: $27,787
- Status: Active
- Type: Single Family
- Source: WFR
- MLS ID: 2155870
- Updated: 5/6/2026
- Added to Site: 19 day(s) ago
Interior
- Interior Features: Alarm: Security, Bar: Wet, Bath: Primary, Central Vacuum, Closet: Walk-In, Den/Office, Disposal, Great Room, Jetted Tub, Oven: Double, Oven: Gas, Range: Gas, Range/Oven: Built-In, Vaulted Ceilings, Granite Countertops, Theater Room
- Fireplace: Yes
- Number of Fireplaces: 5
- Flooring: Carpet, Hardwood, Stone, Tile, Concrete
Rooms
Bathrooms
- Total Bathrooms: 7
- Full Bathrooms: 5
- Half Bathrooms: 2
Bedrooms
- Total Bedrooms: 5
- Primary Bedroom: Floor: 2nd
Additional Information
- Shared Amenities: Pet Rules, Snow Removal
Exterior
- Exterior Features: Balcony, Basement Entrance, Deck; Covered, Patio: Covered, Sliding Glass Doors
- Porch/Patio/Deck: Covered
Parking
- Garage: Yes
- Attached garage: Yes
- Garage Spaces: 3
- Covered Spaces: 3
- Total Spaces: 3
Location
- County: Wasatch
- Subdivision: HIDEOUT CANYON PHASE 2
School Information
- Elem School District: Wasatch
- Midd School District: Wasatch
- High School District: Wasatch
- Elementary School: Midway
- Middle School: Rocky Mountain
- High School: Wasatch
Community
- Association: Yes
Heating & Cooling
- Central air: Yes
- Air Conditioning: Yes
- Cooling Type: Central Air
- Heating Type: Gas: Radiant
Utilities
- Sewer: Sewer: Connected
- Water: Culinary, Private
- Utility Description: Natural Gas Connected, Electricity Connected, Sewer Connected, Water Connected
Structural Information
- Construction: Asphalt, Frame, Stone, Stucco, Other
- Exterior Const.: Asphalt, Frame, Stone, Stucco, Other
- Basement Desc.: Entrance, Full
- Roof: Asphalt, Metal
- Windows: Shades
- Stories/Levels: 3
- Square Feet: 8,653
- Living Area: 8,653 Sq. Ft.
- Current Bldg. Use: Single Family
- Year Built: 2008
- Property Condition: Blt./Standing
Lot Features
- Property View: Lake, Mountain(s)
- Lot Size (Acres): 0.33
- Lot Size (Sq. Ft.): 14,374.8
- Lot Size: .33
- Landscape: Landscaping: Full
- Topography: Sprinkler: Auto-Full, Terrain: Grad Slope, View: Lake, View: Mountain, Adjacent to Golf Course
- Lot Features: Sprinkler: Auto-Full, Terrain: Grad Slope, View: Lake, View: Mountain, Near Golf Course
- Trees/Vegetation: Landscaping: Full
Water Features
- Water View: Yes
Financial Considerations
- Association Fee: $384
- Assoc Fee Freq.: Quarterly
- Tax Amount: $27,787
- Terms: Cash, Conventional, VA Loan
Disclosures and Reports
- Property ID: 00-0020-4009
Listed by Engel & Volkers Salt Lake

Get Pre-Approved Today
Schools
Schools serving 1210 Lasso Trail
School District:Wasatch School District
| Name | Grades | Distance |
|---|---|---|
J.R. Smith School 235 East 500 North, Heber City, UT 84032 | K-5 | 8.1 mi |
Rocky Mountain Middle School 800 School House Way, Heber City, UT 84032 | 6-8 | 9.4 mi |
Wasatch High School 930 500 East, Heber City, UT 84032 | 9-12 | 9.3 mi |
Disclaimer:
School attendance boundaries provided by ATTOM Data Solutions and are for reference only. Contact the school directly to verify enrollment eligibility.
Price & Sales History for 1210 Lasso Trail
Date
Details
Price
Change
Source
5/06/2026
Listed
$4,349,000
—
MLS
Disclaimer: Historical sales information is derived from public records provided by the county offices. Information is not guaranteed and should be independently verified.
Estimate the Cost
Estimate the Cost for 1210 Lasso Trail
1210 Lasso Trl, Hideout, UT 84036 (MLS# 2155870) is a Single Family property with 5 bedrooms, 5 full bathrooms and 2 partial bathrooms. 1210 Lasso Trl is currently listed for $4,349,000 and was received on May 06, 2026. Want to learn more about 1210 Lasso Trl? Do you have questions about finding other Single Family real estate for sale in Hideout? You can browse all Hideout real estate or contact a Coldwell Banker agent to request more information.